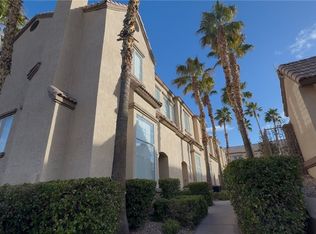
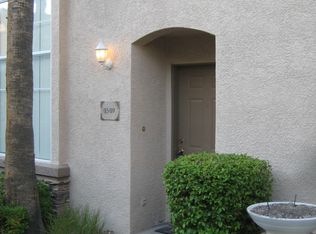
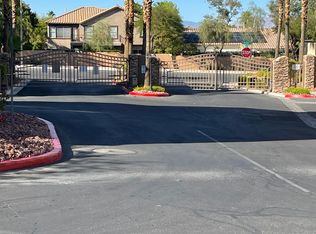
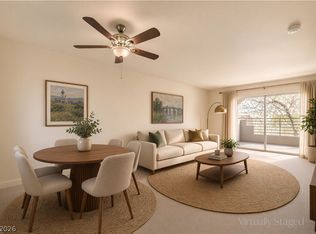
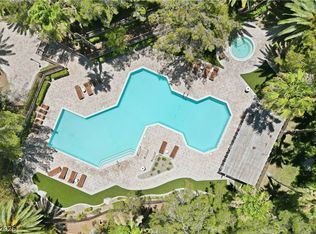
Incredible home in a gated enclave, this newly renovated townhome pairs refined, modern finishes with effortless livability. A thoughtfully designed 2-bedroom, 2.5-bath layout with a versatile loft offers space to live, work, and unwind, while an attached two-car garage adds everyday convenience. Every detail has been considered — from clean lines to elevated fixtures — creating a fresh, move-in-ready feel throughout. Enjoy resort-style community amenities and serene pool views just steps from your door, all within a private, secure setting. A rare blend of quality, comfort, and value.
Active
Price cut: $10.1K (10/13)
$314,900
1501 Couples St, Las Vegas, NV 89128
2beds
1,260sqft
Townhouse
Built in 1998
871 Square Feet Lot
$-- Zestimate®
$250/sqft
$325/mo HOA
What's special
Gated enclaveRefined modern finishesPrivate secure settingClean linesSerene pool viewsFresh move-in-ready feelElevated fixtures
- 35 days
- 623
- 58
Zillow last checked:
Listing updated:
Listed by:
David Gavic S.0184965 dgavic@gmail.com,
Realty ONE Group, Inc
Source: LVR,MLS#: 2818271 Originating MLS: Greater Las Vegas Association of Realtors Inc
Facts & features
Interior
Bedrooms & bathrooms
- Bedrooms: 2
- Bathrooms: 3
- Full bathrooms: 2
- 1/2 bathrooms: 1
Primary bedroom
- Description: Closet,Upstairs,Walk-In Closet(s)
- Dimensions: 13x11
Bedroom 2
- Description: Ceiling Light,Closet
- Dimensions: 11x11
Kitchen
- Description: Breakfast Bar/Counter,Breakfast Nook/Eating Area,Luxury Vinyl Plank
Living room
- Description: None
- Dimensions: 13x11
Heating
- Central, Electric
Cooling
- Central Air, Electric
Appliances
- Included: Built-In Gas Oven, Disposal, Microwave, Refrigerator
- Laundry: Electric Dryer Hookup, Upper Level
Features
- Bathroom on Main Level, Half Bath on Main Level, None
- Flooring: Carpet, Luxury Vinyl Plank, Tile
- Windows: Insulated Windows
- Has fireplace: No
Interior area
- Total structure area: 1,260
- Total interior livable area: 1,260 sqft
Video & virtual tour
Property
Parking
- Total spaces: 2
- Parking features: Attached, Garage, Private
- Attached garage spaces: 2
Features
- Stories: 2
- Exterior features: None
- Pool features: Community
- Fencing: None
Lot
- Size: 871 Square Feet
- Features: Desert Landscaping, Landscaped, < 1/4 Acre
Details
- Parcel number: 13828120010
- Zoning description: Multi-Family,Single Family
- Horse amenities: None
Construction
Type & style
- Home type: Townhouse
- Architectural style: Two Story
- Property subtype: Townhouse
- Attached to another structure: Yes
Materials
- Roof: Tile
Condition
- Year built: 1998
Utilities & green energy
- Electric: Photovoltaics None
- Sewer: Public Sewer
- Water: Public
- Utilities for property: Underground Utilities
Green energy
- Energy efficient items: Windows
Community & HOA
Community
- Features: Pool
- Security: Gated Community
- Subdivision: Villas At Angel Park
HOA
- Has HOA: Yes
- Amenities included: Barbecue, Pool
- Services included: Association Management, Maintenance Grounds
- HOA fee: $325 monthly
- HOA name: Val D'Isere
- HOA phone: 702-396-6042
Location
- Region: Las Vegas
Financial & listing details
- Price per square foot: $250/sqft
- Tax assessed value: $190,597
- Annual tax amount: $1,282
- Date on market: 9/14/2026
- Listing agreement: Exclusive Right To Sell
- Listing terms: Cash,Conventional,FHA,VA Loan
Estimated market value
Not available
Estimated sales range
Not available
Not available
Price history
| Date | Event | Price |
|---|---|---|
| 10/13/2026 | Price change | $314,900-3.1%$250/sqft |
Source:  LVR #2818271 Report a problem | ||
| 9/14/2026 | Listed for sale | $325,000+56.6%$258/sqft |
Source: LVR #2818271 Report a problem | ||
| 6/1/2026 | Sold | $207,500+0.5%$165/sqft |
Source: Public Record Report a problem | ||
| 3/25/2026 | Sold | $206,500-31.2%$164/sqft |
Source: Public Record Report a problem | ||
| 7/18/2023 | Sold | $300,000$238/sqft |
Source: LVR #2483392 Report a problem | ||
| 6/24/2023 | Pending sale | $300,000$238/sqft |
Source:  Berkshire Hathaway HomeServices Nevada Properties #2483392 Report a problem | ||
| 6/24/2023 | Contingent | $300,000$238/sqft |
Source: LVR #2483392 Report a problem | ||
| 6/14/2023 | Price change | $300,000-3.2%$238/sqft |
Source: LVR #2483392 Report a problem | ||
| 5/11/2023 | Listed for sale | $310,000+3.7%$246/sqft |
Source: LVR #2483392 Report a problem | ||
| 4/24/2023 | Listing removed | -- |
Source: BHHS broker feed Report a problem | ||
| 3/27/2023 | Listed for sale | $299,000+191.7%$237/sqft |
Source: LVR #2483392 Report a problem | ||
| 3/24/2021 | Listing removed | -- |
Source: Owner Report a problem | ||
| 1/18/2018 | Listing removed | $1,050$1/sqft |
Source: Owner Report a problem | ||
| 1/8/2018 | Listed for rent | $1,050+5%$1/sqft |
Source: Owner Report a problem | ||
| 2/14/2012 | Listing removed | $1,000$1/sqft |
Source: Prudential Americana Group, REALTORS #1218503 Report a problem | ||
| 1/27/2012 | Price change | $1,000-9.1%$1/sqft |
Source: Prudential Americana Group, REALTORS #1218503 Report a problem | ||
| 1/18/2012 | Listed for rent | $1,100$1/sqft |
Source: Prudential Americana Group, REALTORS #1218503 Report a problem | ||
| 3/30/2009 | Sold | $102,500-42.4%$81/sqft |
Source: Public Record Report a problem | ||
| 1/22/2009 | Sold | $177,870-27.4%$141/sqft |
Source: Public Record Report a problem | ||
| 2/21/2006 | Sold | $245,000+53.1%$194/sqft |
Source: Public Record Report a problem | ||
| 3/9/2004 | Sold | $160,000+50.9%$127/sqft |
Source: Public Record Report a problem | ||
| 10/29/1998 | Sold | $106,000$84/sqft |
Source: Public Record Report a problem | ||
Public tax history
| Year | Property taxes | Tax assessment |
|---|---|---|
| 2026 | $1,285 +3% | $66,709 -2.1% |
| 2025 | $1,248 +3% | $68,153 +12.4% |
| 2024 | $1,212 +8% | $60,612 +12.6% |
| 2023 | $1,122 +8% | $53,812 +15.5% |
| 2022 | $1,039 +7.7% | $46,608 -2.6% |
| 2021 | $965 +6.8% | $47,864 +10.1% |
| 2020 | $903 +4.8% | $43,488 +8.6% |
| 2019 | $862 +6.9% | $40,059 |
| 2018 | $807 | $40,059 +4.5% |
| 2017 | $807 | $38,316 +6.4% |
| 2016 | $807 +0.3% | $36,019 +14.5% |
| 2015 | $804 +3.2% | $31,461 +31.7% |
| 2014 | $779 | $23,882 |
| 2013 | -- | $23,882 +11.7% |
| 2012 | -- | $21,382 -12.9% |
| 2011 | -- | $24,541 +0.3% |
| 2010 | -- | $24,466 -38.8% |
| 2009 | -- | $39,986 |
| 2008 | -- | $39,986 -46.5% |
| 2007 | -- | $74,775 +12.7% |
| 2006 | -- | $66,351 +23.9% |
| 2005 | -- | $53,571 +40.3% |
| 2004 | -- | $38,178 +3.8% |
| 2003 | -- | $36,796 0% |
| 2002 | -- | $36,810 +5.4% |
| 2001 | -- | $34,930 |
Find assessor info on the county website
Monthly payment
Est. payment
Payment breakdown
Explore the cost of this home by adjusting the details. Changes won't be saved.Climate risks
Neighborhood: Pioneer Park
Nearby schools
Schools provided by the listing agent
- Elementary: McMillian, James B.,McMillian, James B.
- Middle: Johnson Walter
- High: Palo Verde
Source: LVR. This data may not be complete. We recommend contacting the local school district to confirm school assignments for this home.
Similar homes
- $324,9003 bd2 ba1.4k sqft8324 W Charleston Blvd Unit 2022, Las Vegas, NV 89117For Sale
 MLS ID #2826455, Jason Milligan, eXp Realty. LVR
- $365,0002 bd3 ba1.5k sqft2628 Golden Sands Dr, Las Vegas, NV 89128For Sale
 MLS ID #2753652, Tod A. Wever, Rentmax Property Management. LVR
- $240,0002 bd2 ba1k sqft1908 Desert Falls Ct Unit 202, Las Vegas, NV 89128For Sale
 MLS ID #2811772, Gregory J. Benner, Keller Williams Realty Las Veg. LVR
- $280,0002 bd2 ba1.2k sqft104 Lemon Glaze St Unit 204, Las Vegas, NV 89145For Sale
 MLS ID #2822723, Michael Parks, Las Vegas Housing Experts LLC. LVR
