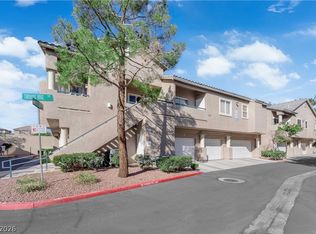
At the heart of Summerlin! A wonderful gated community with a pool, spa and a BBQ area. * HVAC replaced in 2021
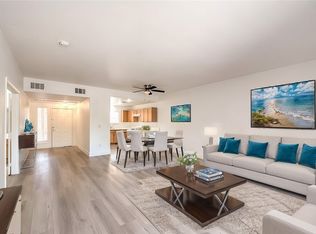
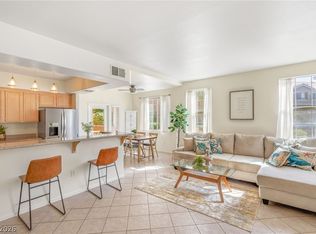
* Open floor plan 2nd floor unit, with an upgraded kitchen; quartz countertop and new stainless-steel appliances.
East & west exposures with sunset & sunrise views. Quiet, private and full of light. Open floor plan including a large
living room, dining area and a beautiful fully equipped kitchen. Minutes away from Costco, Red Rock hotel, LIFETIME
gym, shopping centers, Downtown Summerlin, parks, trails, restaurants and the 215 Hwy. Near Red Rock canyon,
hiking and plenty of outdoor activities nearby.
Active
$309,000
424 Pine Haven St APT 203, Las Vegas, NV 89144
2beds
1,248sqft
:
Get pre-qualified$2,237/mo
Condominium
Built in 2001
-- sqft lot
$-- Zestimate®
$248/sqft
$225/mo HOA
What's special
- 6 days |
- 200 |
- 11 |
Likely to sell faster than
Zillow last checked:
Listing updated:
Listed by:
Eran Fuss S.0201230 702-367-2323,
Triumph Property Management Co
Source: LVR,MLS#: 2804966 Originating MLS: Greater Las Vegas Association of Realtors Inc
Originating MLS: Greater Las Vegas Association of Realtors IncFacts & features
Interior
Bedrooms & bathrooms
- Bedrooms: 2
- Bathrooms: 2
- Full bathrooms: 1
- 3/4 bathrooms: 1
Primary bedroom
- Description: Ceiling Fan,Ceiling Light,Walk-In Closet(s)
- Dimensions: 13x14
Bedroom 2
- Description: Ceiling Fan,Ceiling Light,Closet
- Dimensions: 12x12
Kitchen
- Description: Luxury Vinyl Plank,Quartz Countertops
Living room
- Description: None
- Dimensions: 21x16
Heating
- Central, Gas
Cooling
- Central Air, Electric
Appliances
- Included: Dryer, Dishwasher, Disposal, Gas Range, Microwave, Refrigerator, Washer
- Laundry: Gas Dryer Hookup, Laundry Closet
Features
- Ceiling Fan(s), Window Treatments
- Flooring: Carpet, Luxury Vinyl Plank, Tile
- Windows: Blinds
- Has fireplace: No
Interior area
- Total structure area: 1,248
- Total interior livable area: 1,248 sqft
Video & virtual tour
Property
Parking
- Total spaces: 1
- Parking features: Assigned, Covered, Detached Carport, Guest
- Carport spaces: 1
Features
- Stories: 2
- Patio & porch: Balcony
- Exterior features: Balcony
- Pool features: Community
- Fencing: None
Lot
- Features: Desert Landscaping, Landscaped, None
Details
- Parcel number: 13736113231
- Zoning description: Multi-Family
- Horse amenities: None
Construction
Type & style
- Home type: Condo
- Architectural style: Two Story
- Property subtype: Condominium
- Attached to another structure: Yes
Materials
- Roof: Tile
Condition
- Resale
- Year built: 2001
Utilities & green energy
- Electric: Photovoltaics None
- Sewer: Public Sewer
- Water: Public
- Utilities for property: Underground Utilities
Community & HOA
Community
- Features: Pool
- Subdivision: Silver Pines Condo Amd
HOA
- Has HOA: Yes
- Amenities included: Gated, Barbecue, Pool, Spa/Hot Tub
- Services included: Maintenance Grounds
- HOA fee: $160 monthly
- HOA name: Silver Pines
- HOA phone: 702-638-7770
- Second HOA fee: $65 monthly
Location
- Region: Las Vegas
Financial & listing details
- Price per square foot: $248/sqft
- Tax assessed value: $211,120
- Annual tax amount: $1,399
- Date on market: 7/31/2026
- Listing agreement: Exclusive Right To Sell
- Listing terms: Assumable,Cash,Conventional,FHA,VA Loan
Estimated market value
Not available
Estimated sales range
Not available
Not available
Price history
| Date | Event | Price |
|---|---|---|
| 8/1/2026 | Listed for sale | $309,000-2.8%$248/sqft |
Source:  LVR #2804966 Report a problem LVR #2804966 Report a problem | ||
| 7/6/2026 | Listing removed | $318,000$255/sqft |
Source: LVR #2746126 Report a problem | ||
| 5/24/2026 | Price change | $318,000-3%$255/sqft |
Source: LVR #2746126 Report a problem | ||
| 5/8/2026 | Price change | $328,000-3.5%$263/sqft |
Source: LVR #2746126 Report a problem | ||
| 2/8/2026 | Listed for sale | $340,000+314.6%$272/sqft |
Source: LVR #2746126 Report a problem | ||
| 3/24/2021 | Listing removed | -- |
Source: Owner Report a problem | ||
| 3/8/2018 | Listing removed | $1,950$2/sqft |
Source: Owner Report a problem | ||
| 1/8/2018 | Listed for rent | $1,950+8.3%$2/sqft |
Source: Owner Report a problem | ||
| 4/16/2017 | Listing removed | $1,800$1/sqft |
Source: Zillow Rental Manager Report a problem | ||
| 3/17/2017 | Listed for rent | $1,800$1/sqft |
Source: Zillow Rental Manager Report a problem | ||
| 8/20/2010 | Sold | $82,000-26.8%$66/sqft |
Source: Public Record Report a problem | ||
| 8/20/2001 | Sold | $111,990$90/sqft |
Source: Public Record Report a problem | ||
Public tax history
| Year | Property taxes | Tax assessment |
|---|---|---|
| 2026 | $1,402 +8% | $73,892 +1.8% |
| 2025 | $1,298 +7.9% | $72,618 +10.4% |
| 2024 | $1,203 +8% | $65,795 +11.3% |
| 2023 | $1,114 +8% | $59,112 +5.5% |
| 2022 | $1,032 +7.7% | $56,042 +1.8% |
| 2021 | $957 +6.8% | $55,057 +10.1% |
| 2020 | $897 +4.8% | $49,993 +18.4% |
| 2019 | $856 +6.9% | $42,229 |
| 2018 | $801 | $42,229 -1.3% |
| 2017 | $801 | $42,795 +4% |
| 2016 | $801 +3.6% | $41,142 +35.7% |
| 2015 | $773 | $30,321 +33.8% |
| 2014 | $773 | $22,668 |
| 2013 | -- | $22,668 -4.7% |
| 2012 | -- | $23,796 -16.2% |
| 2011 | -- | $28,394 -15% |
| 2010 | -- | $33,387 -22.2% |
| 2009 | -- | $42,907 |
| 2008 | -- | $42,907 -43.3% |
| 2007 | -- | $75,712 +9% |
| 2006 | -- | $69,434 +27.9% |
| 2005 | -- | $54,268 +31.3% |
| 2004 | -- | $41,342 +12.3% |
| 2003 | -- | $36,799 +6.9% |
| 2002 | -- | $34,420 |
Find assessor info on the county website
Monthly payment
Est. payment
Payment breakdown
Explore the cost of this home by adjusting the details. Changes won't be saved.Climate risks
Neighborhood: Summerlin North
Nearby schools
GreatSchools rating
- 8/10John W Bonner Elementary SchoolGrades: PK-5Distance: 0.7 mi
- 9/10Sig Rogich Middle SchoolGrades: 6-8Distance: 0.7 mi
- 8/10Palo Verde High SchoolGrades: 9-12Distance: 0.4 mi
Schools provided by the listing agent
- Elementary: Bonner, John W.,Katz, Edythe & Lloyd
- Middle: Rogich Sig
- High: Palo Verde
Source: LVR. This data may not be complete. We recommend contacting the local school district to confirm school assignments for this home.
- $277,3002 bd2 ba1.1k sqft424 Pine Haven St APT 101, Las Vegas, NV 89144Off Market

- $310,1002 bd2 ba1.1k sqft424 Pine Haven St APT 102, Las Vegas, NV 89144Off Market

- $345,0002 bd2 ba1.2k sqft424 Pine Haven St APT 103, Las Vegas, NV 89144Sold
- $284,5002 bd2 ba1.2k sqft424 Pine Haven St APT 104, Las Vegas, NV 89144Off Market

- $268,1002 bd2 ba980 sqft424 Pine Haven St APT 105, Las Vegas, NV 89144Off Market
- $274,0002 bd2 ba980 sqft424 Pine Haven St APT 106, Las Vegas, NV 89144Pending
- $286,9002 bd2 ba1.1k sqft424 Pine Haven St APT 201, Las Vegas, NV 89144Off Market
- $299,9902 bd2 ba1.1k sqft424 Pine Haven St APT 202, Las Vegas, NV 89144For Sale
A local agent can set up tours, give advice and negotiate with sellers.
Similar homes
- $317,0002 bd2 ba1.2k sqft9901 Trailwood Dr APT 1088, Las Vegas, NV 89134For Sale
 MLS ID #2782371, Jaimee Oliver, Real Simple Real Estate. LVR
 - $320,0002 bd2 ba1k sqft2001 Turquoise Ridge St Unit 202, Las Vegas, NV 89117For Sale
 MLS ID #2754833, Donovan Reyes, Galindo Group Real Estate. LVR
 - $270,0002 bd2 ba1k sqft5449 Bugle Way Unit 102, Las Vegas, NV 89108For Sale
 MLS ID #2806230, Radostina Encheva, eXp Realty. LVR
 - $310,0002 bd2 ba1.3k sqft1708 Sky Of Red Dr Unit 204, Las Vegas, NV 89128For Sale
 MLS ID #2748512, Roberlee Escasenas, Century 21 Americana. LVR
 - $312,9002 bd2 ba1k sqft10627 Mission Lakes Ave, Las Vegas, NV 89134For SaleMLS ID #2800932, Elizabeth Hoover, ERA Brokers Consolidated. LVR
- $289,0003 bd2 ba1.2k sqft8452 Boseck Dr Unit 154, Las Vegas, NV 89145For SaleMLS ID #2788496, Michelle M. Richey, eXp Realty. LVR
- $375,0003 bd3 ba1.7k sqft800 Peachy Canyon Cir Unit 103, Las Vegas, NV 89144For SaleMLS ID #2757004, Kristina Ter-Ovsepyan, JohnHart Real Estate. LVR
- $295,0002 bd2 ba1.2k sqft8777 W Maule Ave Unit 2099, Las Vegas, NV 89148For SaleMLS ID #2782317, Randy Myers, Keller Williams MarketPlace. LVR
- $298,0003 bd2 ba1.4k sqft10001 Peace Way Unit 2275, Las Vegas, NV 89147For SaleMLS ID #2788857, Salvatore D. Martines Jr, LIFE Realty District. LVR
- $274,5003 bd2 ba1.1k sqft5250 S Rainbow Blvd Unit 2003, Spring Valley, NV 89118For SaleMLS ID #2795615, Bret Whipple, NV Superior Properties. LVR
- $268,5002 bd2 ba1.1k sqft3815 Juno Beach St Unit 204, Las Vegas, NV 89129For SaleMLS ID #2779846, Lena C. Paola, Simply Vegas. LVR
- $270,0003 bd2 ba1.2k sqft1830 N Buffalo Dr Unit 2049, Las Vegas, NV 89128For SaleMLS ID #2796785, Guillermo Camarena, Advent Realty Elite. LVR
- $279,0003 bd2 ba1.3k sqft4940 Black Bear Rd Unit 101, Las Vegas, NV 89149For SaleMLS ID #2779290, Christina M. Flores-Timm, Redfin. LVR
- $295,0003 bd2 ba1.1k sqft5250 S Rainbow Blvd Unit 1048, Las Vegas, NV 89118For SaleMLS ID #2794187, Kristine M. Murray, Award Realty. LVR
- $258,8882 bd2 ba884 sqft9580 W Reno Ave Unit 134, Las Vegas, NV 89148For SaleMLS ID #2797405, Mahsheed Parsons, Mahsheed Real Estate LLC. LVR
- $249,9002 bd2 ba1.2k sqft1150 N Buffalo Dr APT 1080, Las Vegas, NV 89128For SaleMLS ID #2770184, Isidro Ruiz, Innova Realty & Management. LVR
- $215,0002 bd2 ba996 sqft7604 Cromberg Ave Unit 201, Las Vegas, NV 89145For SaleMLS ID #2799026, Donna Venet, ERA Brokers Consolidated. LVR
- $289,0002 bd2 ba1.1k sqft5155 W Tropicana Ave Unit 2023, Spring Valley, NV 89103For SaleMLS ID #2793169, Stephen Ord, KNJ Real Estate. LVR
- $245,0003 bd2 ba1.1k sqft8600 W Charleston Blvd APT 1153, Las Vegas, NV 89117For SaleMLS ID #2792940, Delinda Crampton, BHHS Nevada Properties. LVR
- $265,0002 bd2 ba1k sqft8985 S Durango Dr Unit 2164, Las Vegas, NV 89113For SaleMLS ID #2803928, Trang T. Hooser, Coldwell Banker Premier. LVR
