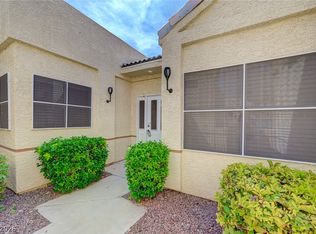
Check out this beautiful 2 bedroom, 2 bathroom condo now on the market in the guard-gated community in Summerlin North! Discover a spacious living and dining area with soft carpet throughout, plantation shutters, neutral palette throughout, and a fireplace to keep you warm and cozy. The gorgeous kitchen is equipped with everything you'll need for home cooking, ample cabinetry, granite counters, built-in appliances, and a two-tiered peninsula with a breakfast bar. You'll love the primary suite, showcasing a walk-in closet, a full bath with separate tub & shower, and direct access to the balcony, where you can sit back and relax with your favorite drink. Enjoy access to a resort-like Community pool and BBQ area! Approximately 2+ miles to various restaurants, shopping spots, and more! Hurry, don't miss out!
Active
$310,000
1708 Sky Of Red Dr Unit 204, Las Vegas, NV 89128
2beds
1,333sqft
Condominium
Built in 1999
-- sqft lot
$304,500 Zestimate®
$233/sqft
$457/mo HOA
What's special
Primary suiteGorgeous kitchenNeutral palette throughoutAmple cabinetryWalk-in closetPlantation shuttersGranite counters
- 205 days |
- 159 |
- 8 |
Zillow last checked:
Listing updated:
Listed by:
Roberlee Escasenas S.0175195 (702)900-2389,
Century 21 Americana
Source: LVR,MLS#: 2748512 Originating MLS: Greater Las Vegas Association of Realtors Inc
Originating MLS: Greater Las Vegas Association of Realtors IncFacts & features
Interior
Bedrooms & bathrooms
- Bedrooms: 2
- Bathrooms: 2
- Full bathrooms: 2
Primary bedroom
- Description: Balcony,Ceiling Fan,Ceiling Light,Pbr Separate From Other,Walk-In Closet(s)
- Dimensions: 12x12
Bedroom 2
- Description: Ceiling Fan,Ceiling Light,Closet,Mirrored Door,Upstairs
- Dimensions: 11x10
Primary bathroom
- Description: Separate Shower,Separate Tub
Dining room
- Description: Dining Area,Living Room/Dining Combo
- Dimensions: 15x9
Kitchen
- Description: Breakfast Bar/Counter,Granite Countertops,Tile Flooring
Living room
- Description: Undefined
- Dimensions: 18x13
Heating
- Central, Gas
Cooling
- Central Air, Electric
Appliances
- Included: Dryer, Dishwasher, Disposal, Gas Range, Microwave, Refrigerator, Washer
- Laundry: Cabinets, Gas Dryer Hookup, Laundry Room, Sink, Upper Level
Features
- Ceiling Fan(s), Window Treatments
- Flooring: Carpet
- Windows: Double Pane Windows, Plantation Shutters
- Number of fireplaces: 1
- Fireplace features: Gas, Living Room
Interior area
- Total structure area: 1,333
- Total interior livable area: 1,333 sqft
Video & virtual tour
Property
Parking
- Total spaces: 1
- Parking features: Attached, Garage, Garage Door Opener, Inside Entrance, Private, Shelves, Guest
- Attached garage spaces: 1
Features
- Stories: 2
- Patio & porch: Balcony
- Exterior features: Balcony
- Pool features: Association, Community
- Fencing: None
- Has view: Yes
- View description: Mountain(s)
Lot
- Size: 6,616 Square Feet
- Features: < 1/4 Acre
Details
- Parcel number: 13820820136
- Zoning description: Multi-Family
- Horse amenities: None
Construction
Type & style
- Home type: Condo
- Architectural style: Two Story
- Property subtype: Condominium
- Attached to another structure: Yes
Materials
- Roof: Tile
Condition
- Resale
- Year built: 1999
Utilities & green energy
- Electric: Photovoltaics None
- Sewer: Public Sewer
- Water: Public
- Utilities for property: Underground Utilities
Green energy
- Energy efficient items: Windows
Community & HOA
Community
- Features: Pool
- Security: Gated Community
- Subdivision: Red Hills At The Pueblo Amd
HOA
- Has HOA: Yes
- Amenities included: Clubhouse, Fitness Center, Gated, Pool, Recreation Room, Guard, Spa/Hot Tub
- Services included: Association Management, Maintenance Grounds, Recreation Facilities, Security
- HOA fee: $385 monthly
- HOA name: Red Hills HOA
- HOA phone: 702-458-2580
- Second HOA fee: $72 monthly
Location
- Region: Las Vegas
Financial & listing details
- Price per square foot: $233/sqft
- Tax assessed value: $194,106
- Annual tax amount: $1,617
- Date on market: 1/22/2026
- Listing agreement: Exclusive Right To Sell
- Listing terms: Cash,Conventional,FHA,VA Loan
Estimated market value
$304,500
$289,000 - $320,000
$1,813/mo
Price history
| Date | Event | Price |
|---|---|---|
| 1/22/2026 | Listed for sale | $310,000-0.2%$233/sqft |
Source:  LVR #2748512 Report a problem LVR #2748512 Report a problem | ||
| 9/12/2023 | Sold | $310,500-3%$233/sqft |
Source: LVR #2507639 Report a problem | ||
| 8/10/2023 | Contingent | $320,000$240/sqft |
Source: LVR #2507639 Report a problem | ||
| 7/20/2023 | Listed for sale | $320,000$240/sqft |
Source: LVR #2507639 Report a problem | ||
| 7/18/2023 | Contingent | $320,000$240/sqft |
Source: LVR #2507639 Report a problem | ||
| 7/10/2023 | Listed for sale | $320,000+166.7%$240/sqft |
Source: LVR #2507639 Report a problem | ||
| 10/24/2000 | Sold | $120,000$90/sqft |
Source: Public Record Report a problem | ||
Public tax history
| Year | Property taxes | Tax assessment |
|---|---|---|
| 2026 | $1,747 +8% | $67,937 -0.3% |
| 2025 | $1,617 +8% | $68,123 -4.6% |
| 2024 | $1,498 +8% | $71,422 +19.3% |
| 2023 | $1,387 +8% | $59,862 +2.3% |
| 2022 | $1,285 +7.7% | $58,512 -0.9% |
| 2021 | $1,193 +6.7% | $59,015 +9.4% |
| 2020 | $1,117 +4.8% | $53,968 +18.8% |
| 2019 | $1,066 +6.9% | $45,431 |
| 2018 | $997 | $45,431 -1.6% |
| 2017 | $997 | $46,161 +5.7% |
| 2016 | $997 +3.3% | $43,676 +14.8% |
| 2015 | $965 | $38,033 +28.2% |
| 2014 | $965 | $29,676 |
| 2013 | -- | $29,676 +7.1% |
| 2012 | -- | $27,710 -33.2% |
| 2011 | -- | $41,460 -2% |
| 2010 | -- | $42,305 -23.4% |
| 2009 | -- | $55,198 |
| 2008 | -- | $55,198 -35.7% |
| 2007 | -- | $85,882 +5.2% |
| 2006 | -- | $81,642 +29.1% |
| 2005 | -- | $63,235 +42.5% |
| 2004 | -- | $44,380 +0.9% |
| 2003 | -- | $43,999 +0.5% |
| 2002 | -- | $43,770 +2.9% |
| 2001 | -- | $42,520 |
Find assessor info on the county website
Monthly payment
Est. payment
Payment breakdown
Explore the cost of this home by adjusting the details. Changes won't be saved.Climate risks
Neighborhood: Summerlin North
Nearby schools
GreatSchools rating
- 7/10Richard H Bryan Elementary SchoolGrades: PK-5Distance: 1 mi
- 6/10Ernest Becker Middle SchoolGrades: 6-8Distance: 0.9 mi
- 3/10Cimarron Memorial High SchoolGrades: 9-12Distance: 2 mi
Schools provided by the listing agent
- Elementary: Bryan, Richard H.,Bryan, Richard H.
- Middle: Becker
- High: Cimarron-Memorial
Source: LVR. This data may not be complete. We recommend contacting the local school district to confirm school assignments for this home.
- $299,9003 bd2 ba1.2k sqft1708 Sky Of Red Dr UNIT 103, Las Vegas, NV 89128Off Market
- $334,5002 bd2 ba1.1k sqft1708 Sky Of Red Dr UNIT 104, Las Vegas, NV 89128For Sale

- $344,1003 bd2 ba1.4k sqft1708 Sky Of Red Dr UNIT 203, Las Vegas, NV 89128Off Market

- $336,6003 bd2 ba1.4k sqft1708 Sky Of Red Dr UNIT 202, Las Vegas, NV 89128Off Market
- $353,2002 bd2 ba1.3k sqft1708 Sky Of Red Dr UNIT 201, Las Vegas, NV 89128Off Market
- $---- bd-- ba-- sqft1708 Sky Of Red Dr, Las Vegas, NV 89128Off Market
- $303,6003 bd2 ba1.2k sqft8709 Red Rio Dr UNIT 103, Las Vegas, NV 89128Off Market
- $284,6002 bd2 ba1.1k sqft8709 Red Rio Dr UNIT 104, Las Vegas, NV 89128Off Market
A local agent can set up tours, give advice and negotiate with sellers.
Similar homes
- $330,3682 bd2 ba1.1k sqft1704 Queen Victoria St Unit 102, Las Vegas, NV 89144For Sale
 MLS ID #2807309, Ben Correa, Real Broker LLC. LVR
 - $318,0002 bd2 ba1.2k sqft461 Purple Finch Dr, Las Vegas, NV 89107For Sale
 MLS ID #2808687, Aaron Powers, Keller Williams MarketPlace. LVR
 - $238,9002 bd2 ba1k sqft1830 N Buffalo Dr Unit 2033, Las Vegas, NV 89128For Sale
 MLS ID #2755300, Kent J. Divich, Renaissance Realty Inc. LVR
 - $299,9902 bd2 ba1.1k sqft424 Pine Haven St APT 202, Las Vegas, NV 89144For Sale
 MLS ID #2785968, Anna C. Summa, Realty ONE Group, Inc. LVR
 - $308,9992 bd2 ba1.2k sqft424 Pine Haven St APT 203, Las Vegas, NV 89144For SaleMLS ID #2804966, Eran Fuss, Triumph Property Management Co. LVR
- $315,0003 bd2 ba1.4k sqft8324 W Charleston Blvd #2036, Las Vegas, NV 89145For SaleMLS ID #2769538, Dong Shin, Century 21 1st Priority Realty. LVR
- $285,0002 bd2 ba1.3k sqft3327 Erva St Unit 207, Spring Valley, NV 89117For SaleMLS ID #2777634, Zheng Wu, Vertex Realty & Property Manag. LVR
- $324,0002 bd2 ba1.2k sqft9712 Blatimac Ave Unit 103, Las Vegas, NV 89129For SaleMLS ID #2807167, Katherine Mae Clemmons, eXp Realty. LVR
- $327,0003 bd2 ba1.4k sqft10180 Delray Beach Ave Unit 102, Las Vegas, NV 89129For SaleMLS ID #2784861, Alex Vazquez, Coldwell Banker Premier. LVR
- $335,0003 bd2 ba1.3k sqft9901 Trailwood Dr APT 2055, Las Vegas, NV 89134For SaleMLS ID #2781648, Nancy L. Anderson, Realty ONE Group, Inc. LVR
- $288,5003 bd2 ba1.2k sqft8452 Boseck Dr Unit 154, Las Vegas, NV 89145For SaleMLS ID #2788496, Michelle M. Richey, eXp Realty. LVR
- $285,0002 bd2 ba1k sqft5449 Geneive Ln Unit 102, Las Vegas, NV 89108For SaleMLS ID #2805186, Patrick G. Martino, BHHS Nevada Properties. LVR
- $269,9003 bd2 ba1.1k sqft10150 Cedar Key Ave Unit 103, Las Vegas, NV 89129For SaleMLS ID #2758485, JoAnn Toranto, RE/MAX CENTRAL. LVR
- $254,9002 bd2 ba1.3k sqft3924 Quiet Pine St Unit 203, Las Vegas, NV 89108For SaleMLS ID #2807554, Paula Rayson, eXp Realty. LVR
- $270,0002 bd2 ba1.2k sqft10211 Red Pueblo Pl Unit 103, Las Vegas, NV 89144For SaleMLS ID #2773263, Sean Prose, Investment Brokers & Assoc. LVR
- $289,9892 bd2 ba1k sqft7295 Diamond Canyon Ln APT 202, Las Vegas, NV 89149For SaleMLS ID #2758529, Ethan Miles, Realty ONE Group, Inc. LVR
- $345,0002 bd2 ba1.1k sqft9975 Peace Way Unit 2099, Las Vegas, NV 89147For SaleMLS ID #2784999, Diana Day, Win Win Real Estate. LVR
- $266,0002 bd2 ba1k sqft5401 Geneive Ln Unit 101, Las Vegas, NV 89108For SaleMLS ID #2716386, Linda Y. Denault-Almodova, Evolve Realty. LVR
- $249,0002 bd2 ba1.1k sqft10116 Jacob Pl Unit 104, Las Vegas, NV 89144For SaleMLS ID #2760105, Cindy Nguyen, Simply Vegas. LVR
- $262,5003 bd2 ba1.1k sqft8600 W Charleston Blvd APT 2155, Las Vegas, NV 89117For SaleMLS ID #2772959, Joey Gaede, Keller Williams MarketPlace. LVR
