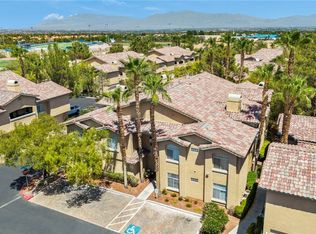
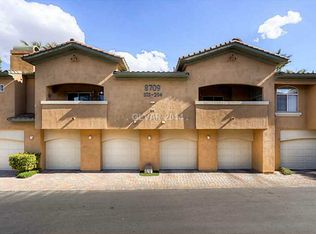
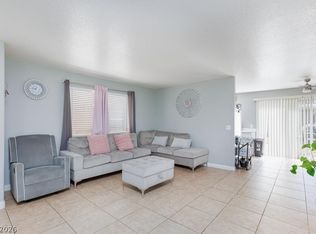
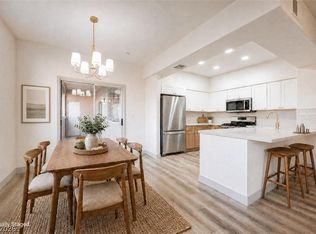
LOW-MAINTENANCE LIVING IN GUARD-GATED SUMMERLIN! Discover easy single-level living in Red Hills at The Pueblo, where this ground-floor 2-bedroom, 2-bath condo offers 1,189 sq ft with no stairs to climb. The comfortable living area features a gas fireplace and flows into the dining area just off the kitchen. The primary suite offers a walk-in closet plus a private bath with separate tub and shower. A separate laundry room, included refrigerator, washer and dryer, carpet and tile flooring, covered patio, and attached 1-car garage with direct entry add everyday convenience. Enjoy community amenities including a 24-hour guard gate, clubhouse, pool, spa and fitness room, with HOA dues covering water, trash, landscaping and grounds maintenance. A great place to call home!
Active
Price cut: $5K (10/12)
$309,999
8709 Red Rio Dr Unit 104, Las Vegas, NV 89128
2beds
1,189sqft
Condominium
Built in 1999
-- sqft lot
$306,500 Zestimate®
$261/sqft
$461/mo HOA
What's special
Single-level livingSeparate laundry roomCovered patioGas fireplaceCarpet and tile flooring
- 37 days
- 169
- 11
Zillow last checked:
Listing updated:
Listed by:
Craig Tann B.0143698 (702)514-6634,
Huntington & Ellis, A Real Est
Source: LVR,MLS#: 2820926 Originating MLS: Greater Las Vegas Association of Realtors Inc
Facts & features
Interior
Bedrooms & bathrooms
- Bedrooms: 2
- Bathrooms: 2
- Full bathrooms: 2
Primary bedroom
- Description: Ceiling Fan,Ceiling Light,Downstairs,Walk-In Closet(s)
- Dimensions: 14x15
Bedroom 2
- Description: Ceiling Fan,Ceiling Light
- Dimensions: 13x12
Primary bathroom
- Description: Separate Shower,Separate Tub
Dining room
- Description: Dining Area
- Dimensions: 11x7
Kitchen
- Description: Laminate Countertops,Tile Flooring
- Dimensions: 8x12
Living room
- Description: None
- Dimensions: 18x14
Heating
- Central, Gas
Cooling
- Central Air, Electric
Appliances
- Included: Dryer, Dishwasher, Disposal, Gas Range, Microwave, Refrigerator, Washer
- Laundry: Gas Dryer Hookup, Laundry Room
Features
- Bathroom on Main Level, Bedroom on Main Level, Primary Downstairs, Window Treatments
- Flooring: Carpet, Tile
- Windows: Window Treatments
- Number of fireplaces: 1
- Fireplace features: Gas, Living Room
Interior area
- Total structure area: 1,189
- Total interior livable area: 1,189 sqft
Video & virtual tour
Property
Parking
- Total spaces: 1
- Parking features: Attached, Garage, Guest, Inside Entrance, Open
- Attached garage spaces: 1
- Has uncovered spaces: Yes
Features
- Stories: 2
- Patio & porch: Covered, Patio
- Exterior features: Patio, IrrigationSprinklers
- Pool features: Community
- Fencing: None
Lot
- Features: Drip Irrigation/Bubblers, Landscaped, < 1/4 Acre
Details
- Parcel number: 13820820116
- Zoning description: Single Family
- Horse amenities: None
Construction
Type & style
- Home type: Condo
- Architectural style: Two Story
- Property subtype: Condominium
- Attached to another structure: Yes
Materials
- Frame, Stucco
- Roof: Pitched,Tile
Condition
- Resale
- Year built: 1999
Utilities & green energy
- Electric: Photovoltaics None, 220 Volts in Garage
- Sewer: Public Sewer
- Water: Public
- Utilities for property: Cable Available, Underground Utilities
Community & HOA
Community
- Features: Pool
- Subdivision: Red Hills At The Pueblo Amd
HOA
- Has HOA: Yes
- Amenities included: Clubhouse, Fitness Center, Gated, Pool, Guard, Spa/Hot Tub, Security
- Services included: Association Management, Maintenance Grounds, Security, Trash, Water
- HOA fee: $387 monthly
- HOA name: Red Hills
- HOA phone: 702-215-5077
- Second HOA fee: $74 monthly
Location
- Region: Las Vegas
Financial & listing details
- Price per square foot: $261/sqft
- Tax assessed value: $184,394
- Annual tax amount: $1,628
- Date on market: 9/23/2026
- Listing agreement: Exclusive Right To Sell
- Listing terms: Cash,Conventional,VA Loan
- Ownership: Condominium
Estimated market value
$306,500
$291,000 - $322,000
$1,726/mo
Price history
| Date | Event | Price |
|---|---|---|
| 10/12/2026 | Price change | $309,999-1.6%$261/sqft |
Source:  LVR #2820926 Report a problem | ||
| 9/23/2026 | Listed for sale | $315,000+162.5%$265/sqft |
Source: LVR #2820926 Report a problem | ||
| 3/29/1999 | Sold | $120,000$101/sqft |
Source: Public Record Report a problem | ||
Public tax history
| Year | Property taxes | Tax assessment |
|---|---|---|
| 2026 | $1,631 +8% | $64,538 +0.1% |
| 2025 | $1,510 +8% | $64,499 -5.5% |
| 2024 | $1,399 +8% | $68,289 +19.8% |
| 2023 | $1,295 +8% | $56,980 +2.3% |
| 2022 | $1,200 +7.7% | $55,697 -0.9% |
| 2021 | $1,113 +6.8% | $56,204 +9.8% |
| 2020 | $1,043 +4.8% | $51,186 +19.8% |
| 2019 | $995 +6.9% | $42,725 |
| 2018 | $931 | $42,725 -1.5% |
| 2017 | $931 | $43,370 +6.1% |
| 2016 | $931 +3.3% | $40,859 +15.2% |
| 2015 | $901 | $35,481 +28.5% |
| 2014 | $901 | $27,622 |
| 2013 | -- | $27,622 +6.8% |
| 2012 | -- | $25,865 -32.6% |
| 2011 | -- | $38,355 -2.2% |
| 2010 | -- | $39,207 -24.6% |
| 2009 | -- | $52,031 |
| 2008 | -- | $52,031 -37.2% |
| 2007 | -- | $82,841 +5.3% |
| 2006 | -- | $78,657 +30.1% |
| 2005 | -- | $60,452 +45.5% |
| 2004 | -- | $41,556 +0.8% |
| 2003 | -- | $41,220 +0.5% |
| 2002 | -- | $41,020 +2.8% |
| 2001 | -- | $39,900 |
Find assessor info on the county website
Monthly payment
Est. payment
Payment breakdown
Explore the cost of this home by adjusting the details. Changes won't be saved.Climate risks
Neighborhood: Summerlin North
Nearby schools
Schools provided by the listing agent
- Elementary: Bryan, Richard H.,Bryan, Richard H.
- Middle: Becker
- High: Cimarron-Memorial
Source: LVR. This data may not be complete. We recommend contacting the local school district to confirm school assignments for this home.
- $350,0003 bd2 ba1.4k sqft8709 Red Rio Dr UNIT 203, Las Vegas, NV 89128For Sale
- $297,4003 bd2 ba1.2k sqft8709 Red Rio Dr UNIT 103, Las Vegas, NV 89128Off Market
- $287,7002 bd2 ba1.3k sqft8709 Red Rio Dr UNIT 204, Las Vegas, NV 89128Off Market
- $329,1003 bd2 ba1.4k sqft8709 Red Rio Dr UNIT 202, Las Vegas, NV 89128Off Market
Similar homes
- $305,0002 bd2 ba1.1k sqft1708 Hills Of Red Dr Unit 104, Las Vegas, NV 89128For Sale
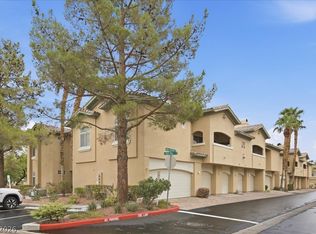 MLS ID #2820792, Kaitlin J. Corr, Mt Charleston Realty, Inc. LVR
- $295,0003 bd2 ba1.3k sqft8009 Draco Cir Unit 101, Las Vegas, NV 89128For Sale
 MLS ID #2829629, Teodulo Sanchez, Blue Diamond Realty LLC. LVR
- $315,0003 bd2 ba1.3k sqft7712 Himalayas Ave Unit 104, Las Vegas, NV 89128For Sale
 MLS ID #2810124, Jason Clarke, Vegas One Realty. LVR
- $299,9953 bd2 ba1.3k sqft7701 Constanso Ave Unit 104, Las Vegas, NV 89128For Sale
 MLS ID #2829301, Kevin Goujon, Infinity Brokerage. LVR
