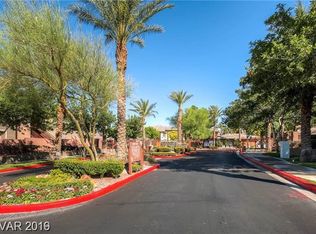
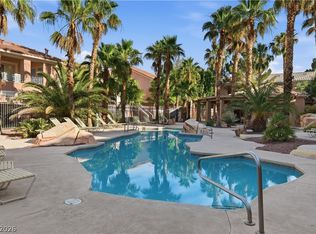
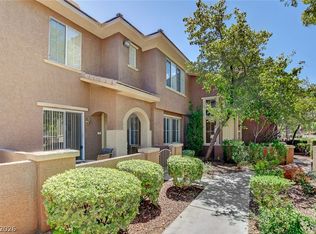
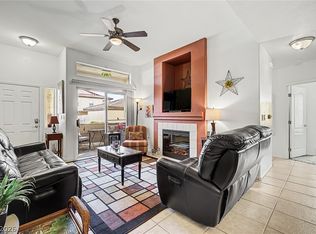
Welcome to 1012 Domnus Ln #102, a 3-bedroom, 2-bath accessible condo in Summerlin with 1,338 square feet of living space. Set within a smaller, tucked-away community, this single-level home features an open kitchen and freshly painted interior. Large balcony extend the living and dining spaces. Convenient detached garage. Mature landscaping and a quiet, peaceful setting complement the community amenities, golf, and walking trails near TPC. Conveniently located near Downtown Summerlin, & Red Rock Casino for exceptional dining/shopping & entertainment, and Red Rock outdoor recreation, including hiking and biking, this home offers a practical option for seasonal living or a Las Vegas home base.
Active
Price cut: $16K (10/19)
$299,000
1012 Domnus Ln APT 102, Las Vegas, NV 89144
3beds
1,338sqft
Condominium
Built in 1999
-- sqft lot
$291,400 Zestimate®
$223/sqft
$374/mo HOA
What's special
Convenient detached garageSingle-level homeMature landscapingOpen kitchenQuiet peaceful settingFreshly painted interior
- 52 days
- 382
- 21
Zillow last checked:
Listing updated:
Listed by:
Cheryl A. Van Elsis S.0034170 702-930-8408,
Redfin
Source: LVR,MLS#: 2819221 Originating MLS: Greater Las Vegas Association of Realtors Inc
Facts & features
Interior
Bedrooms & bathrooms
- Bedrooms: 3
- Bathrooms: 2
- Full bathrooms: 2
Primary bedroom
- Description: Walk-In Closet(s)
- Dimensions: 17x12
Bedroom 2
- Description: Closet
- Dimensions: 11x11
Bedroom 3
- Description: No Closet
- Dimensions: 12x10
Dining room
- Description: Dining Area
- Dimensions: 12x9
Kitchen
- Description: Breakfast Bar/Counter
Living room
- Description: None
- Dimensions: 14x10
Heating
- Central, Gas
Cooling
- Central Air, Electric
Appliances
- Included: Dryer, Dishwasher, Disposal, Gas Range, Microwave, Refrigerator, Washer
- Laundry: Gas Dryer Hookup, Laundry Closet, Main Level
Features
- Bathroom on Main Level, Bedroom on Main Level, Ceiling Fan(s), Primary Downstairs, Window Treatments
- Flooring: Tile
- Windows: Blinds, Double Pane Windows
- Number of fireplaces: 1
- Fireplace features: Gas, Living Room
Interior area
- Total structure area: 1,338
- Total interior livable area: 1,338 sqft
Video & virtual tour
Property
Parking
- Total spaces: 1
- Parking features: Detached, Garage, Guest, Private
- Garage spaces: 1
Accessibility
- Accessibility features: Accessibility Features
Features
- Stories: 2
- Patio & porch: Covered, Patio
- Exterior features: Patio
- Pool features: Community
- Fencing: None
Lot
- Size: 0.26 Acres
- Features: Desert Landscaping, Landscaped, < 1/4 Acre
Details
- Parcel number: 13830215026
- Zoning description: Multi-Family,Single Family
- Horse amenities: None
Construction
Type & style
- Home type: Condo
- Architectural style: Two Story
- Property subtype: Condominium
- Attached to another structure: Yes
Materials
- Roof: Tile
Condition
- Resale
- Year built: 1999
Utilities & green energy
- Electric: Photovoltaics None
- Sewer: Public Sewer
- Water: Public
- Utilities for property: Underground Utilities
Green energy
- Energy efficient items: Windows
Community & HOA
Community
- Features: Pool
- Security: Gated Community
- Subdivision: North Half Parcel H-Village 3
HOA
- Has HOA: Yes
- Amenities included: Basketball Court, Golf Course, Gated, Playground, Park, Pool, Spa/Hot Tub, Tennis Court(s)
- Services included: Association Management
- HOA fee: $74 monthly
- HOA name: Summerlin North
- HOA phone: 702-838-5000
- Second HOA fee: $300 monthly
Location
- Region: Las Vegas
Financial & listing details
- Price per square foot: $223/sqft
- Tax assessed value: $202,311
- Annual tax amount: $1,706
- Date on market: 9/17/2026
- Listing agreement: Exclusive Right To Sell
- Listing terms: Cash,Conventional,FHA,VA Loan
Estimated market value
$291,400
$277,000 - $306,000
$1,903/mo
Price history
| Date | Event | Price |
|---|---|---|
| 10/19/2026 | Price change | $299,000-5.1%$223/sqft |
Source:  LVR #2819221 Report a problem | ||
| 10/6/2026 | Price change | $315,000-1.6%$235/sqft |
Source: LVR #2819221 Report a problem | ||
| 9/17/2026 | Listed for sale | $320,000+30.6%$239/sqft |
Source: LVR #2819221 Report a problem | ||
| 1/12/2025 | Listing removed | $1,900$1/sqft |
Source: Zillow Rentals Report a problem | ||
| 12/7/2024 | Listed for rent | $1,900$1/sqft |
Source: Zillow Rentals Report a problem | ||
| 11/23/2024 | Listing removed | $1,900$1/sqft |
Source: Zillow Rentals Report a problem | ||
| 11/3/2024 | Listed for rent | $1,900$1/sqft |
Source: Zillow Rentals Report a problem | ||
| 7/19/2006 | Sold | $245,000+108.5%$183/sqft |
Source: Public Record Report a problem | ||
| 8/27/1999 | Sold | $117,500$88/sqft |
Source: Public Record Report a problem | ||
Public tax history
| Year | Property taxes | Tax assessment |
|---|---|---|
| 2026 | $1,708 +8% | $70,809 +1.1% |
| 2025 | $1,582 +8% | $70,069 +7.7% |
| 2024 | $1,465 +8% | $65,058 +11.1% |
| 2023 | $1,357 +8% | $58,534 +4.3% |
| 2022 | $1,257 +7.7% | $56,123 +1.7% |
| 2021 | $1,166 +6.7% | $55,211 +10.6% |
| 2020 | $1,093 +4.8% | $49,919 +15.3% |
| 2019 | $1,043 +6.9% | $43,295 |
| 2018 | $975 | $43,295 +2.1% |
| 2017 | $975 | $42,410 +7.6% |
| 2016 | $975 +3.5% | $39,423 +24.4% |
| 2015 | $942 | $31,681 +14.5% |
| 2014 | $942 | $27,673 |
| 2013 | -- | $27,673 -0.1% |
| 2012 | -- | $27,700 -16.5% |
| 2011 | -- | $33,175 -19.7% |
| 2010 | -- | $41,297 -26.4% |
| 2009 | -- | $56,080 |
| 2008 | -- | $56,080 -33% |
| 2007 | -- | $83,745 +10% |
| 2006 | -- | $76,115 +26.8% |
| 2005 | -- | $60,050 +39.9% |
| 2004 | -- | $42,924 +12.3% |
| 2003 | -- | $38,231 +0.5% |
| 2002 | -- | $38,040 -1.7% |
| 2001 | -- | $38,700 |
Find assessor info on the county website
Monthly payment
Est. payment
Payment breakdown
Explore the cost of this home by adjusting the details. Changes won't be saved.Climate risks
Neighborhood: Summerlin North
Nearby schools
Schools provided by the listing agent
- Elementary: Bonner, John W.,Bonner, John W.
- Middle: Rogich Sig
- High: Palo Verde
Source: LVR. This data may not be complete. We recommend contacting the local school district to confirm school assignments for this home.
- $303,8002 bd2 ba1.2k sqft1012 Domnus Ln APT 101, Las Vegas, NV 89144Off Market
- $290,9002 bd2 ba1.1k sqft1012 Domnus Ln APT 103, Las Vegas, NV 89144Off Market
- $294,0002 bd2 ba1.1k sqft1012 Domnus Ln APT 104, Las Vegas, NV 89144Off Market
- $325,0002 bd2 ba1.2k sqft1012 Domnus Ln APT 105, Las Vegas, NV 89144Sold

Similar homes
- $299,9902 bd2 ba1.1k sqft424 Pine Haven St APT 202, Las Vegas, NV 89144For Sale
 MLS ID #2785968, Anna C. Summa, Realty ONE Group, Inc. LVR
- $300,0003 bd3 ba1.4k sqft10190 Deerfield Beach Ave Unit 102, Las Vegas, NV 89129For Sale
 MLS ID #2809882, Lena C. Paola, Simply Vegas. LVR
- $285,0003 bd2 ba1.1k sqft2200 S Fort Apache Rd Unit 2210, Las Vegas, NV 89117For Sale
 MLS ID #2806080, Kenneth L. Bailey II, Redfin. LVR
- $272,0003 bd2 ba1.2k sqft3395 Cactus Shadow St Unit 104, Las Vegas, NV 89129For Sale
 MLS ID #2828521, Stephen Ord, KNJ Real Estate. LVR
