Welcome to this beautifully remodeled 3-bedroom, 2-bathroom condo located in one of Summerlin's most desirable guard-gated communities. Offering the perfect blend of modern updates, comfort, and convenience, this move-in-ready home is ideal for those seeking a low-maintenance lifestyle without sacrificing location.
Step outside and enjoy everything Summerlin has to offer. This home is just minutes from Boca Park, Downtown Summerlin, premier shopping, dining, entertainment, and easy freeway access. For golf enthusiasts and those who appreciate scenic surroundings, you'll also be just moments away from a beautiful golf course.
The guard gated community provides an added level of privacy and peace of mind, making this an exceptional opportunity to own in one of Las Vegas' most sought after neighborhoods.
Don't miss your chance to own this turnkey Summerlin gem.
Active
Price increase: $10K (10/7)
$285,000
2200 S Fort Apache Rd Unit 2210, Las Vegas, NV 89117
3beds
1,183sqft
Condominium
Built in 1991
-- sqft lot
$283,500 Zestimate®
$241/sqft
$450/mo HOA
What's special
Modern updatesMove-in-ready home
- 53 days
- 95
- 2
Zillow last checked:
Listing updated:
Listed by:
Kenneth L. Bailey II S.0194226 702-930-8408,
Redfin
Source: LVR,MLS#: 2806080 Originating MLS: Greater Las Vegas Association of Realtors Inc
Originating MLS: Greater Las Vegas Association of Realtors IncFacts & features
Interior
Bedrooms & bathrooms
- Bedrooms: 3
- Bathrooms: 2
- Full bathrooms: 1
- 3/4 bathrooms: 1
Primary bedroom
- Description: Ceiling Fan,Ceiling Light,Closet
- Dimensions: 12x11
Bedroom 2
- Description: Ceiling Fan,Ceiling Light,Closet
- Dimensions: 13x11
Bedroom 3
- Description: Ceiling Fan,Ceiling Light,Closet
- Dimensions: 10x9
Primary bathroom
- Description: Double Sink,Tub/Shower Combo
- Dimensions: 12x5
Dining room
- Description: Dining Area,Kitchen/Dining Room Combo
- Dimensions: 10x10
Kitchen
- Description: Stainless Steel Appliances
- Dimensions: 11x8
Living room
- Description: None
- Dimensions: 16x12
Heating
- Central, Gas
Cooling
- Central Air, Electric
Appliances
- Included: Dryer, Dishwasher, Disposal, Gas Range, Microwave, Refrigerator, Washer
- Laundry: Gas Dryer Hookup, Laundry Closet, Main Level
Features
- Bathroom on Main Level, Bedroom on Main Level, Ceiling Fan(s), Full Bath on Main Level, Primary Downstairs, Window Treatments
- Flooring: Laminate, Tile
- Windows: Blinds
- Number of fireplaces: 1
- Fireplace features: Gas, Living Room
Interior area
- Total structure area: 1,183
- Total interior livable area: 1,183 sqft
Property
Parking
- Parking features: Guest, Open
- Has uncovered spaces: Yes
Features
- Stories: 2
- Patio & porch: Balcony
- Exterior features: Balcony
- Pool features: Association
- Fencing: None
Lot
- Features: Desert Landscaping, Landscaped, < 1/4 Acre
Details
- Parcel number: 16305415428
- Zoning description: Multi-Family,Single Family
- Horse amenities: None
Construction
Type & style
- Home type: Condo
- Architectural style: Two Story
- Property subtype: Condominium
- Attached to another structure: Yes
Materials
- Roof: Tile
Condition
- Resale
- Year built: 1991
Utilities & green energy
- Electric: Photovoltaics None
- Sewer: Public Sewer
- Water: Public
- Utilities for property: Cable Available
Community & HOA
Community
- Security: Gated Community
- Subdivision: Canyon Lake
HOA
- Has HOA: Yes
- Amenities included: Basketball Court, Gated, Pool, Guard, Spa/Hot Tub
- Services included: Trash, Water
- HOA fee: $450 monthly
- HOA name: Canyon Lake
- HOA phone: 702-737-8580
Location
- Region: Las Vegas
Financial & listing details
- Price per square foot: $241/sqft
- Tax assessed value: $148,937
- Annual tax amount: $1,116
- Date on market: 8/24/2026
- Listing agreement: Exclusive Right To Sell
- Listing terms: Cash,Conventional,VA Loan
Estimated market value
$283,500
$269,000 - $298,000
$1,768/mo
Price history
| Date | Event | Price |
|---|---|---|
| 10/7/2026 | Price change | $285,000+3.6%$241/sqft |
Source:  LVR #2806080 Report a problem LVR #2806080 Report a problem | ||
| 9/11/2026 | Price change | $275,000-3.5%$232/sqft |
Source: LVR #2806080 Report a problem | ||
| 8/31/2026 | Price change | $285,000-3.4%$241/sqft |
Source: LVR #2806080 Report a problem | ||
| 8/24/2026 | Price change | $295,000-1.7%$249/sqft |
Source: LVR #2806080 Report a problem | ||
| 8/21/2026 | Listed for sale | $300,000+5.3%$254/sqft |
Source: LVR #2806080 Report a problem | ||
| 7/18/2024 | Sold | $285,000-4.7%$241/sqft |
Source: Public Record Report a problem | ||
| 6/1/2024 | Pending sale | $299,000$253/sqft |
Source: BHHS broker feed #2583365 Report a problem | ||
| 5/28/2024 | Listing removed | -- |
Source: LVR #2584659 Report a problem | ||
| 5/17/2024 | Listed for rent | $1,850$2/sqft |
Source: LVR #2584659 Report a problem | ||
| 5/15/2024 | Listed for sale | $299,000+8.7%$253/sqft |
Source: BHHS broker feed #2583365 Report a problem | ||
| 2/7/2022 | Sold | $275,000+358.3%$232/sqft |
Source: Public Record Report a problem | ||
| 11/10/2010 | Sold | $60,000-73.3%$51/sqft |
Source: Public Record Report a problem | ||
| 9/7/2006 | Sold | $225,000+4.5%$190/sqft |
Source: Public Record Report a problem | ||
| 2/27/2006 | Sold | $215,400$182/sqft |
Source: Public Record Report a problem | ||
Public tax history
| Year | Property taxes | Tax assessment |
|---|---|---|
| 2026 | $1,119 +8% | $52,128 +0.7% |
| 2025 | $1,036 +7.9% | $51,771 +2% |
| 2024 | $960 +8% | $50,768 +14.9% |
| 2023 | $889 +8% | $44,195 +4.6% |
| 2022 | $823 +7.8% | $42,266 +0% |
| 2021 | $764 +6.8% | $42,256 +7.4% |
| 2020 | $715 +4.8% | $39,346 +20.9% |
| 2019 | $683 +6.9% | $32,548 |
| 2018 | $639 | $32,548 -0.1% |
| 2017 | $639 | $32,585 +1.2% |
| 2016 | $639 +3.6% | $32,193 +32.1% |
| 2015 | $616 | $24,374 +32.1% |
| 2014 | $616 | $18,455 |
| 2013 | -- | $18,455 +5.5% |
| 2012 | -- | $17,485 -4.7% |
| 2011 | -- | $18,351 -3.8% |
| 2010 | -- | $19,067 -35.8% |
| 2009 | -- | $29,698 |
| 2008 | -- | $29,698 -50.8% |
| 2007 | -- | $60,311 |
Find assessor info on the county website
Monthly payment
Est. payment
Payment breakdown
Explore the cost of this home by adjusting the details. Changes won't be saved.Climate risks
Neighborhood: The Lakes
Nearby schools
Schools provided by the listing agent
- Elementary: Ober, D'Vorre & Hal,Ober, D'Vorre & Hal
- Middle: Johnson Walter
- High: Bonanza
Source: LVR. This data may not be complete. We recommend contacting the local school district to confirm school assignments for this home.
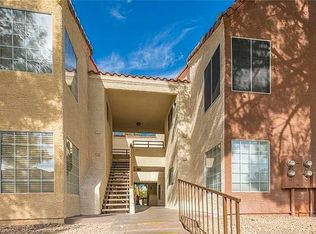
- $258,0003 bd2 ba1.1k sqft2200 S Fort Apache Rd UNIT 1212, Las Vegas, NV 89117For Sale
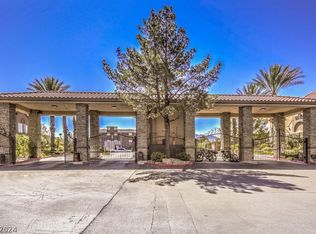
- $275,0003 bd2 ba1.1k sqft2200 S Fort Apache Rd UNIT 2211, Las Vegas, NV 89117Sold
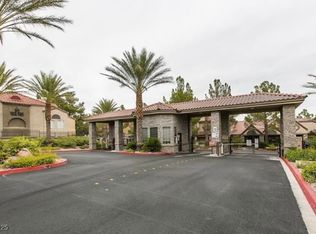
- $255,0003 bd2 ba1.1k sqft2200 S Fort Apache Rd UNIT 2217, Las Vegas, NV 89117Sold
- $1,6153 bd2 ba1.1k sqft2200 S Fort Apache Rd UNIT 1213, Las Vegas, NV 89117For Rent

Similar homes
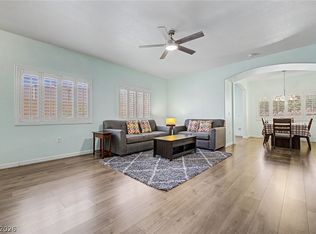
- $323,0002 bd2 ba1.1k sqft2153 Quarry Ridge St Unit 103, Las Vegas, NV 89117For Sale
 MLS ID #2816766, Bryan Knisley, eXp Realty. LVR
 - $305,0002 bd2 ba1k sqft2001 Turquoise Ridge St Unit 202, Las Vegas, NV 89117For Sale
 MLS ID #2754833, Donovan Reyes, Galindo Group Real Estate. LVR
 - $315,0003 bd2 ba1.3k sqft1012 Domnus Ln APT 102, Las Vegas, NV 89144For Sale
 MLS ID #2819221, Cheryl A. Van Elsis, Redfin. LVR
 - $282,0003 bd2 ba1.2k sqft6908 Dorita Ave Unit 102, Las Vegas, NV 89108For Sale
 MLS ID #2813861, Julie A. Aguilar Banez, Keller Williams VIP. LVR
