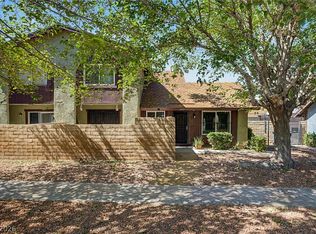
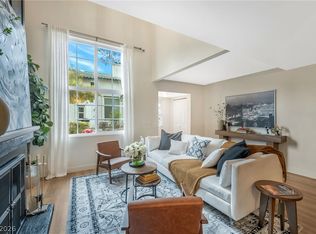
Welcome to this beautifully maintained 4-bedroom, 2.5-bathroom townhome ideally located in the heart of Las Vegas, just minutes from the Las Vegas Strip, Convention Center, and Allegiant Stadium. This spacious property offers an inviting open-concept layout with a well-appointed kitchen, comfortable living spaces, and four generously sized bedrooms. Enjoy the convenience of a private 2-car garage and access to a community pool. Whether you're looking for a primary residence, second home, or investment opportunity, this property offers an excellent combination of space, location, and convenience. Situated near world-class entertainment, dining, shopping, sporting events, and major attractions, this is a fantastic opportunity to own a piece of Las Vegas in a highly desirable location.
Active
$288,000
4439 Sirius Ave, Las Vegas, NV 89102
4beds
1,493sqft
Townhouse
Built in 1974
1,306 Square Feet Lot
$285,300 Zestimate®
$193/sqft
$205/mo HOA
What's special
Spacious propertyWell-appointed kitchenFour generously sized bedroomsInviting open-concept layoutComfortable living spaces
- 10 days
- 520
- 59
Likely to sell faster than
Zillow last checked:
Listing updated:
Listed by:
Haoliang Wu S.0196032 702-900-7488,
Modern Edge Real Estate
Source: LVR,MLS#: 2824262 Originating MLS: Greater Las Vegas Association of Realtors Inc
Originating MLS: Greater Las Vegas Association of Realtors IncFacts & features
Interior
Bedrooms & bathrooms
- Bedrooms: 4
- Bathrooms: 3
- Full bathrooms: 2
- 1/2 bathrooms: 1
Primary bedroom
- Description: Ceiling Fan,Ceiling Light,Walk-In Closet(s)
- Dimensions: 15x11
Bedroom 2
- Description: Ceiling Fan,Ceiling Light,Closet
- Dimensions: 11x11
Bedroom 3
- Description: Ceiling Fan,Ceiling Light,Closet
- Dimensions: 10x10
Bedroom 4
- Description: Ceiling Fan,Ceiling Light,Walk-In Closet(s)
- Dimensions: 10x10
Primary bathroom
- Description: Tub
Dining room
- Description: Kitchen/Dining Room Combo
- Dimensions: 6x6
Kitchen
- Description: Tile Flooring,Walk-in Pantry
Living room
- Description: Vaulted Ceiling
- Dimensions: 15x13
Heating
- Central, Gas
Cooling
- Central Air, Electric
Appliances
- Included: Dishwasher, Electric Range, Microwave, Refrigerator
- Laundry: Electric Dryer Hookup, Main Level
Features
- Ceiling Fan(s), Window Treatments
- Flooring: Tile
- Windows: Blinds, Plantation Shutters
- Has fireplace: No
Interior area
- Total structure area: 1,493
- Total interior livable area: 1,493 sqft
Video & virtual tour
Property
Parking
- Total spaces: 2
- Parking features: Attached, Garage, Private, Guest
- Attached garage spaces: 2
Features
- Stories: 2
- Exterior features: None
- Fencing: Block,Front Yard
Lot
- Size: 1,306 Square Feet
- Features: Desert Landscaping, Landscaped, < 1/4 Acre
Details
- Parcel number: 16207411063
- Zoning description: Multi-Family
- Horse amenities: None
Construction
Type & style
- Home type: Townhouse
- Architectural style: Two Story
- Property subtype: Townhouse
- Attached to another structure: Yes
Materials
- Roof: Composition,Shingle
Condition
- Resale
- Year built: 1974
Utilities & green energy
- Electric: Photovoltaics None
- Sewer: Public Sewer
- Water: Public
- Utilities for property: Above Ground Utilities
Community & HOA
Community
- Subdivision: Villa Del Oro Phase 1
HOA
- Has HOA: Yes
- Amenities included: Barbecue
- Services included: Association Management, Maintenance Grounds, Sewer, Water
- HOA fee: $205 monthly
- HOA name: Villa Del Oro
- HOA phone: 702-942-2500
Location
- Region: Las Vegas
Financial & listing details
- Price per square foot: $193/sqft
- Tax assessed value: $140,817
- Annual tax amount: $917
- Date on market: 10/5/2026
- Listing agreement: Exclusive Right To Sell
- Listing terms: Cash,Conventional,FHA,VA Loan
Estimated market value
$285,300
$271,000 - $300,000
$2,058/mo
Price history
| Date | Event | Price |
|---|---|---|
| 10/5/2026 | Listed for sale | $288,000+474.9%$193/sqft |
Source:  LVR #2824262 Report a problem LVR #2824262 Report a problem | ||
| 4/11/2012 | Sold | $50,100-7.1%$34/sqft |
Source: Public Record Report a problem | ||
| 12/5/2011 | Listing removed | $53,900$36/sqft |
Source: Prudential Americana Group, REALTORS Report a problem | ||
| 11/8/2011 | Listed for sale | $53,900+76.5%$36/sqft |
Source: Prudential Americana Group, REALTORS Report a problem | ||
| 8/5/2011 | Sold | $30,530-59.2%$20/sqft |
Source: Public Record Report a problem | ||
| 7/1/2011 | Price change | $74,900+50.1%$50/sqft |
Source: Keller Williams Realty Las Vegas #959557 Report a problem | ||
| 6/9/2011 | Price change | $49,900-9.1%$33/sqft |
Source: Premier Realty #1134035 Report a problem | ||
| 5/8/2011 | Price change | $54,900-8.5%$37/sqft |
Source: Premier Realty #1134035 Report a problem | ||
| 4/3/2011 | Price change | $60,000-19.9%$40/sqft |
Source: foreclosure.com Report a problem | ||
| 3/26/2011 | Listed for sale | $74,900+84%$50/sqft |
Source: Keller Williams Realty Las Vegas #959557 Report a problem | ||
| 3/22/2011 | Sold | $40,700-32.1%$27/sqft |
Source: Public Record Report a problem | ||
| 8/4/2010 | Price change | $59,900-7.7%$40/sqft |
Source: Coldwell Banker Premier Realty #1053838 Report a problem | ||
| 7/10/2010 | Price change | $64,900-13.4%$43/sqft |
Source: Coldwell Banker Premier Realty #1053838 Report a problem | ||
| 6/25/2010 | Listed for sale | $74,900+25%$50/sqft |
Source: Keller Williams Realty Las Vegas #959557 Report a problem | ||
| 4/24/2010 | Listing removed | $59,900$40/sqft |
Source: Candace Doyle #959557 Report a problem | ||
| 10/4/2009 | Price change | $59,900-14.3%$40/sqft |
Source: Candace Doyle #959557 Report a problem | ||
| 9/19/2009 | Price change | $69,900-6.7%$47/sqft |
Source: Candace Doyle #959557 Report a problem | ||
| 8/6/2009 | Listed for sale | $74,900-41.5%$50/sqft |
Source: Candace Doyle #959557 Report a problem | ||
| 4/28/2004 | Sold | $128,000$86/sqft |
Source: Public Record Report a problem | ||
Public tax history
| Year | Property taxes | Tax assessment |
|---|---|---|
| 2026 | $964 +8% | $49,286 -0.5% |
| 2025 | $893 +7.9% | $49,516 +11.8% |
| 2024 | $827 +8% | $44,283 +16.6% |
| 2023 | $766 +8% | $37,993 +14.1% |
| 2022 | $710 +7.8% | $33,311 -0.6% |
| 2021 | $658 +6.8% | $33,504 +9.2% |
| 2020 | $617 +4.8% | $30,695 +11.5% |
| 2019 | $588 +6.9% | $27,528 |
| 2018 | $551 | $27,528 +3.4% |
| 2017 | $551 | $26,627 +3.2% |
| 2016 | $551 +3.5% | $25,801 +22% |
| 2015 | $532 | $21,141 +9.2% |
| 2014 | $532 | $19,362 |
| 2013 | -- | $19,362 +15.4% |
| 2012 | -- | $16,781 -16.7% |
| 2011 | -- | $20,154 -1.8% |
| 2010 | -- | $20,527 -29.1% |
| 2009 | -- | $28,971 |
| 2008 | -- | $28,971 -41.1% |
| 2007 | -- | $49,157 +26.7% |
| 2006 | -- | $38,788 +32.1% |
| 2005 | -- | $29,372 +16.3% |
| 2004 | -- | $25,249 +3% |
| 2003 | -- | $24,504 -1.6% |
| 2002 | -- | $24,890 +7.7% |
| 2001 | -- | $23,110 |
Find assessor info on the county website
Monthly payment
Est. payment
Payment breakdown
Explore the cost of this home by adjusting the details. Changes won't be saved.Climate risks
Neighborhood: Rancho Charleston
Nearby schools
Schools provided by the listing agent
- Elementary: Bell, Rex,Bell, Rex
- Middle: Cashman James
- High: Clark Ed. W.
Source: LVR. This data may not be complete. We recommend contacting the local school district to confirm school assignments for this home.


Similar homes
- $299,9003 bd3 ba1.3k sqft4551 Sirius Ave, Las Vegas, NV 89102For Sale
 MLS ID #2785078, John J. Faulis Jr, Vegas Dream Homes Inc. LVR
 - $300,0002 bd2 ba1k sqft4947 Strauss Dr, Las Vegas, NV 89146For Sale
 MLS ID #2824219, Aaron Taylor, eXp Realty. LVR
 - $334,9953 bd3 ba1.5k sqft608 Tam O Shanter, Las Vegas, NV 89109For Sale
 MLS ID #2827232, Kevin Goujon, Infinity Brokerage. LVR
 - $268,0002 bd3 ba1.2k sqft2471 Old Forge Ln APT 105, Winchester, NV 89121For Sale
 MLS ID #2825324, Marco Quezada, Huntington & Ellis, A Real Est. LVR
