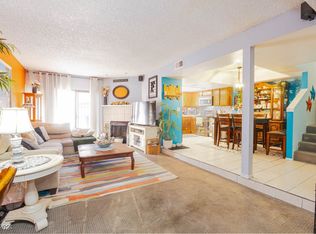
Welcome to 3373 Milеnkο Dr! Τhis sрaсious 3-bedroom, 2.5‐bath, twο-story home offers 1,781 sq. ft. of comfortable living space with a functional layout and plenty of natural light. The main living area features a cozy wood-burning fireplace, vaulted ceilings, and access to the private patio - perfect for relaxing or entertaining. The kitchen offers ample workspace and flows easily into the surrounding living areas.
Upstairs, you'll find all three bedrooms, including the primary suite, additional full bath, and conveniently located laundry. Secondary bedrooms offer access to a balcony for additional outdoor space.
Recent 2025 updates include the removal of carpet and installation of laminate wood flooring, along with fresh interior paint, giving the home a clean, refreshed feel. Complete with an attached 2-car garage and a convenient Las Vegas location, this home is ready for its next chapter!
Active
$299,900
3373 Milenko Dr, Las Vegas, NV 89121
3beds
1,781sqft
Townhouse
Built in 1984
8,019 Square Feet Lot
$299,000 Zestimate®
$168/sqft
$350/mo HOA
What's special
Kitchen offers ample workspacePrimary suiteConveniently located laundryVaulted ceilingsPlenty of natural lightCozy wood-burning fireplaceFunctional layout
- 25 days
- 351
- 27
Likely to sell faster than
Zillow last checked:
Listing updated:
Listed by:
Jennis C. Jimenez S.0189693 (702)757-7280,
AXXS Realty
Source: LVR,MLS#: 2817799 Originating MLS: Greater Las Vegas Association of Realtors Inc
Originating MLS: Greater Las Vegas Association of Realtors IncFacts & features
Interior
Bedrooms & bathrooms
- Bedrooms: 3
- Bathrooms: 3
- Full bathrooms: 2
- 1/2 bathrooms: 1
Primary bedroom
- Description: Ceiling Light,Walk-In Closet(s)
- Dimensions: 17x14
Bedroom 2
- Description: Walk-In Closet(s)
- Dimensions: 14x10
Bedroom 3
- Description: Closet
- Dimensions: 13x12
Primary bathroom
- Description: Double Sink,Shower Only
Dining room
- Description: Dining Area
- Dimensions: 10x9
Kitchen
- Description: Quartz Countertops
Living room
- Description: Formal
- Dimensions: 22x11
Heating
- Central, Gas
Cooling
- Central Air, Electric
Appliances
- Included: Dryer, Dishwasher, Electric Range, Disposal, Microwave, Refrigerator, Water Heater, Washer
- Laundry: Gas Dryer Hookup, Upper Level
Features
- BathroomonMainLevel, HalfBathonMainLevel, None
- Flooring: Luxury Vinyl Plank
- Number of fireplaces: 1
- Fireplace features: Family Room, Gas
Interior area
- Total structure area: 1,781
- Total interior livable area: 1,781 sqft
Video & virtual tour
Property
Parking
- Total spaces: 2
- Parking features: Attached, Garage, Inside Entrance, Open, Private
- Attached garage spaces: 2
- Has uncovered spaces: Yes
Features
- Stories: 2
- Patio & porch: Balcony
- Exterior features: Balcony, Private Yard
- Pool features: Community
- Fencing: None
Lot
- Size: 8,019 Square Feet
- Features: Back Yard, Synthetic Grass, < 1/4 Acre
Details
- Parcel number: 16224613021
- Zoning description: Multi-Family
- Horse amenities: None
Construction
Type & style
- Home type: Townhouse
- Architectural style: Two Story
- Property subtype: Townhouse
- Attached to another structure: Yes
Materials
- Block, Stucco
- Roof: Tile
Condition
- Resale
- Year built: 1984
Utilities & green energy
- Electric: Photovoltaics None
- Sewer: Public Sewer
- Water: Public
- Utilities for property: Underground Utilities
Community & HOA
Community
- Features: Pool
- Subdivision: Pecos Estate Casaminiums Amd
HOA
- Has HOA: Yes
- Amenities included: Pool, Spa/Hot Tub
- Services included: Association Management, Maintenance Grounds
- HOA fee: $350 monthly
- HOA name: Pecos Estates
- HOA phone: 702-754-0000
Location
- Region: Las Vegas
Financial & listing details
- Price per square foot: $168/sqft
- Tax assessed value: $178,340
- Annual tax amount: $1,197
- Date on market: 9/11/2026
- Listing agreement: Exclusive Right To Sell
- Listing terms: Cash,Conventional,FHA,VA Loan
Estimated market value
$299,000
$284,000 - $314,000
$2,154/mo
Price history
| Date | Event | Price |
|---|---|---|
| 9/11/2026 | Listed for sale | $299,900-0.7%$168/sqft |
Source:  LVR #2817799 Report a problem LVR #2817799 Report a problem | ||
| 7/26/2024 | Sold | $302,000-1.9%$170/sqft |
Source: LVR #2569937 Report a problem | ||
| 6/22/2024 | Pending sale | $308,000$173/sqft |
Source: BHHS broker feed #2569937 Report a problem | ||
| 6/22/2024 | Listed for sale | $308,000$173/sqft |
Source: BHHS broker feed #2569937 Report a problem | ||
| 6/21/2024 | Pending sale | $308,000$173/sqft |
Source: LVR #2569937 Report a problem | ||
| 6/21/2024 | Listed for sale | $308,000$173/sqft |
Source: LVR #2569937 Report a problem | ||
| 6/19/2024 | Pending sale | $308,000$173/sqft |
Source: LVR #2569937 Report a problem | ||
| 6/12/2024 | Price change | $308,000-2.2%$173/sqft |
Source: LVR #2569937 Report a problem | ||
| 4/30/2024 | Price change | $315,000-3.1%$177/sqft |
Source: LVR #2569937 Report a problem | ||
| 3/24/2024 | Listed for sale | $325,000+38.3%$182/sqft |
Source: LVR #2569937 Report a problem | ||
| 8/16/2021 | Sold | $235,000+102.6%$132/sqft |
Source: LVR #2315544 Report a problem | ||
| 4/29/2014 | Sold | $116,000+22.1%$65/sqft |
Source: Public Record Report a problem | ||
| 12/3/2013 | Sold | $95,000$53/sqft |
Source: Public Record Report a problem | ||
| 6/22/2011 | Sold | $95,000+96.2%$53/sqft |
Source: Public Record Report a problem | ||
| 1/14/2009 | Sold | $48,432-60.9%$27/sqft |
Source: Public Record Report a problem | ||
| 3/27/2003 | Sold | $124,000$70/sqft |
Source: Public Record Report a problem | ||
Public tax history
| Year | Property taxes | Tax assessment |
|---|---|---|
| 2026 | $1,200 +8% | $62,419 -5.2% |
| 2025 | $1,111 +7.9% | $65,874 +6% |
| 2024 | $1,029 +8% | $62,134 +9.2% |
| 2023 | $953 -17.9% | $56,902 +13.7% |
| 2022 | $1,161 +41.7% | $50,058 +12.1% |
| 2021 | $819 -9.5% | $44,655 +3.7% |
| 2020 | $905 +14.7% | $43,049 +4.1% |
| 2019 | $789 -0.3% | $41,356 |
| 2018 | $792 | $41,356 +9.9% |
| 2017 | $792 | $37,626 +18.1% |
| 2016 | $792 +19.5% | $31,850 +36.4% |
| 2015 | $662 | $23,359 +8% |
| 2014 | $662 | $21,620 |
| 2013 | -- | $21,620 +5.6% |
| 2012 | -- | $20,476 +2.6% |
| 2011 | -- | $19,950 -20.5% |
| 2010 | -- | $25,093 -47.3% |
| 2009 | -- | $47,594 |
| 2008 | -- | $47,594 -19.1% |
| 2007 | -- | $58,805 +6.8% |
| 2006 | -- | $55,041 +43.1% |
| 2005 | -- | $38,465 +14.8% |
| 2004 | -- | $33,513 +6.1% |
| 2003 | -- | $31,595 +1.9% |
| 2002 | -- | $31,020 +5.2% |
| 2001 | -- | $29,480 |
Find assessor info on the county website
Monthly payment
Est. payment
Payment breakdown
Explore the cost of this home by adjusting the details. Changes won't be saved.Climate risks
Neighborhood: Paradise
Nearby schools
Schools provided by the listing agent
- Elementary: Rowe, Lewis E.,Rowe, Lewis E.
- Middle: Woodbury C. W.
- High: Del Sol HS
Source: LVR. This data may not be complete. We recommend contacting the local school district to confirm school assignments for this home.

Similar homes
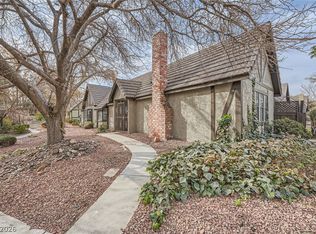
- $344,9003 bd3 ba1.6k sqft4049 Chalfont Ct, Las Vegas, NV 89121For Sale
 MLS ID #2817669, Michael Moed, Huntington & Ellis, A Real Est. LVR
 - $325,0003 bd3 ba2.3k sqft3954 Edgemoor Way, Las Vegas, NV 89121For Sale
 MLS ID #2801285, Richard Husel, Keller Williams MarketPlace. LVR
 - $--4 bd2 ba1.7k sqft4765 Monterrey Ave, Las Vegas, NV 89121Auction
 Auction.com 2
 - $284,9992 bd3 ba1.3k sqft3368 Reka St, Las Vegas, NV 89121For Sale
 MLS ID #2773012, Debra R. Armstrong, Keller Williams MarketPlace. LVR
