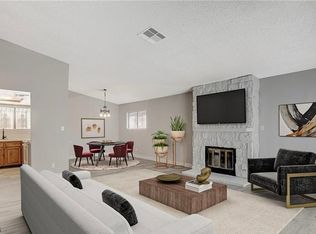
Welcome to 3320 Deuce Street, a beautifully spacious townhome offering an impressive 1,582 square feet of living space. This thoughtfully designed home features 3 generous bedrooms and 3 full bathrooms, giving everyone room to spread out while providing the convenience of a private bath for guests or a home office setup. The open, light-filled layout flows easily from room to room, creating an inviting space for both everyday living and entertaining. The attached 2-car garage adds secure parking and valuable extra storage, a rare find in townhome living. With its standout size and smart floor plan, this home delivers the room of a single-family residence with the ease of townhome ownership. Don’t miss your chance to make it yours. Schedule your private showing today!
Active
$299,900
3320 Duece St, Las Vegas, NV 89121
3beds
1,582sqft
Townhouse
Built in 1975
1,742 Square Feet Lot
$-- Zestimate®
$190/sqft
$237/mo HOA
What's special
- 4 days
- 153
- 4
Likely to sell faster than
Zillow last checked:
Listing updated:
Listed by:
Luisa M. Victorio-Bolanos S.0181879 (702)682-2269,
Simply Vegas
Source: LVR,MLS#: 2828819 Originating MLS: Greater Las Vegas Association of Realtors Inc
Facts & features
Interior
Bedrooms & bathrooms
- Bedrooms: 3
- Bathrooms: 3
- Full bathrooms: 3
Primary bedroom
- Description: Ceiling Fan,Closet,Upstairs
- Dimensions: 14x15
Bedroom 2
- Description: Ceiling Fan,Ceiling Light,Closet,Mirrored Door,Upstairs
- Dimensions: 13x14
Bedroom 3
- Description: Ceiling Fan,Ceiling Light,Closet,Downstairs
- Dimensions: 12x11
Kitchen
- Description: Breakfast Bar/Counter,Garden Window
Heating
- Central, Electric, Gas
Cooling
- Central Air, Electric
Appliances
- Included: Dryer, Dishwasher, Disposal, Gas Range, Microwave, Refrigerator, Washer
- Laundry: Gas Dryer Hookup, In Garage
Features
- Bathroom on Main Level, Bedroom on Main Level, Full Bath on Main Level, Window Treatments
- Flooring: Carpet, Laminate, Tile
- Windows: Blinds, Low-Emissivity Windows, Tinted Windows
- Has fireplace: No
Interior area
- Total structure area: 1,582
- Total interior livable area: 1,582 sqft
Video & virtual tour
Property
Parking
- Total spaces: 2
- Parking features: Attached, Garage, Open, Shelves, Storage
- Attached garage spaces: 2
- Has uncovered spaces: Yes
Features
- Stories: 2
- Patio & porch: Enclosed, Patio
- Fencing: None
Lot
- Size: 1,742 Square Feet
- Features: Desert Landscaping, Landscaped, < 1/4 Acre
Details
- Parcel number: 16213110045
- Zoning description: Single Family
- Horse amenities: None
Construction
Type & style
- Home type: Townhouse
- Architectural style: Two Story
- Property subtype: Townhouse
- Attached to another structure: Yes
Materials
- Roof: Tile
Condition
- Year built: 1975
Utilities & green energy
- Electric: Photovoltaics None
- Sewer: Public Sewer
- Water: Public
- Utilities for property: Underground Utilities
Green energy
- Energy efficient items: Windows
Community & HOA
Community
- Security: Controlled Access
- Subdivision: Realty Courtyard Twnhs
HOA
- Has HOA: Yes
- Amenities included: Basketball Court, Dog Park, Barbecue, Park, Tennis Court(s)
- Services included: Association Management, Common Areas, Maintenance Grounds, Recreation Facilities, Taxes
- HOA fee: $237 monthly
- HOA name: The Colony
- HOA phone: 702-222-2391
Location
- Region: Las Vegas
Financial & listing details
- Price per square foot: $190/sqft
- Tax assessed value: $132,691
- Annual tax amount: $799
- Date on market: 10/21/2026
- Listing agreement: Exclusive Right To Sell
- Listing terms: Cash,Conventional,FHA,VA Loan
- Ownership: Townhouse
Estimated market value
Not available
Estimated sales range
Not available
Not available
Price history
| Date | Event | Price |
|---|---|---|
| 10/23/2026 | Listed for sale | $299,900+81.8%$190/sqft |
Source:  LVR #2828819 Report a problem | ||
| 9/3/2025 | Listing removed | $2,350$1/sqft |
Source: Zillow Rentals Report a problem | ||
| 8/2/2025 | Listed for rent | $2,350$1/sqft |
Source: Zillow Rentals Report a problem | ||
| 8/18/2023 | Listing removed | -- |
Source: Zillow Rentals Report a problem | ||
| 7/15/2023 | Price change | $2,350+2.2%$1/sqft |
Source: Zillow Rentals Report a problem | ||
| 7/4/2023 | Price change | $2,300+2.2%$1/sqft |
Source: Zillow Rentals Report a problem | ||
| 6/29/2023 | Listed for rent | $2,250+63.6%$1/sqft |
Source: Zillow Rentals Report a problem | ||
| 10/2/2019 | Listing removed | $1,375$1/sqft |
Source: RentVest Nevada Report a problem | ||
| 9/6/2019 | Price change | $1,375-5.2%$1/sqft |
Source: RentVest Nevada Report a problem | ||
| 8/24/2019 | Price change | $1,450-3.3%$1/sqft |
Source: RentVest Nevada Report a problem | ||
| 8/20/2019 | Listed for rent | $1,500$1/sqft |
Source: RentVest Nevada Report a problem | ||
| 1/29/2019 | Sold | $165,000$104/sqft |
Source: LVR #2048888 Report a problem | ||
| 11/24/2018 | Pending sale | $165,000$104/sqft |
Source: Keller Williams Realty SW #2048888 Report a problem | ||
| 11/16/2018 | Price change | $165,000+10%$104/sqft |
Source: Keller Williams Realty SW #2048888 Report a problem | ||
| 11/15/2018 | Listed for sale | $150,000$95/sqft |
Source: Keller Williams Realty SW #2048888 Report a problem | ||
Public tax history
| Year | Property taxes | Tax assessment |
|---|---|---|
| 2026 | $802 +3% | $46,442 -4.1% |
| 2025 | $778 +2.9% | $48,413 +2.2% |
| 2024 | $756 +3% | $47,356 +9.3% |
| 2023 | $734 +3% | $43,322 +14% |
| 2022 | $713 +3.1% | $37,995 -3.1% |
| 2021 | $692 +3.1% | $39,214 +6.5% |
| 2020 | $671 +3% | $36,818 +6.4% |
| 2019 | $652 +6.9% | $34,606 |
| 2018 | $610 | $34,606 +16.1% |
| 2017 | $610 | $29,806 +12% |
| 2016 | $610 +3.6% | $26,620 +19.7% |
| 2015 | $588 | $22,234 +5.4% |
| 2014 | $588 | $21,103 |
| 2013 | -- | $21,103 +17.9% |
| 2012 | -- | $17,894 -7.3% |
| 2011 | -- | $19,298 +5.2% |
| 2010 | -- | $18,351 -61.4% |
| 2009 | -- | $47,569 |
| 2008 | -- | $47,569 +1.2% |
| 2007 | -- | $46,992 +32.5% |
| 2006 | -- | $35,467 +16.7% |
| 2005 | -- | $30,387 +16% |
| 2004 | -- | $26,201 +0.4% |
| 2003 | -- | $26,107 +1.9% |
| 2002 | -- | $25,630 +6.5% |
| 2001 | -- | $24,070 |
Find assessor info on the county website
Monthly payment
Est. payment
Payment breakdown
Explore the cost of this home by adjusting the details. Changes won't be saved.Climate risks
Neighborhood: Paradise
Nearby schools
Schools provided by the listing agent
- Elementary: Harris, George E.,Harris, George E.
- Middle: Orr William E.
- High: Valley
Source: LVR. This data may not be complete. We recommend contacting the local school district to confirm school assignments for this home.


Similar homes
- $325,0003 bd3 ba1.8k sqft3456 Townhouse Dr, Las Vegas, NV 89121For Sale
 MLS ID #2828163, Ronnetta Henderson-Young, Juliet Realty, LLC. LVR
- $--3 bd3 ba1.8k sqft3383 Townhouse Dr, Las Vegas, NV 89121Auction
 Auction.com 2
- $274,0003 bd2 ba1.4k sqft3355 Racquet St, Las Vegas, NV 89121For Sale
 MLS ID #2824864, Steven Carter, eXp Realty. LVR
- $299,9993 bd2 ba1.7k sqft3066 Conquista Ct, Las Vegas, NV 89121For Sale
 MLS ID #2824531, Semsija Kolari, LPT Realty, LLC. LVR
