Premium corner-lot location in a gated community! Only one shared wall, abundant natural light, and a private walled patio with mature landscaping. This former model home features one of the largest single-story floor plans, plus a skylit central flex space. Updated in 2020 with new kitchen finishes and countertops, remodeled bathrooms, Saratoga Hickory flooring, updated lighting and fixtures, and Samsung appliances. Additional upgrades: central A/C (2020), modernized gas fireplace (2021), roof repair (2024), refreshed brick patio wall (2025), and keypad entry. Attached 2-car garage with epoxy flooring plus a long private driveway. The HOA maintains front landscaping, exterior paint, and common areas. A full 2025 amenity renovation delivered 3 pools (1 heated), 3 spas, new tennis and pickleball courts, refreshed desert landscaping, and secure gated entry. Minutes from the Strip, Harry Reid International Airport, UNLV, and Sunset Park.
Active
Price cut: $31K (9/24)
$329,000
3464 Manzano Cir, Las Vegas, NV 89121
3beds
1,735sqft
Townhouse
Built in 1975
2,613 Square Feet Lot
$-- Zestimate®
$190/sqft
$473/mo HOA
What's special
Refreshed desert landscapingSkylit central flex spaceAbundant natural lightSaratoga hickory flooringLong private drivewayRemodeled bathroomsSamsung appliances
- 56 days
- 451
- 24
Zillow last checked:
Listing updated:
Listed by:
Stella Fleysher S.0173173 (702)670-1443,
Simply Vegas
Source: LVR,MLS#: 2812522 Originating MLS: Greater Las Vegas Association of Realtors Inc
Originating MLS: Greater Las Vegas Association of Realtors IncFacts & features
Interior
Bedrooms & bathrooms
- Bedrooms: 3
- Bathrooms: 2
- Full bathrooms: 1
- 3/4 bathrooms: 1
Primary bedroom
- Description: Closet,Downstairs
- Dimensions: 16x12
Bedroom 2
- Description: Closet
- Dimensions: 12x11
Bedroom 3
- Description: Closet
- Dimensions: 11x11
Primary bathroom
- Description: Double Sink
- Dimensions: 12x8
Dining room
- Description: Dining Area
- Dimensions: 13x10
Kitchen
- Description: Man Made Woodor Laminate Flooring
- Dimensions: 13x10
Heating
- Central, Electric
Cooling
- Central Air, Electric
Appliances
- Included: Dryer, Electric Range, Disposal, Refrigerator, Washer
- Laundry: Electric Dryer Hookup, Gas Dryer Hookup, Main Level
Features
- Bathroom on Main Level, Bedroom on Main Level, Full Bath on Main Level, Primary Downstairs, None
- Flooring: Laminate
- Number of fireplaces: 1
- Fireplace features: Gas, Living Room
Interior area
- Total structure area: 1,735
- Total interior livable area: 1,735 sqft
Video & virtual tour
Property
Parking
- Total spaces: 2
- Parking features: Attached, Garage, Private
- Attached garage spaces: 2
Features
- Stories: 1
- Exterior features: Private Yard
- Fencing: Block,Back Yard
Lot
- Size: 2,613 Square Feet
- Features: Desert Landscaping, Landscaped, < 1/4 Acre
Details
- Parcel number: 16213112049
- Zoning description: Single Family
- Horse amenities: None
Construction
Type & style
- Home type: Townhouse
- Architectural style: One Story
- Property subtype: Townhouse
- Attached to another structure: Yes
Materials
- Roof: Tile
Condition
- Resale
- Year built: 1975
Utilities & green energy
- Electric: Photovoltaics None
- Sewer: Public Sewer
- Water: Public
- Utilities for property: Underground Utilities
Community & HOA
Community
- Security: Gated Community
- Subdivision: Sunrise Villas #2 Amd
HOA
- Has HOA: Yes
- Amenities included: Gated
- HOA fee: $473 monthly
- HOA name: Sunrsie Villas
- HOA phone: 702-736-9450
Location
- Region: Las Vegas
Financial & listing details
- Price per square foot: $190/sqft
- Tax assessed value: $148,211
- Annual tax amount: $838
- Date on market: 8/27/2026
- Listing agreement: Exclusive Right To Sell
- Listing terms: Cash,Conventional,FHA,VA Loan
Estimated market value
Not available
Estimated sales range
Not available
Not available
Price history
| Date | Event | Price |
|---|---|---|
| 9/24/2026 | Price change | $329,000-8.6%$190/sqft |
Source:  LVR #2812522 Report a problem LVR #2812522 Report a problem | ||
| 8/27/2026 | Listed for sale | $360,000+2.9%$207/sqft |
Source: LVR #2812522 Report a problem | ||
| 11/25/2025 | Listing removed | $350,000$202/sqft |
Source: BHHS broker feed #2727934 Report a problem | ||
| 10/17/2025 | Listed for sale | $350,000+27.3%$202/sqft |
Source: LVR #2727934 Report a problem | ||
| 10/6/2020 | Listing removed | $275,000$159/sqft |
Source: Keller Williams Realty The Marketplace #2215077 Report a problem | ||
| 10/2/2020 | Pending sale | $275,000$159/sqft |
Source: Keller Williams Realty The Marketplace #2215077 Report a problem | ||
| 10/2/2020 | Listed for sale | $275,000+2%$159/sqft |
Source: Keller Williams Realty The Marketplace #2215077 Report a problem | ||
| 9/2/2020 | Sold | $269,500-2%$155/sqft |
Source: LVR #2215077 Report a problem | ||
| 7/28/2020 | Pending sale | $275,000$159/sqft |
Source: Keller Williams Realty The Marketplace #2215077 Report a problem | ||
| 7/22/2020 | Listed for sale | $275,000+52.8%$159/sqft |
Source: Keller Williams Market Place #2215077 Report a problem | ||
| 1/30/2020 | Sold | $180,000-19.5%$104/sqft |
Source: LVR #2139783 Report a problem | ||
| 10/8/2019 | Listing removed | $223,500$129/sqft |
Source: Realty ONE Group, Inc #2139783 Report a problem | ||
| 9/30/2019 | Listed for sale | $223,500+25.6%$129/sqft |
Source: Realty ONE Group, Inc #2139783 Report a problem | ||
| 10/20/2017 | Sold | $178,000-1.1%$103/sqft |
Source: LVR #1932643 Report a problem | ||
| 9/19/2017 | Listed for sale | $179,999+33.3%$104/sqft |
Source: Rothwell Gornt Companies #1932643 Report a problem | ||
| 6/1/2017 | Sold | $135,000-15.6%$78/sqft |
Source: Public Record Report a problem | ||
| 5/9/2017 | Listed for sale | $159,999+18.5%$92/sqft |
Source: Rothwell Gornt Companies #1894900 Report a problem | ||
| 3/29/2015 | Listing removed | $135,000$78/sqft |
Source: Rothwell Gornt Companies #1524801 Report a problem | ||
| 3/20/2015 | Pending sale | $135,000$78/sqft |
Source: Rothwell Gornt Companies #1524801 Report a problem | ||
| 10/9/2014 | Listed for sale | $135,000$78/sqft |
Source: Rothwell Gornt Companies #1486214 Report a problem | ||
Public tax history
| Year | Property taxes | Tax assessment |
|---|---|---|
| 2026 | -- | $51,874 |
| 2025 | -- | $51,874 -4.1% |
| 2024 | -- | $54,107 +10% |
| 2023 | -- | $49,210 +19.3% |
| 2021 | $897 +6.8% | $41,263 +6.3% |
| 2020 | $840 +4.8% | $38,832 +3.1% |
| 2019 | $802 +6.9% | $37,672 |
| 2018 | $750 | $37,672 +0.5% |
| 2017 | $750 | $37,494 +6.1% |
| 2016 | $750 +0.4% | $35,350 +17.5% |
| 2015 | $747 +3.2% | $30,085 +16.2% |
| 2014 | $724 | $25,892 |
| 2013 | -- | $25,892 +11.3% |
| 2012 | -- | $23,259 -23% |
| 2011 | -- | $30,191 -18.2% |
| 2010 | -- | $36,917 -26% |
| 2009 | -- | $49,869 |
| 2008 | -- | $49,869 -13.9% |
| 2007 | -- | $57,917 +5.3% |
| 2006 | -- | $55,002 +39.6% |
| 2005 | -- | $39,400 +20.9% |
| 2004 | -- | $32,592 +0.4% |
| 2003 | -- | $32,459 -4.8% |
| 2002 | -- | $34,100 +8.7% |
| 2001 | -- | $31,360 |
Find assessor info on the county website
Monthly payment
Est. payment
Payment breakdown
Explore the cost of this home by adjusting the details. Changes won't be saved.Climate risks
Neighborhood: Paradise
Nearby schools
Schools provided by the listing agent
- Elementary: Harris, George E.,Harris, George E.
- Middle: Orr William E.
- High: Valley
Source: LVR. This data may not be complete. We recommend contacting the local school district to confirm school assignments for this home.

Similar homes
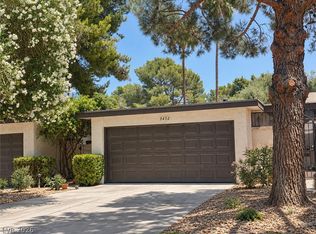
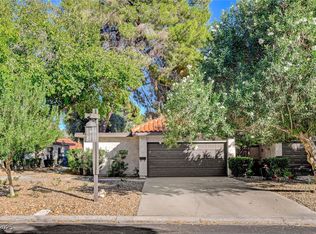
- $349,9003 bd2 ba1.7k sqft2684 San Lago Ct, Las Vegas, NV 89121For Sale
 MLS ID #2818925, Chelsea Loudin Scheppmann, Keller Williams MarketPlace. LVR
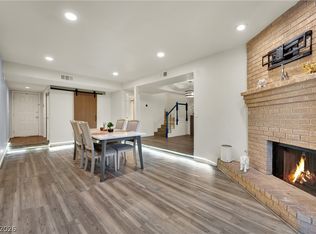
 - $299,0003 bd3 ba1.7k sqft3373 Milenko Dr, Las Vegas, NV 89121For Sale
 MLS ID #2817799, Jennis C. Jimenez, AXXS Realty. LVR
 - $334,9953 bd3 ba1.5k sqft608 Tam O Shanter, Las Vegas, NV 89109For Sale
 MLS ID #2827232, Kevin Goujon, Infinity Brokerage. LVR
 - $385,0004 bd3 ba2.3k sqft3320 Delderfield Ave, Las Vegas, NV 89121For Sale
 MLS ID #2824394, Ricardo Ruiz, Signature Real Estate Group. LVR
