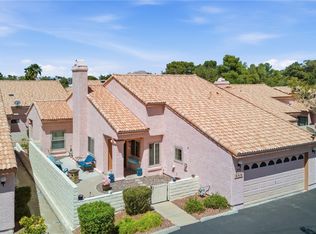
Set within a private gated community in the heart of Green Valley, this beautifully refreshed 3-bedroom, 2-bath single-story offers 1,700+ sf of elevated living and features an airy, open layout with vaulted ceilings. The living room centers around a gas fireplace with French doors creating a seamless connection to the private back courtyard for entertaining or relaxing. The kitchen combines function and finish with all stainless steel appliances, including a new oven, microwave and wine fridge, granite countertops, along with a chic tile backsplash. The charming breakfast nook has a door to the same peaceful back retreat, and a dining area offers a natural setting for hosting or everyday use. The spacious owners suite features a generous walk-in closet and French doors opening to a spa-inspired bath complete with dual vanities, a large soaking tub, a separate shower, and plenty of storage. The secondary bath includes a new bathtub beneath a skylit shower. Additional upgrades include solar screens, ceiling fans throughout, a water softener, and a NEW HVAC less than a year old. Enjoy a low-maintenance lifestyle with an HOA that covers water, sewer, trash, roof, and landscaping, plus two sparkling community pools and a clubhouse. Prime location near shopping, dining, schools, parks and with easy access to multiple freeways.
Active
Price cut: $15K (9/25)
$384,000
582 Cervantes Dr, Henderson, NV 89014
3beds
1,706sqft
Townhouse
Built in 1989
3,049 Square Feet Lot
$-- Zestimate®
$225/sqft
$315/mo HOA
What's special
Water softenerSpacious owners suitePlenty of storageAll stainless steel appliancesGas fireplaceWine fridgeSeparate shower
- 63 days
- 465
- 31
Zillow last checked:
Listing updated:
Listed by:
Jennifer Goldman S.0173113 702-672-1409,
IS Luxury
Source: LVR,MLS#: 2808899 Originating MLS: Greater Las Vegas Association of Realtors Inc
Originating MLS: Greater Las Vegas Association of Realtors IncFacts & features
Interior
Bedrooms & bathrooms
- Bedrooms: 3
- Bathrooms: 2
- Full bathrooms: 2
Primary bedroom
- Description: Ceiling Fan,Downstairs,Walk-In Closet(s)
- Dimensions: 15x11
Bedroom 2
- Description: Ceiling Fan,Closet
- Dimensions: 12x12
Bedroom 3
- Description: Ceiling Fan,Closet
- Dimensions: 12x11
Primary bathroom
- Description: Double Sink,Separate Shower,Separate Tub
Kitchen
- Description: Breakfast Bar/Counter,Breakfast Nook/Eating Area,Granite Countertops,Lighting Recessed,Tile Flooring
Heating
- Central, Gas
Cooling
- Central Air, Electric
Appliances
- Included: Built-In Electric Oven, Dryer, Dishwasher, Gas Cooktop, Disposal, Microwave, Refrigerator, Washer
- Laundry: Gas Dryer Hookup, Main Level, Laundry Room
Features
- Bathroom on Main Level, Bedroom on Main Level, Ceiling Fan(s), Primary Downstairs, Skylights, Window Treatments
- Flooring: Carpet, Tile
- Windows: Blinds, Skylight(s), Window Treatments
- Number of fireplaces: 1
- Fireplace features: Gas, Living Room
Interior area
- Total structure area: 1,706
- Total interior livable area: 1,706 sqft
Video & virtual tour
Property
Parking
- Total spaces: 2
- Parking features: Attached, Garage, Garage Door Opener, Inside Entrance, Private, Guest
- Attached garage spaces: 2
Features
- Stories: 1
- Patio & porch: Patio, Porch
- Exterior features: Courtyard, Porch, Patio, Irrigation Sprinklers
- Pool features: Community
- Fencing: Block,Back Yard
Lot
- Size: 3,049 Square Feet
- Features: Drip Irrigation/Bubblers, Desert Landscaping, Landscaped, < 1/4 Acre
Details
- Parcel number: 17805620022
- Zoning description: Single Family
- Horse amenities: None
Construction
Type & style
- Home type: Townhouse
- Architectural style: One Story
- Property subtype: Townhouse
- Attached to another structure: Yes
Materials
- Roof: Tile
Condition
- Resale
- Year built: 1989
Utilities & green energy
- Electric: Photovoltaics None
- Sewer: Public Sewer
- Water: Public
- Utilities for property: Underground Utilities
Community & HOA
Community
- Features: Pool
- Subdivision: La Mancha 2 Twnhs Phase 3
HOA
- Has HOA: Yes
- Amenities included: Clubhouse, Gated, Pool, Spa/Hot Tub
- Services included: Association Management, Sewer, Security, Water
- HOA fee: $315 monthly
- HOA name: La Mancha II
- HOA phone: 702-992-7211
Location
- Region: Henderson
Financial & listing details
- Price per square foot: $225/sqft
- Tax assessed value: $221,403
- Annual tax amount: $1,948
- Date on market: 8/17/2026
- Listing agreement: Exclusive Right To Sell
- Listing terms: Cash,Conventional,FHA,VA Loan
Estimated market value
Not available
Estimated sales range
Not available
$2,140/mo
Price history
| Date | Event | Price |
|---|---|---|
| 9/25/2026 | Price change | $384,000-3.8%$225/sqft |
Source:  LVR #2808899 Report a problem LVR #2808899 Report a problem | ||
| 9/9/2026 | Price change | $399,000-2.4%$234/sqft |
Source: LVR #2808899 Report a problem | ||
| 8/17/2026 | Listed for sale | $408,900+16.8%$240/sqft |
Source: LVR #2808899 Report a problem | ||
| 1/13/2022 | Sold | $350,000+4.5%$205/sqft |
Source: LVR #2351696 Report a problem | ||
| 11/30/2021 | Pending sale | $335,000$196/sqft |
Source: LVR #2351696 Report a problem | ||
| 11/26/2021 | Listed for sale | $335,000+27.6%$196/sqft |
Source: LVR #2351696 Report a problem | ||
| 6/21/2018 | Sold | $262,500-0.9%$154/sqft |
Source: LVR #1997638 Report a problem | ||
| 6/1/2018 | Pending sale | $264,900$155/sqft |
Source: Rhodes Ranch Realty #1997638 Report a problem | ||
| 5/29/2018 | Listed for sale | $264,900+43.5%$155/sqft |
Source: Rhodes Ranch Realty #1997638 Report a problem | ||
| 2/23/2018 | Sold | $184,590-10%$108/sqft |
Source: LVR #1954807 Report a problem | ||
| 12/22/2017 | Listed for sale | $205,000-35.4%$120/sqft |
Source: Signature Gallery Of Homes #1954807 Report a problem | ||
| 3/22/2017 | Sold | $317,496$186/sqft |
Source: Public Record Report a problem | ||
Public tax history
| Year | Property taxes | Tax assessment |
|---|---|---|
| 2026 | $1,951 +8% | $77,491 +2.2% |
| 2025 | $1,806 +8% | $75,829 +8.4% |
| 2024 | $1,673 +8% | $69,931 +4.1% |
| 2023 | $1,549 +8% | $67,164 +22.5% |
| 2022 | $1,435 +3% | $54,849 -3.2% |
| 2021 | $1,392 +1.3% | $56,644 +7.3% |
| 2020 | $1,375 +4.8% | $52,793 +6.9% |
| 2019 | $1,312 +6.9% | $49,376 |
| 2018 | $1,227 | $49,376 +1.3% |
| 2017 | $1,227 | $48,742 +3.7% |
| 2016 | $1,227 +3.4% | $47,013 +8.6% |
| 2015 | $1,187 +3% | $43,281 +10.2% |
| 2014 | $1,152 | $39,272 |
| 2013 | -- | $39,272 +1.2% |
| 2012 | -- | $38,811 -10.6% |
| 2011 | -- | $43,433 -3.7% |
| 2010 | -- | $45,120 -28.1% |
| 2009 | -- | $62,759 |
| 2008 | -- | $62,759 -29.2% |
| 2007 | -- | $88,671 +6.6% |
| 2006 | -- | $83,195 +42.3% |
| 2005 | -- | $58,464 +21.2% |
| 2004 | -- | $48,255 +8.4% |
| 2003 | -- | $44,513 +3.6% |
| 2002 | -- | $42,960 +2.5% |
| 2001 | -- | $41,920 |
Find assessor info on the county website
Monthly payment
Est. payment
Payment breakdown
Explore the cost of this home by adjusting the details. Changes won't be saved.Climate risks
Neighborhood: Green Valley North
Nearby schools
Schools provided by the listing agent
- Elementary: McDoniel, Estes,McDoniel, Estes
- Middle: Greenspun
- High: Green Valley
Source: LVR. This data may not be complete. We recommend contacting the local school district to confirm school assignments for this home.
Similar homes
- $350,0003 bd3 ba1.5k sqft199 Winnsboro St, Henderson, NV 89074For Sale
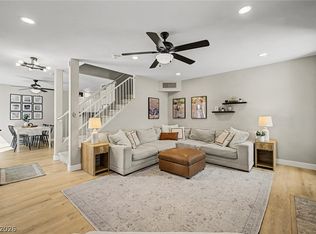 MLS ID #2819086, Conrad Beatty, LIFE Realty District. LVR
 - $429,9004 bd3 ba1.6k sqft1714 La Cruz Dr, Henderson, NV 89014For Sale
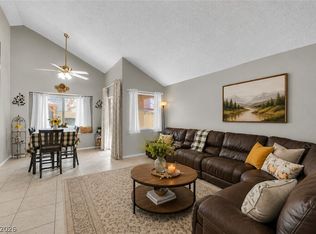 MLS ID #2805433, Connie Byler, LIFE Realty District. LVR
 - $385,0002 bd3 ba1.4k sqft226 Priority Point St, Henderson, NV 89012For Sale
 MLS ID #2813482, Mark L. Frye, Serhant. LVR
 - $385,0003 bd3 ba1.5k sqft1438 Summer Glow Ave, Henderson, NV 89012For Sale
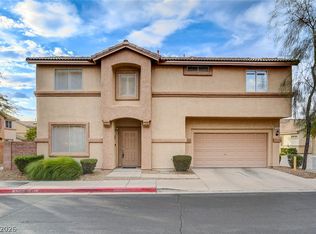 MLS ID #2816455, Karyn Carlton, Carlton Holland Realty. LVR
