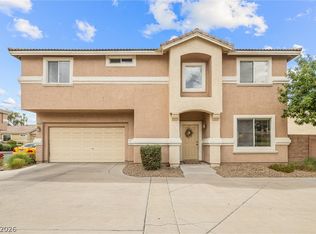
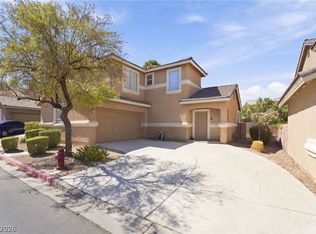
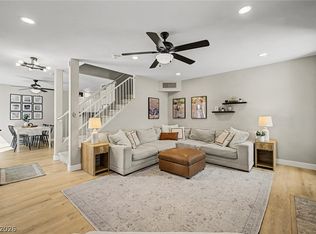
Beautifully remodeled townhouse near Black Mountain offering modern finishes, mountain views, and a fantastic gated community! This 2-bedroom residence features two full bathrooms plus a spacious loft overlooking the downstairs living area. Recent upgrades include new luxury vinyl plank flooring, new kitchen and bathroom cabinetry, new quartz countertops, and a stylish new kitchen backsplash. The primary suite features its own private balcony with a partial view of the Las Vegas Strip. Step outside to a private backyard designed for easy maintenance and entertaining, complete with paver stones, a covered patio, and views of Black Mountain. The gated community offers two sparkling pools and a great neighborhood atmosphere. Conveniently located approximately 2 miles from the 215 freeway, providing easy access to shopping, dining, entertainment, and the rest of the Las Vegas Valley. Move-in ready with the updates already done just bring your furniture and enjoy!
Active
Price cut: $10K (10/2)
$385,000
226 Priority Point St, Henderson, NV 89012
2beds
1,422sqft
Manufactured Home, Single Family Residence
Built in 2004
2,613 Square Feet Lot
$379,500 Zestimate®
$271/sqft
$140/mo HOA
What's special
Fantastic gated communityStylish new kitchen backsplashNew quartz countertopsMountain viewsViews of black mountainCovered patioPaver stones
- 33 days
- 164
- 21
Zillow last checked:
Listing updated:
Listed by:
Mark L. Frye BS.0143564 702-496-6094,
Serhant
Source: LVR,MLS#: 2813482 Originating MLS: Greater Las Vegas Association of Realtors Inc
Originating MLS: Greater Las Vegas Association of Realtors IncFacts & features
Interior
Bedrooms & bathrooms
- Bedrooms: 2
- Bathrooms: 3
- Full bathrooms: 2
- 1/2 bathrooms: 1
Primary bedroom
- Description: Balcony,Ceiling Fan,Ceiling Light,Upstairs,Walk-In Closet(s)
- Dimensions: 13x15
Bedroom 2
- Description: Ceiling Fan,Ceiling Light,Closet,Upstairs
- Dimensions: 10x12
Primary bathroom
- Description: Double Sink,Separate Shower,Separate Tub
Dining room
- Description: Dining Area
- Dimensions: 10x11
Kitchen
- Description: Breakfast Bar/Counter,Custom Cabinets,Luxury Vinyl Plank,Quartz Countertops
Living room
- Description: Rear,Vaulted Ceiling
- Dimensions: 14x15
Loft
- Description: Other
- Dimensions: 10x13
Heating
- Central, Gas
Cooling
- Central Air, Electric
Appliances
- Included: Built-In Gas Oven, Dryer, Dishwasher, Disposal, Microwave, Refrigerator, Washer
- Laundry: Gas Dryer Hookup, Laundry Room, Upper Level
Features
- Bathroom on Main Level, Ceiling Fan(s), Half Bath on Main Level, Window Treatments
- Flooring: Carpet, Luxury Vinyl Plank, Tile
- Windows: Blinds, Double Pane Windows
- Has fireplace: No
Interior area
- Total structure area: 1,422
- Total interior livable area: 1,422 sqft
Video & virtual tour
Property
Parking
- Total spaces: 2
- Parking features: Attached, Garage, Inside Entrance, Private
- Attached garage spaces: 2
Features
- Stories: 2
- Patio & porch: Balcony, Covered, Patio
- Exterior features: Balcony, Patio
- Pool features: Community
- Fencing: Block,Back Yard
Lot
- Size: 2,613 Square Feet
- Features: Desert Landscaping, Landscaped, Trees, < 1/4 Acre
Details
- Parcel number: 17823615065
- Zoning description: Multi-Family
- Horse amenities: None
Construction
Type & style
- Home type: MobileManufactured
- Architectural style: Two Story
- Property subtype: Manufactured Home, Single Family Residence
- Attached to another structure: Yes
Materials
- Roof: Tile
Condition
- Resale
- Year built: 2004
Utilities & green energy
- Electric: Photovoltaics None
- Sewer: Public Sewer
- Water: Public
- Utilities for property: Underground Utilities
Green energy
- Energy efficient items: Windows
Community & HOA
Community
- Features: Pool
- Security: Gated Community
- Subdivision: Black Mountain Vistas Parcel C
HOA
- Has HOA: Yes
- Amenities included: Gated, Pool
- Services included: Association Management, Maintenance Grounds, Recreation Facilities
- HOA fee: $140 monthly
- HOA name: Black Mountain
- HOA phone: 702-869-0937
Location
- Region: Henderson
Financial & listing details
- Price per square foot: $271/sqft
- Tax assessed value: $269,006
- Annual tax amount: $1,456
- Date on market: 8/31/2026
- Listing agreement: Exclusive Right To Sell
- Listing terms: Cash,Conventional,FHA,VA Loan
- Ownership: Townhouse
Estimated market value
$379,500
$361,000 - $398,000
$1,884/mo
Price history
| Date | Event | Price |
|---|---|---|
| 10/2/2026 | Price change | $385,000-2.5%$271/sqft |
Source:  LVR #2813482 Report a problem LVR #2813482 Report a problem | ||
| 8/31/2026 | Listed for sale | $395,000+102.6%$278/sqft |
Source: LVR #2813482 Report a problem | ||
| 6/23/2017 | Sold | $195,000+13.7%$137/sqft |
Source: Public Record Report a problem | ||
| 4/30/2004 | Sold | $171,531$121/sqft |
Source: Public Record Report a problem | ||
Public tax history
| Year | Property taxes | Tax assessment |
|---|---|---|
| 2026 | $1,459 +3.1% | $94,152 +0.3% |
| 2025 | $1,415 +3% | $93,862 +12.5% |
| 2024 | $1,374 +3% | $83,399 +7.7% |
| 2023 | $1,335 +3% | $77,436 +19.7% |
| 2022 | $1,296 +3% | $64,695 +0.7% |
| 2021 | $1,257 +3% | $64,258 +4.6% |
| 2020 | $1,220 +3% | $61,458 +9% |
| 2019 | $1,185 +5.7% | $56,386 |
| 2018 | $1,121 | $56,386 +3.6% |
| 2017 | $1,121 | $54,407 +3.9% |
| 2016 | $1,121 +0.9% | $52,368 +19.9% |
| 2015 | $1,111 +3.2% | $43,677 +12.2% |
| 2014 | $1,077 | $38,916 |
| 2013 | -- | $38,916 +13.2% |
| 2012 | -- | $34,367 -19.3% |
| 2011 | -- | $42,576 +3.2% |
| 2010 | -- | $41,274 -39% |
| 2009 | -- | $67,648 |
| 2008 | -- | $67,648 -32.6% |
| 2007 | -- | $100,328 +16.2% |
| 2006 | -- | $86,345 +36.6% |
| 2005 | -- | $63,217 |
Find assessor info on the county website
Monthly payment
Climate risks
Neighborhood: McCullough Hills
Nearby schools
Schools provided by the listing agent
- Elementary: Newton, Ulis,Newton, Ulis
- Middle: Mannion Jack & Terry
- High: Foothill
Source: LVR. This data may not be complete. We recommend contacting the local school district to confirm school assignments for this home.
- $381,1004 bd2 ba1.6k sqft224 Priority Point St, Henderson, NV 89012Off Market
- $381,0003 bd3 ba1.7k sqft222 Priority Point St, Henderson, NV 89012Off Market
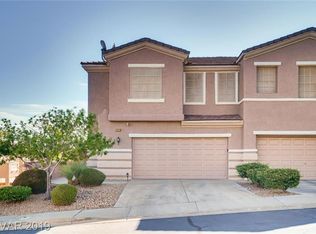
- $370,3002 bd3 ba1.3k sqft232 Priority Point St, Henderson, NV 89012Off Market
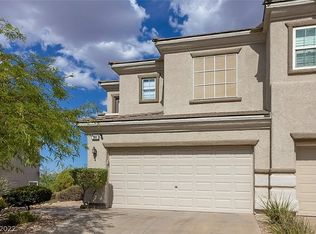
- $348,3002 bd3 ba1.4k sqft682 Integrity Point Ave, Henderson, NV 89012Off Market

Similar homes
- $400,0003 bd3 ba1.4k sqft136 Samantha Rose St, Henderson, NV 89012For Sale
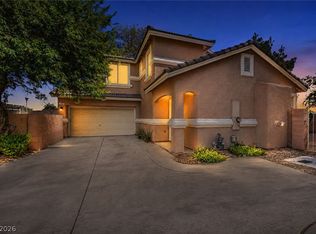 MLS ID #2810631, Julie Schaff, LPT Realty, LLC. LVR
 - $394,9993 bd3 ba1.5k sqft1478 Evening Song Ave, Henderson, NV 89012For Sale
 MLS ID #2809420, Cole R. Bryan, Realty ONE Group, Inc. LVR
 - $405,0003 bd3 ba1.4k sqft105 Morning Dr, Henderson, NV 89012For Sale
 MLS ID #2817995, Tyler Jennings, eXp Realty. LVR
 - $370,0003 bd3 ba1.5k sqft199 Winnsboro St, Henderson, NV 89074For Sale
 MLS ID #2819086, Conrad Beatty, LIFE Realty District. LVR
