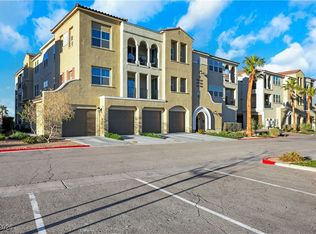
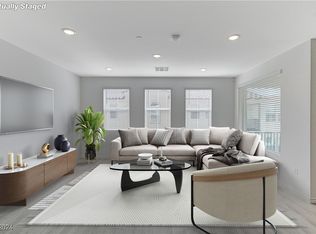
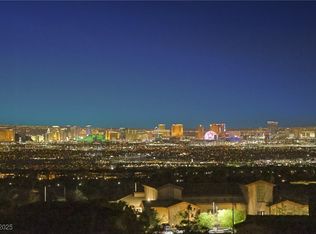
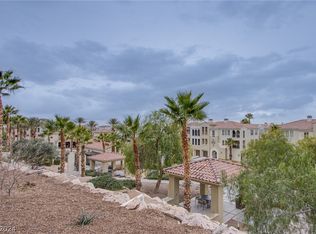
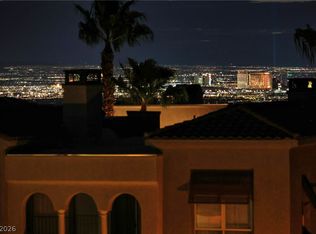
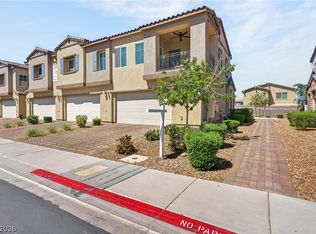
Experiencе уοur best lifе in thіs 1459 sq ft condo in Tеrra Βella – a gated 55+ Anthem community in Henderson. Enjoy the strip, city and mountain views from the oversized picture window in the great room and from the balcony. Perfect as your primary residence, second home “lock and leave” getaway, or investment property – condo is available furnished. Live your carefree life in this premier 2-bedroom, 2-bath, open floor plan with 2-car garage. This luxury condo features 9-foot ceilings, s/s appliances, quartz countertops with center island, luxury vinyl flooring and carpeted bedrooms, ceiling fans and custom lighting. Epoxy garage floor with plenty of room for a second car or additional storage space. Mediterranean inspired architecture, residential buildings are 3 story elevator access with a central courtyard. Community amenities include a resort style pool and spa, poolside kitchen and cabana, BBQ areas, clubhouse and community facilities with game room/library and fitness center. Premier 36-hole championship golf course across the street. Don’t miss out on this one!
Active
$424,900
2555 Hampton Rd #7203, Henderson, NV 89074
2beds
1,459sqft
Condominium
Built in 2022
-- sqft lot
$416,100 Zestimate®
$291/sqft
$400/mo HOA
What's special
Mediterranean inspired architectureCentral courtyardCustom lightingLuxury vinyl flooringCeiling fansCarpeted bedrooms
- 18 days
- 253
- 17
Zillow last checked:
Listing updated:
Listed by:
Clifford D. Kane S.0189742 (702)832-9395,
BHHS Nevada Properties
Source: LVR,MLS#: 2818492 Originating MLS: Greater Las Vegas Association of Realtors Inc
Originating MLS: Greater Las Vegas Association of Realtors IncFacts & features
Interior
Bedrooms & bathrooms
- Bedrooms: 2
- Bathrooms: 2
- Full bathrooms: 2
Primary bedroom
- Description: Walk-In Closet(s)
- Dimensions: 13x13
Bedroom 2
- Description: Ceiling Light,Closet,TV/ Cable
- Dimensions: 11x13
Primary bathroom
- Description: Double Sink,Separate Shower,Separate Tub
Dining room
- Description: Kitchen/Dining Room Combo
- Dimensions: 9x13
Great room
- Description: None
- Dimensions: 17x13
Kitchen
- Description: Lighting Recessed,Luxury Vinyl Plank,Pantry,Quartz Countertops,Stainless Steel Appliances
Heating
- Central, Gas
Cooling
- Central Air, Electric
Appliances
- Included: Built-In Electric Oven, Dryer, Dishwasher, Gas Cooktop, Disposal, Microwave, Refrigerator, Tankless Water Heater, Water Purifier, Washer
- Laundry: Cabinets, Gas Dryer Hookup, Laundry Room, Sink
Features
- BathroomonMainLevel, Bedroom on Main Level, Ceiling Fan(s), Full Bath on Main Level, Primary Downstairs, Window Treatments, Elevator, Programmable Thermostat
- Flooring: Carpet, Luxury Vinyl Plank
- Windows: Blinds, Double Pane Windows, Drapes, Low-Emissivity Windows, Window Treatments
- Has fireplace: No
Interior area
- Total structure area: 1,459
- Total interior livable area: 1,459 sqft
Video & virtual tour
Property
Parking
- Total spaces: 2
- Parking features: Detached, Exterior Access Door, Epoxy Flooring, Garage, Garage Door Opener, Private, Tandem, Guest
- Garage spaces: 2
Accessibility
- Accessibility features: Accessibility Features
Features
- Stories: 3
- Patio & porch: Balcony
- Exterior features: Balcony
- Pool features: Community
- Fencing: None
Lot
- Size: 0.7 Acres
- Features: Desert Landscaping, Landscaped, Trees, < 1/4 Acre
Details
- Parcel number: 19018117123
- Zoning description: Single Family
- Horse amenities: None
Construction
Type & style
- Home type: Condo
- Architectural style: Three Story
- Property subtype: Condominium
- Attached to another structure: Yes
Materials
- Roof: Tile
Condition
- Resale
- Year built: 2022
Details
- Builder model: C
- Builder name: Lennar
Utilities & green energy
- Electric: Photovoltaics None
- Sewer: Public Sewer
- Water: Public
- Utilities for property: Cable Available
Green energy
- Energy efficient items: Windows, HVAC
Community & HOA
Community
- Features: Pool
- Security: Fire Sprinkler System, Gated Community
- Senior community: Yes
- Subdivision: Terra Bella Condo At Anthem 2nd Amd
HOA
- Has HOA: Yes
- Amenities included: Clubhouse, Fitness Center, Gated, Barbecue, Pool, Pet Restrictions, Spa/Hot Tub, Elevator(s)
- Services included: Maintenance Grounds, Recreation Facilities, Reserve Fund, Sewer, Trash, Water
- HOA fee: $400 monthly
- HOA name: Terra Bella @ Anthem
- HOA phone: 702-736-9450
Location
- Region: Henderson
Financial & listing details
- Price per square foot: $291/sqft
- Tax assessed value: $351,297
- Annual tax amount: $3,641
- Date on market: 9/14/2026
- Listing agreement: Exclusive Right To Sell
- Listing terms: Cash,Conventional
- Road surface type: Paved
Estimated market value
$416,100
$395,000 - $437,000
$2,037/mo
Price history
| Date | Event | Price |
|---|---|---|
| 9/14/2026 | Listed for sale | $424,900+36.6%$291/sqft |
Source:  LVR #2818492 Report a problem LVR #2818492 Report a problem | ||
| 7/18/2023 | Sold | $311,000+5.1%$213/sqft |
Source: Public Record Report a problem | ||
| 5/12/2023 | Listed for sale | $296,000$203/sqft |
Source:  Lennar Homes Report a problem Lennar Homes Report a problem | ||
Public tax history
| Year | Property taxes | Tax assessment |
|---|---|---|
| 2026 | $3,644 +6.5% | $122,954 +4.6% |
| 2025 | $3,422 +18.3% | $117,511 +130.6% |
| 2024 | $2,894 +804.5% | $50,957 +17.9% |
| 2023 | $320 +7.9% | $43,230 +103.1% |
| 2022 | $296 +7.9% | $21,287 +14.2% |
| 2021 | $275 -2.2% | $18,647 +59% |
| 2020 | $281 +14.5% | $11,724 +39.5% |
| 2019 | $245 -34.6% | $8,403 |
| 2018 | $375 | $8,403 -34.3% |
| 2017 | $375 | $12,786 -52.7% |
| 2016 | $375 +97.4% | $27,055 +0.4% |
| 2015 | $190 | $26,950 +0.3% |
| 2014 | $190 | $26,861 |
| 2013 | -- | $26,861 +0.4% |
| 2012 | -- | $26,763 -34.1% |
| 2011 | -- | $40,583 +33.6% |
| 2010 | -- | $30,387 |
Find assessor info on the county website
Monthly payment
Est. payment
Payment breakdown
Explore the cost of this home by adjusting the details. Changes won't be saved.Climate risks
Neighborhood: Anthem
Nearby schools
Schools provided by the listing agent
- Elementary: Wallin, Shirley & Bill,Wallin, Shirley & Bill
- Middle: Webb, Del E.
- High: Liberty
Source: LVR. This data may not be complete. We recommend contacting the local school district to confirm school assignments for this home.
- $449,0002 bd2 ba1.5k sqft2555 Hampton Rd #7202, Henderson, NV 89074For Sale
- $485,0002 bd2 ba1.4k sqft2555 Hampton Rd UNIT 7303, Henderson, NV 89052Sold
- $687,0002 bd3 ba1.7k sqft2555 Hampton Rd UNIT 7304, Henderson, NV 89052Sold
- $490,0002 bd3 ba1.7k sqft2555 Hampton Rd UNIT 8109, Henderson, NV 89052Sold
Similar homes
- $423,0002 bd2 ba1.4k sqft2555 Hampton Rd Unit 2308, Henderson, NV 89052For Sale
 MLS ID #2818078, Chris K. Wolfgram, Windermere Anthem Hills LLC. LVR
 - $424,9002 bd2 ba1.4k sqft2555 Hampton Rd Unit 7203, Henderson, NV 89052For Sale
 Berkshire Hathaway HomeServices Nevada Properties
 - $395,0002 bd2 ba1.5k sqft2555 Hampton Rd Unit 2207, Henderson, NV 89052For Sale
 MLS ID #2784503, Cheri M. Foisy, Signature Real Estate Group. LVR
 - $395,0002 bd3 ba1.4k sqft3700 Canis Minor Ln #19206, Henderson, NV 89052For Sale
 MLS ID #2823767, Austen Gardner, Freedom Realty LLC. LVR
