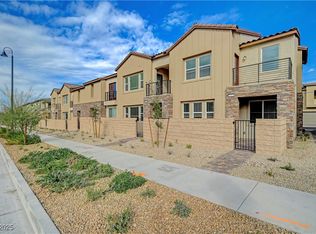
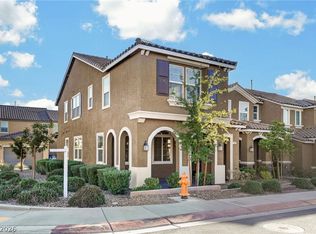
Welcome to this bеаutіful, less thаn 2 yеar old, townhome in the hіghly dеsirable Inspirada community! This spacious Reid floorplan built by Lennar offers a dual primary setup with 2-bedroom, 2.5-baths features a bright, open-concept floor plan designed for comfortable everyday living and entertaining. The main level seamlessly connects the kitchen, dining and living areas, creating an inviting and functional gathering space. Upstairs, you’ll find TWO spacious primary suites, each complete with its own bathroom and walk-in closet—perfect for added privacy, guests, or flexible living. Each suite also features direct access to a walk out balcony creating the perfect spot to enjoy your morning coffee or unwind at the end of the day.
Located in Inspirada, residents enjoy an incredible lifestyle surrounded by parks, walking and biking trails, community pools, recreation areas and convenient access to shopping, dining, entertainment and all that Henderson has to offer. A fantastic opportunity to enjoy low-maintenance living in one of Henderson’s most sought-after master-planned communities!
Active
$450,000
2549 Venetia Pointe St, Henderson, NV 89044
2beds
1,890sqft
Townhouse
Built in 2024
1,742 Square Feet Lot
$443,400 Zestimate®
$238/sqft
$175/mo HOA
What's special
Bright open-concept floor planSpacious reid floorplanTwo spacious primary suites
- 30 days
- 76
- 4
Zillow last checked:
Listing updated:
Listed by:
Mary Preheim S.0075901 702-403-3452,
Real Broker LLC
Source: LVR,MLS#: 2817745 Originating MLS: Greater Las Vegas Association of Realtors Inc
Originating MLS: Greater Las Vegas Association of Realtors IncFacts & features
Interior
Bedrooms & bathrooms
- Bedrooms: 2
- Bathrooms: 3
- Full bathrooms: 2
- 1/2 bathrooms: 1
Primary bedroom
- Description: Upstairs,Walk-In Closet(s)
- Dimensions: 15x18
Bedroom 2
- Description: Walk-In Closet(s),With Bath
- Dimensions: 15x18
Primary bathroom
- Description: Double Sink,Separate Shower,Separate Tub
Dining room
- Description: Dining Area,Kitchen/Dining Room Combo,Living Room/Dining Combo
- Dimensions: 8x12
Kitchen
- Description: Breakfast Bar/Counter,Island,Quartz Countertops
Living room
- Description: Front
- Dimensions: 15x12
Heating
- Central, Gas
Cooling
- Central Air, Electric
Appliances
- Included: Dryer, Dishwasher, Disposal, Gas Range, Microwave, Refrigerator, Washer
- Laundry: Electric Dryer Hookup, Gas Dryer Hookup, Laundry Room, Upper Level
Features
- BathroomonMainLevel, HalfBathonMainLevel, Window Treatments
- Flooring: Laminate
- Windows: Blinds, Double Pane Windows
- Has fireplace: No
Interior area
- Total structure area: 1,890
- Total interior livable area: 1,890 sqft
Video & virtual tour
Property
Parking
- Total spaces: 2
- Parking features: Attached, Garage, Garage Door Opener, Inside Entrance, Open, Private
- Attached garage spaces: 2
- Has uncovered spaces: Yes
Features
- Stories: 2
- Patio & porch: Balcony, Porch
- Exterior features: Balcony, Porch
- Pool features: Community
- Fencing: None
Lot
- Size: 1,742 Square Feet
- Features: < 1/4 Acre
Details
- Parcel number: 19123220016
- Zoning description: Single Family
- Horse amenities: None
Construction
Type & style
- Home type: Townhouse
- Architectural style: Two Story
- Property subtype: Townhouse
- Attached to another structure: Yes
Materials
- Roof: Tile
Condition
- Resale
- Year built: 2024
Utilities & green energy
- Electric: Photovoltaics None
- Sewer: Public Sewer
- Water: Public
- Utilities for property: Underground Utilities
Green energy
- Energy efficient items: Windows
Community & HOA
Community
- Features: Pool
- Subdivision: Inspirada Town Center Parcel 5
HOA
- Has HOA: Yes
- Amenities included: Basketball Court, Dog Park, Playground, Park, Pool
- Services included: Maintenance Grounds, Trash
- HOA fee: $175 monthly
- HOA name: Inspirada
- HOA phone: 702-260-7939
Location
- Region: Henderson
Financial & listing details
- Price per square foot: $238/sqft
- Tax assessed value: $442,771
- Annual tax amount: $4,298
- Date on market: 9/11/2026
- Listing agreement: Exclusive Right To Sell
- Listing terms: Cash,Conventional,FHA,VA Loan
Estimated market value
$443,400
$421,000 - $466,000
$2,394/mo
Price history
| Date | Event | Price |
|---|---|---|
| 9/24/2026 | Listed for rent | $3,000$2/sqft |
Source: LVR #2821494 Report a problem | ||
| 9/11/2026 | Listed for sale | $450,000+4.2%$238/sqft |
Source:  LVR #2817745 Report a problem LVR #2817745 Report a problem | ||
| 12/6/2024 | Sold | $432,000-1.7%$229/sqft |
Source: Public Record Report a problem | ||
| 10/26/2024 | Price change | $439,681-11.1%$233/sqft |
Source:  Lennar Homes Report a problem Lennar Homes Report a problem | ||
| 10/11/2024 | Price change | $494,681+0.5%$262/sqft |
Source: Lennar Homes Report a problem | ||
| 10/6/2024 | Listed for sale | $492,081$260/sqft |
Source: Lennar Homes Report a problem | ||
| 9/28/2024 | Listing removed | $492,081$260/sqft |
Source: Lennar Homes Report a problem | ||
| 9/13/2024 | Listed for sale | $492,081$260/sqft |
Source: Lennar Homes Report a problem | ||
Public tax history
| Year | Property taxes | Tax assessment |
|---|---|---|
| 2026 | $4,346 +381.8% | $154,970 +319.8% |
| 2025 | $902 +7.9% | $36,912 +31.2% |
| 2024 | $836 | $28,144 |
| 2023 | -- | -- |
Find assessor info on the county website
Monthly payment
Est. payment
Payment breakdown
Explore the cost of this home by adjusting the details. Changes won't be saved.Climate risks
Neighborhood: West Henderson
Nearby schools
Schools provided by the listing agent
- Elementary: Wallin, Shirley & Bill,Wallin, Shirley & Bill
- Middle: Webb, Del E.
- High: Liberty
Source: LVR. This data may not be complete. We recommend contacting the local school district to confirm school assignments for this home.

Similar homes
- $469,9993 bd3 ba1.9k sqft2687 Chance Canyon St, Henderson, NV 89044For Sale
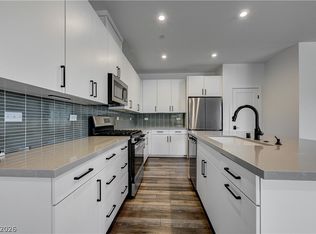 MLS ID #2825143, Aaron M. Granati, Galindo Group Real Estate. LVR
 - $450,0002 bd3 ba1.8k sqft3286 Vasco Falls Ave, Henderson, NV 89044For Sale
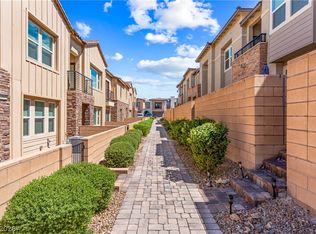 MLS ID #2817046, Zachary Black, Equity Union Real Estate. LVR
 - $489,0003 bd3 ba1.8k sqft3354 Via Strada St, Henderson, NV 89044For Sale
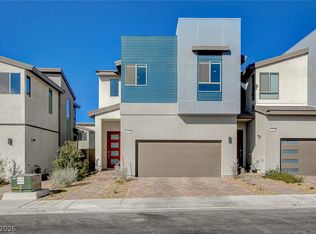 MLS ID #2825263, Corey D. Toushin, Real Broker LLC. LVR
 - $440,0003 bd3 ba1.8k sqft2435 Bellinzona Pl, Henderson, NV 89044For Sale
 MLS ID #2812405, Rosa D. Andrade, Keller Williams MarketPlace. LVR
