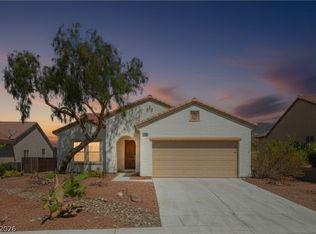
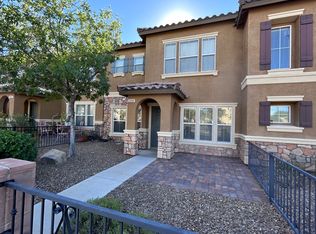
**Stylish, Updated & Ready to Welcome You Home
Discover the perfect blend of comfort, style, and convenience in this beautifully updated two-story townhouse. Featuring three spacious bedrooms and an open, inviting floor plan, this home is designed for both everyday living and entertaining. The modern kitchen is equipped with brand-new stainless steel appliances, adding a fresh and contemporary touch. Located in a vibrant, growing community, residents can enjoy desirable amenities including a sparkling poolperfect for relaxing, cooling off, or entertaining guests. With thoughtful updates, a functional layout, and a convenient location near shopping, dining, and major roadways, this townhouse offers an exceptional combination of lifestyle and convenience. **Don't miss the opportunity to make this beautiful townhouse your next home! Schedule your private tour today.**
NON-REFUNDABLE app fee per person and ALL ADULTS MUST APPLY. If the application is incomplete, this will cause delay in processing. *Separate $150 ADMIN FEE IS COLLECTED, IF APPROVED. Pet rent/deposits are per pet. Optional* Faranesh Real Estate and Property Management residents can enroll in the Resident Benefits Package for $45 per month. Residents have the option to opt out with proof of their own renters insurance. The package includes renters insurance, mailed HVAC filters, credit reporting, and other helpful resident services.
Townhouse for rent
Townhouse
Available now
Cats, dogs OK
In unit laundry
What's special
- 74 days |
- -- |
- -- |
Zillow last checked:
Listing updated:
Travel times

Let’s turn your rent into credit progress
Build credit history with every on-time payment and get credit for the payment you’re already making.
Facts & features
Interior
Bedrooms & bathrooms
- Bedrooms: 3
- Bathrooms: 3
- Full bathrooms: 2
- 1/2 bathrooms: 1
Appliances
- Included: Dishwasher, Dryer, Microwave Oven, Oven, Refrigerator, Stove, Washer
- Laundry: In Unit
Interior area
- Total interior livable area: 1,814 sqft
Property
Parking
- Details: Contact manager
Details
- Parcel number: 19123220018
Construction
Type & style
- Home type: Townhouse
- Property subtype: Townhouse
Condition
- Year built: 2024
Building
Management
- Pets allowed: Yes
Community & HOA
Location
- Region: Henderson
Financial & listing details
- Lease term: Contact For Details
Nearby apartments for rent
Price history
| Date | Event | Price |
|---|---|---|
| 10/24/2026 | Price change | $2,200-4.3%$1/sqft |
Source: Zillow Rentals Report a problem | ||
| 10/19/2026 | Listing removed | $439,900$243/sqft |
Source:  LVR #2793255 Report a problem LVR #2793255 Report a problem | ||
| 10/16/2026 | Price change | $2,300-8%$1/sqft |
Source: Zillow Rentals Report a problem | ||
| 10/16/2026 | Price change | $439,900-2.2%$243/sqft |
Source: LVR #2793255 Report a problem | ||
| 9/7/2026 | Price change | $450,000-1.1%$248/sqft |
Source: LVR #2793255 Report a problem | ||
| 8/26/2026 | Price change | $2,500-7.4%$1/sqft |
Source: Zillow Rentals Report a problem | ||
| 8/17/2026 | Price change | $455,000-11.7%$251/sqft |
Source: LVR #2793255 Report a problem | ||
| 8/11/2026 | Listed for rent | $2,700-3.6%$1/sqft |
Source: Zillow Rentals Report a problem | ||
| 7/28/2026 | Price change | $515,000+13.2%$284/sqft |
Source: LVR #2793255 Report a problem | ||
| 7/11/2026 | Price change | $455,000-1.1%$251/sqft |
Source: LVR #2793255 Report a problem | ||
| 6/23/2026 | Listed for sale | $460,000-2.1%$254/sqft |
Source: LVR #2793255 Report a problem | ||
| 6/13/2026 | Listing removed | $470,000$259/sqft |
Source: LVR #2782735 Report a problem | ||
| 5/14/2026 | Listed for sale | $470,000+1.1%$259/sqft |
Source: LVR #2782735 Report a problem | ||
| 4/16/2026 | Listing removed | $2,800$2/sqft |
Source: Zillow Rentals Report a problem | ||
| 4/9/2026 | Listing removed | $465,000$256/sqft |
Source: LVR #2749891 Report a problem | ||
| 3/18/2026 | Price change | $2,800+14.3%$2/sqft |
Source: Zillow Rentals Report a problem | ||
| 3/17/2026 | Listed for rent | $2,450+22.5%$1/sqft |
Source: Zillow Rentals Report a problem | ||
| 3/3/2026 | Price change | $465,000-9.7%$256/sqft |
Source: LVR #2749891 Report a problem | ||
| 1/23/2026 | Listed for sale | $515,000+32.1%$284/sqft |
Source: LVR #2749891 Report a problem | ||
| 3/12/2025 | Listing removed | $2,000$1/sqft |
Source: LVR #2641785 Report a problem | ||
| 2/26/2025 | Price change | $2,000-2.4%$1/sqft |
Source: LVR #2641785 Report a problem | ||
| 2/20/2025 | Price change | $2,050-2.4%$1/sqft |
Source: LVR #2641785 Report a problem | ||
| 2/12/2025 | Price change | $2,100-2.3%$1/sqft |
Source: LVR #2641785 Report a problem | ||
| 1/30/2025 | Price change | $2,150-2.3%$1/sqft |
Source: LVR #2641785 Report a problem | ||
| 1/15/2025 | Listed for rent | $2,200$1/sqft |
Source: LVR #2641785 Report a problem | ||
| 12/20/2024 | Sold | $390,000$215/sqft |
Source: Public Record Report a problem | ||