Welcome to this beautifully maintained 4-bedroom, 3 bathroom home, like new, built in 2022. This property is located in the highly sought-after Master Plan Community, Inspirada . Exterior front steps offer pavers with built in lighting. Offering a bright, open-concept floor plan the kitchen, dining, and family room areas are perfect for both everyday living and entertaining. The stylish kitchen features white cabinetry, quartz countertops and like-new stainless steel appliances. LVP flooring throughout. Downstairs bedroom is perfect for guests/office/study along with 3/4 bathroom. Upstairs, you'll find a convenient walk-in laundry room and a loft with a spacious closet. Spacious Primary separate from secondary bedrooms.
Step outside to enjoy beautiful desert views from the backyard, creating a peaceful and scenic setting offering complete privacy with no rear neighbors. Upgraded backyard offers synthetic turf, covered patio and pavers. Water softener. Located near Inspirada's parks, community pools, hiking and biking trails, and numerous outdoor amenities, this home offers an exceptional lifestyle in a desirable location. Modern, move-in ready, and thoughtfully designed, this home is TURN KEY!
Active
Price cut: $10K (9/12)
$549,500
2730 Tricase St, Henderson, NV 89044
4beds
2,114sqft
Single Family Residence
Built in 2025
3,484 Square Feet Lot
$-- Zestimate®
$260/sqft
$85/mo HOA
What's special
Quartz countertopsCovered patioLike-new stainless steel appliancesBright open-concept floor planLvp flooring throughout
- 70 days
- 241
- 25
Zillow last checked:
Listing updated:
Listed by:
Lisa A. Wilson S.0044788 (702)497-2665,
Simply Vegas
Source: LVR,MLS#: 2807590 Originating MLS: Greater Las Vegas Association of Realtors Inc
Originating MLS: Greater Las Vegas Association of Realtors IncFacts & features
Interior
Bedrooms & bathrooms
- Bedrooms: 4
- Bathrooms: 3
- Full bathrooms: 2
- 3/4 bathrooms: 1
Primary bedroom
- Description: Closet
- Dimensions: 15x12
Bedroom 2
- Description: Closet
- Dimensions: 10x10
Bedroom 3
- Description: Closet
- Dimensions: 11x10
Bedroom 4
- Description: Downstairs
- Dimensions: 10x11
Kitchen
- Description: Pantry
Heating
- Central, Gas
Cooling
- Central Air, Electric
Appliances
- Included: Dishwasher, Disposal, Gas Range, Microwave
- Laundry: Gas Dryer Hookup, Laundry Room, Upper Level
Features
- Bathroom on Main Level, Bedroom on Main Level, None
- Flooring: Carpet, Luxury Vinyl Plank
- Windows: Double Pane Windows
- Has fireplace: No
Interior area
- Total structure area: 2,114
- Total interior livable area: 2,114 sqft
Video & virtual tour
Property
Parking
- Total spaces: 2
- Parking features: Attached, Garage, Private
- Attached garage spaces: 2
Features
- Stories: 2
- Exterior features: Private Yard
- Pool features: Community
- Fencing: Block,Back Yard
Lot
- Size: 3,484 Square Feet
- Features: Desert Landscaping, Landscaped, < 1/4 Acre
Details
- Parcel number: 19122414110
- Zoning description: Single Family
- Horse amenities: None
Construction
Type & style
- Home type: SingleFamily
- Architectural style: Two Story
- Property subtype: Single Family Residence
Materials
- Roof: Tile
Condition
- Resale
- Year built: 2025
Utilities & green energy
- Electric: Photovoltaics None
- Sewer: Public Sewer
- Water: Public
- Utilities for property: Underground Utilities
Green energy
- Energy efficient items: Windows
Community & HOA
Community
- Features: Pool
- Subdivision: Inspirada Pod 6-3
HOA
- Has HOA: Yes
- Amenities included: Dog Park, Playground, Pool
- Services included: Association Management
- HOA fee: $85 monthly
- HOA name: Inspirada
- HOA phone: 702-260-7939
Location
- Region: Henderson
Financial & listing details
- Price per square foot: $260/sqft
- Tax assessed value: $121,420
- Annual tax amount: $1,258
- Date on market: 8/12/2026
- Listing agreement: Exclusive Right To Sell
- Listing terms: Cash,Conventional,FHA,VA Loan
Estimated market value
Not available
Estimated sales range
Not available
Not available
Price history
| Date | Event | Price |
|---|---|---|
| 9/12/2026 | Price change | $549,500-1.8%$260/sqft |
Source:  LVR #2807590 Report a problem LVR #2807590 Report a problem | ||
| 8/12/2026 | Listed for sale | $559,500+5.3%$265/sqft |
Source: LVR #2807590 Report a problem | ||
| 6/16/2025 | Sold | $531,173$251/sqft |
Source: Public Record Report a problem | ||
Public tax history
| Year | Property taxes | Tax assessment |
|---|---|---|
| 2026 | $1,261 +3.8% | $42,497 +3.8% |
| 2025 | $1,215 | $40,950 |
| 2024 | -- | -- |
Find assessor info on the county website
Monthly payment
Est. payment
Payment breakdown
Explore the cost of this home by adjusting the details. Changes won't be saved.Climate risks
Neighborhood: West Henderson
Nearby schools
Schools provided by the listing agent
- Elementary: Wallin, Shirley & Bill,Wallin, Shirley & Bill
- Middle: Webb, Del E.
- High: Liberty
Source: LVR. This data may not be complete. We recommend contacting the local school district to confirm school assignments for this home.

Similar homes
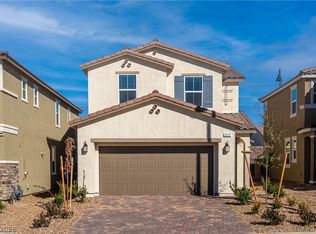
- $554,9004 bd2 ba1.8k sqft12755 Silver Satin St, Henderson, NV 89044For Sale
 MLS ID #2828664, Sam Cohen, Huntington & Ellis, A Real Est. LVR
 - $525,0004 bd3 ba2.1k sqft2572 Ofanto St, Henderson, NV 89044For Sale
 MLS ID #2824644, Nalei L. Piena, Realty ONE Group, Inc. LVR
 - $560,0005 bd3 ba2.4k sqft3200 Segesta Ave, Henderson, NV 89044For Sale
 MLS ID #2822071, Molly Humble, Custom Fit Real Estate. LVR
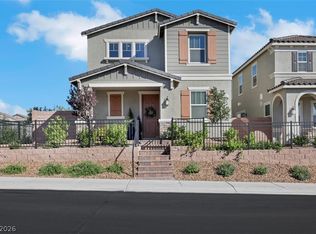
 - $539,0004 bd3 ba2k sqft3651 Almada Ln, Henderson, NV 89044For Sale
 MLS ID #2785149, Sherri F. Sagum, LIFE Realty District. LVR
