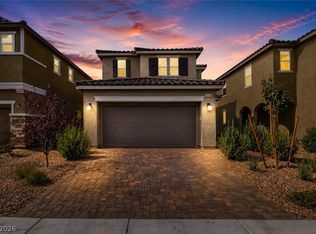
Step into this bеаutіfully maintаinеd, move in ready homе feаturing 4 bedrooms, 3 baths, and a spacious upstairs loft, located in the highly sought after Inspirada community of Henderson. The moment you walk in, the home feels bright, welcoming, and incredibly well cared for, with a modern style that feels comfortable and inviting.
The spacious open concept layout offers comfortable everyday living with thoughtfully designed spaces throughout. The oversized primary suite is a true retreat featuring plush finishes, abundant natural light, a spa inspired bathroom with dual vanities, separate soaking tub and shower, and an impressive walk-in closet. Secondary bedrooms are generously sized and versatile, perfect for guests, a home office, or growing households.
The low maintenance backyard was designed for easy outdoor living with paver walkways, artificial turf, and cozy entertaining areas ideal for relaxing evenings or weekend gatherings. One of the standout features of this home is the incredible upstairs views showcasing the Las Vegas Strip, city lights, and surrounding mountains, a rare and desirable touch that adds to the home's appeal.
Located in the award winning Inspirada master-planned community, residents enjoy access to parks, pools, walking trails, sports courts, playgrounds, community events, and nearby shopping and dining. This home combines comfort, style, functionality, and location all in one exceptional Henderson property.
Active
$539,000
3651 Almada Ln, Henderson, NV 89044
4beds
2,040sqft
Single Family Residence
Built in 2024
3,249 Square Feet Lot
$533,500 Zestimate®
$264/sqft
$85/mo HOA
What's special
Modern stylePlush finishesSpacious open concept layoutDual vanitiesSpa inspired bathroomLow maintenance backyardSpacious upstairs loft
- 140 days
- 122
- 15
Zillow last checked:
Listing updated:
Listed by:
Sherri F. Sagum S.0171137 (702)327-0127,
LIFE Realty District
Source: LVR,MLS#: 2785149 Originating MLS: Greater Las Vegas Association of Realtors Inc
Originating MLS: Greater Las Vegas Association of Realtors IncFacts & features
Interior
Bedrooms & bathrooms
- Bedrooms: 4
- Bathrooms: 3
- Full bathrooms: 3
Primary bedroom
- Description: Ceiling Fan,Ceiling Light,Pbr Separate From Other,Upstairs,Walk-In Closet(s)
- Dimensions: 16x14
Bedroom 2
- Description: Ceiling Fan,Ceiling Light,Upstairs
- Dimensions: 14x10
Bedroom 3
- Description: Ceiling Fan,Ceiling Light,Upstairs
- Dimensions: 13x10
Bedroom 4
- Description: Ceiling Fan,Ceiling Light,Upstairs
- Dimensions: 10x10
Primary bathroom
- Description: Double Sink,Shower Only
Dining room
- Description: Dining Area
- Dimensions: 12x12
Family room
- Description: Downstairs
- Dimensions: 12x14
Kitchen
- Description: Breakfast Bar/Counter,Walk-in Pantry
Living room
- Description: Entry Foyer,Formal,Front
- Dimensions: 16x12
Heating
- Central, Gas
Cooling
- Central Air, Electric
Appliances
- Included: Dryer, Dishwasher, Disposal, Gas Range, Microwave, Refrigerator, Washer
- Laundry: Gas Dryer Hookup, Laundry Room, Upper Level
Features
- BathroomonMainLevel, Bedroom on Main Level, Ceiling Fan(s), Full Bath on Main Level, Window Treatments
- Flooring: Luxury Vinyl Plank
- Windows: Blinds, Double Pane Windows
- Has fireplace: No
Interior area
- Total structure area: 2,040
- Total interior livable area: 2,040 sqft
Video & virtual tour
Property
Parking
- Total spaces: 2
- Parking features: Attached, Garage, Garage Door Opener, Inside Entrance, Private, Guest
- Attached garage spaces: 2
Features
- Stories: 2
- Exterior features: Private Yard
- Pool features: Association, Community
- Fencing: Block,Back Yard
Lot
- Size: 3,249 Square Feet
- Features: Desert Landscaping, Landscaped, < 1/4 Acre
Details
- Parcel number: 19122814091
- Zoning description: Single Family
- Horse amenities: None
Construction
Type & style
- Home type: SingleFamily
- Architectural style: Two Story
- Property subtype: Single Family Residence
Materials
- Roof: Tile
Condition
- Resale
- Year built: 2024
Utilities & green energy
- Electric: Photovoltaics None, 220 Volts in Garage
- Sewer: Public Sewer
- Water: Public
Green energy
- Energy efficient items: Windows
Community & HOA
Community
- Features: Pool
- Subdivision: Inspirada Pod 6-5
HOA
- Has HOA: Yes
- Amenities included: Basketball Court, Dog Park, Playground, Pickleball, Park, Pool, Security
- Services included: Association Management, Security
- HOA fee: $255 quarterly
- HOA name: Inspirada
- HOA phone: 702-260-7939
Location
- Region: Henderson
Financial & listing details
- Price per square foot: $264/sqft
- Tax assessed value: $458,657
- Annual tax amount: $4,753
- Date on market: 5/22/2026
- Listing agreement: Exclusive Right To Sell
- Listing terms: Cash,Conventional,FHA,VA Loan
Estimated market value
$533,500
$507,000 - $560,000
$2,370/mo
Price history
| Date | Event | Price |
|---|---|---|
| 5/23/2026 | Listed for sale | $539,000+15.9%$264/sqft |
Source:  LVR #2785149 Report a problem LVR #2785149 Report a problem | ||
| 5/30/2024 | Sold | $464,933$228/sqft |
Source: Public Record Report a problem | ||
Public tax history
| Year | Property taxes | Tax assessment |
|---|---|---|
| 2026 | $4,756 +3.7% | $160,530 +290.5% |
| 2025 | $4,585 +352.2% | $41,112 +12.5% |
| 2024 | $1,014 +8.8% | $36,544 +16% |
| 2023 | $932 | $31,500 |
Find assessor info on the county website
Monthly payment
Est. payment
Payment breakdown
Explore the cost of this home by adjusting the details. Changes won't be saved.Climate risks
Neighborhood: West Henderson
Nearby schools
Schools provided by the listing agent
- Elementary: Wallin, Shirley & Bill,Wallin, Shirley & Bill
- Middle: Webb, Del E.
- High: Liberty
Source: LVR. This data may not be complete. We recommend contacting the local school district to confirm school assignments for this home.
Similar homes
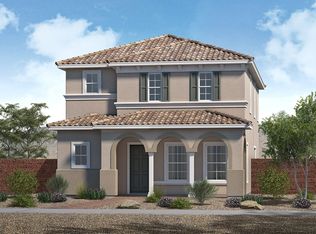
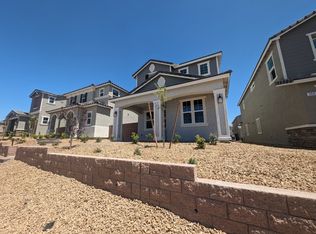
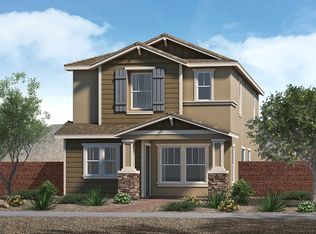
- $525,0004 bd3 ba2.1k sqft2572 Ofanto St, Henderson, NV 89044For Sale
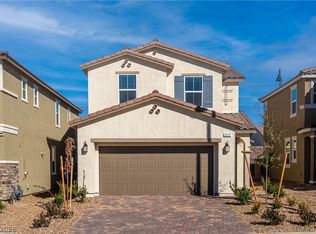 MLS ID #2824644, Nalei L. Piena, Realty ONE Group, Inc. LVR
 - $549,5004 bd3 ba2.1k sqft2730 Tricase St, Henderson, NV 89044For Sale
 MLS ID #2807590, Lisa A. Wilson, Simply Vegas. LVR
 - $559,9995 bd4 ba2.4k sqft2570 Ofanto St, Henderson, NV 89044For Sale
 MLS ID #2816207, John Diaz, IS Luxury. LVR
 - $529,0004 bd3 ba2.1k sqft3744 Frattina Ave, Henderson, NV 89044For Sale
 MLS ID #2802685, Jason J. Schielke, Keller Williams Realty Las Veg. LVR
