PREMIER POOL SIZED LOT IN INSPIRADA! THIS 2023 HOME IS BETTER THAN NEW BEING HIGHLY UPGRADED, LANDSCAPED AND SOLD BY ORIGINAL OWNERS!! ENJOY OVER 2100 SqFt 3 BEDROOM plus OFFICE (OR OPTIONAL 4TH DOWNSTAIRS BEDROOM), PLUS LOFT with 2.5 BATHS and 2 CAR GARAGE WITH EXPANDED PAVER DRIVEWAY. Thoughtfully Designed w/Modern Elegance & Upscale Finishes Throughout. Spacious 9 FT Ceilings & 8Ft Expansive Glass Slider to a Fully Landscaped TRUE BACKYARD w/ Pet Friendly Real Grass and Artificial Turf, Expanded Patio, Custom Planters and Cozy Firepit Cove for Relaxing Under the Stars.
Step Inside To An Elegant Kitchen w/Quartz Countertops & Backsplash, Waterfall Island, Breakfast Bar, Upgraded Cabinetry w/Soft-Close,Pull-Outs &Styled w/Brushed Gold Hardware. Great Room Enhanced with Tile Floors, Custom Accent Wall with Fireplace & TV mount. Enjoy A Versatile Flex Room...Ideal for Home Office, Gym, Play Rm OR DOWNSTAIRS 4TH BEDROOM! Contemporary Stair Railing Adds to the Open Upstairs Loft w/Accent Wall &TV Mount. Text Agent for Full List of Upgrades ....Too Many To List including Tankless Water Heater & BOSSO Permanent SMART Lighting! LIVE STEPS FROM SPLASH PAD, FAMILY PARK, BALL FIELDS, DOG PARK AND RECREATION FOR THE WHOLE FAMILY! Schedule Your Showing Today! Welcome Home!
Active
Price cut: $9.9K (10/13)
$550,000
3001 Gallarate Dr, Henderson, NV 89044
3beds
2,114sqft
Single Family Residence
Built in 2023
5,379 Square Feet Lot
$540,800 Zestimate®
$260/sqft
$85/mo HOA
What's special
Expanded patioContemporary stair railingCustom plantersPremier pool sized lotBreakfast barWaterfall islandBrushed gold hardware
- 158 days
- 728
- 56
Zillow last checked:
Listing updated:
Listed by:
Marthea Jaffe BS.0144104 (702)885-7756,
Realty ONE Group, Inc
Source: LVR,MLS#: 2783930 Originating MLS: Greater Las Vegas Association of Realtors Inc
Originating MLS: Greater Las Vegas Association of Realtors IncFacts & features
Interior
Bedrooms & bathrooms
- Bedrooms: 3
- Bathrooms: 3
- Full bathrooms: 1
- 3/4 bathrooms: 1
- 1/2 bathrooms: 1
Primary bedroom
- Description: Ceiling Fan,Ceiling Light,Pbr Separate From Other,Upstairs,Walk-In Closet(s)
- Dimensions: 15X12
Bedroom 2
- Description: Ceiling Light,Upstairs,Walk-In Closet(s)
- Dimensions: 13X10
Bedroom 3
- Description: Ceiling Light,Closet,Upstairs
- Dimensions: 12X10
Den
- Description: Built-Ins,Ceiling Light,Downstairs
- Dimensions: 13X11
Dining room
- Description: Dining Area,Family Room/Dining Combo,Kitchen/Dining Room Combo
- Dimensions: 15X12
Great room
- Description: Downstairs
- Dimensions: 27X17
Kitchen
- Description: Breakfast Bar/Counter,Breakfast Nook/Eating Area,Island,Pantry,Quartz Countertops,Stainless Steel Appliances,Tile Flooring
Loft
- Description: Other
- Dimensions: 16X10
Heating
- Central, Gas
Cooling
- Central Air, Electric
Appliances
- Included: Dryer, Dishwasher, Disposal, Gas Range, Refrigerator, Water Softener Owned, Washer
- Laundry: Gas Dryer Hookup, Laundry Room, Upper Level
Features
- Bathroom on Main Level, Bedroom on Main Level, Ceiling Fan(s), Half Bath on Main Level, Window Treatments, Programmable Thermostat
- Flooring: Carpet, Tile
- Windows: Blinds, Double Pane Windows, Low-Emissivity Windows, Window Treatments
- Has fireplace: No
Interior area
- Total structure area: 2,114
- Total interior livable area: 2,114 sqft
Video & virtual tour
Property
Parking
- Total spaces: 2
- Parking features: Attached, Garage, Garage Door Opener, Inside Entrance, Private
- Attached garage spaces: 2
Features
- Stories: 2
- Patio & porch: Patio, Porch
- Exterior features: Barbecue, Porch, Patio, Private Yard, Irrigation Sprinklers, Outdoor Living Area
- Pool features: Association, Community
- Fencing: Block,Back Yard
- Has view: Yes
- View description: Mountain(s)
Lot
- Size: 5,379 Square Feet
- Features: Back Yard, Drip Irrigation/Bubblers, Desert Landscaping, Sprinklers In Rear, Landscaped, Rocks, < 1/4 Acre
Details
- Parcel number: 19123417005
- Zoning description: Single Family
- Horse amenities: None
Construction
Type & style
- Home type: SingleFamily
- Architectural style: Two Story
- Property subtype: Single Family Residence
Materials
- Frame, Stucco
- Roof: Tile
Condition
- Resale
- Year built: 2023
Utilities & green energy
- Electric: Photovoltaics None
- Sewer: Public Sewer
- Water: Public
- Utilities for property: Underground Utilities
Green energy
- Energy efficient items: Windows, HVAC
Community & HOA
Community
- Features: Pool
- Subdivision: Inspirada Pod 6-5
HOA
- Has HOA: Yes
- Amenities included: Basketball Court, Dog Park, Jogging Path, Barbecue, Playground, Pickleball, Park, Pool, Spa/Hot Tub, Security, Tennis Court(s)
- Services included: Maintenance Grounds, Recreation Facilities
- HOA fee: $85 monthly
- HOA name: Inspirada
- HOA phone: 702-269-7930
Location
- Region: Henderson
Financial & listing details
- Price per square foot: $260/sqft
- Tax assessed value: $456,940
- Annual tax amount: $4,736
- Date on market: 5/20/2026
- Listing agreement: Exclusive Right To Sell
- Listing terms: Cash,Conventional,FHA,VA Loan
- Ownership: Single Family Residential
Estimated market value
$540,800
$514,000 - $568,000
$2,609/mo
Price history
| Date | Event | Price |
|---|---|---|
| 10/13/2026 | Price change | $550,000-1.8%$260/sqft |
Source:  LVR #2783930 Report a problem LVR #2783930 Report a problem | ||
| 9/14/2026 | Price change | $559,900-2.6%$265/sqft |
Source: LVR #2783930 Report a problem | ||
| 6/30/2026 | Price change | $575,000-4.2%$272/sqft |
Source: LVR #2783930 Report a problem | ||
| 5/20/2026 | Listed for sale | $599,900+17.4%$284/sqft |
Source: LVR #2783930 Report a problem | ||
| 12/22/2023 | Sold | $511,051$242/sqft |
Source: Public Record Report a problem | ||
Public tax history
| Year | Property taxes | Tax assessment |
|---|---|---|
| 2026 | $4,739 +1.5% | $159,929 +0.9% |
| 2025 | $4,670 +67% | $158,449 +333.6% |
| 2024 | $2,797 +200% | $36,544 +16% |
| 2023 | $932 | $31,500 |
Find assessor info on the county website
Monthly payment
Est. payment
Payment breakdown
Explore the cost of this home by adjusting the details. Changes won't be saved.Climate risks
Neighborhood: West Henderson
Nearby schools
Schools provided by the listing agent
- Elementary: Wallin, Shirley & Bill,Wallin, Shirley & Bill
- Middle: Webb, Del E.
- High: Liberty
Source: LVR. This data may not be complete. We recommend contacting the local school district to confirm school assignments for this home.
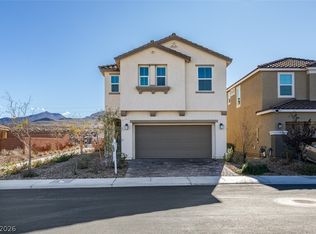
Similar homes
- $544,0005 bd3 ba2.4k sqft2277 Teatro Ave, Henderson, NV 89044For Sale
 MLS ID #2828904, Jason J. Schielke, Keller Williams Realty Las Veg. LVR
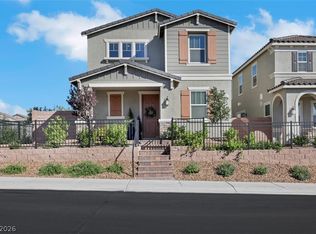
 - $560,0005 bd3 ba2.4k sqft3200 Segesta Ave, Henderson, NV 89044For Sale
 MLS ID #2822071, Molly Humble, Custom Fit Real Estate. LVR
 - $549,5004 bd3 ba2.1k sqft2730 Tricase St, Henderson, NV 89044For Sale
 MLS ID #2807590, Lisa A. Wilson, Simply Vegas. LVR
 - $539,0004 bd3 ba2k sqft3651 Almada Ln, Henderson, NV 89044For Sale
 MLS ID #2785149, Sherri F. Sagum, LIFE Realty District. LVR
