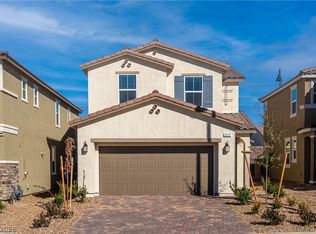
This beautifully designed 4-bedroom, 3-bath Tri Pointe home sits just steps from the community pool, park, and scenic hiking trails in highly sought-after Inspirada Town Center. Inside, an open and bright floor plan showcases a spacious great room perfect for everyday living and entertaining, complemented by plantation shutters throughout. The chef-inspired kitchen features quartz countertops, a stunning waterfall island ideal for casual dining, and stainless steel appliances.
Upstairs, the primary suite offers a true private retreat with a spa-like bath and a walk-in closet conveniently connected to the laundry room. A downstairs bedroom and full bath provide an ideal setup for guests or multi-generational living.
Positioned to take advantage of a north-facing orientation — a valuable feature in Las Vegas for reducing energy costs — this home also includes owned solar with a low $124/month payment and a 25-year warranty, offering long-term savings and peace of mind.
Enjoy top-rated schools and easy access to shopping and dining, all just minutes from home.
Active
$649,000
3209 Waterstone Ave, Henderson, NV 89044
4beds
2,736sqft
Single Family Residence
Built in 2022
3,484 Square Feet Lot
$638,800 Zestimate®
$237/sqft
$81/mo HOA
What's special
Quartz countertopsChef-inspired kitchenNorth-facing orientationPlantation shutters throughoutStainless steel appliancesSpa-like bath
- 42 days
- 328
- 21
Zillow last checked:
Listing updated:
Listed by:
Joseph Andron S.0176729 (305)608-3543,
Simply Vegas
Source: LVR,MLS#: 2817647 Originating MLS: Greater Las Vegas Association of Realtors Inc
Originating MLS: Greater Las Vegas Association of Realtors IncFacts & features
Interior
Bedrooms & bathrooms
- Bedrooms: 4
- Bathrooms: 3
- Full bathrooms: 3
Primary bedroom
- Description: Closet,Upstairs,Walk-In Closet(s)
- Dimensions: 15x17
Bedroom 2
- Description: Ceiling Fan,Ceiling Light,Closet
- Dimensions: 11x11
Bedroom 3
- Description: Ceiling Light,Closet,Upstairs
- Dimensions: 11x11
Bedroom 4
- Description: Ceiling Light,Closet,Upstairs
- Dimensions: 11x11
Primary bathroom
- Description: Double Sink,Shower Only
Dining room
- Description: Dining Area
- Dimensions: 11x15
Family room
- Description: Downstairs
- Dimensions: 18x14
Kitchen
- Description: Island,Lighting Recessed,Pantry,Quartz Countertops,Stainless Steel Appliances
- Dimensions: 20x15
Loft
- Description: Other
Heating
- Central, Gas, High Efficiency, Multiple Heating Units
Cooling
- Central Air, Electric, ENERGY STAR Qualified Equipment, High Efficiency, 2 Units
Appliances
- Included: Dryer, Dishwasher, Disposal, Gas Range, Microwave, Refrigerator, Water Softener Owned, Washer
- Laundry: Gas Dryer Hookup, Upper Level
Features
- Bathroom on Main Level, Bedroom on Main Level, Window Treatments, Programmable Thermostat
- Flooring: Carpet, Porcelain Tile, Tile
- Windows: Double Pane Windows, Plantation Shutters
- Has fireplace: No
Interior area
- Total structure area: 2,736
- Total interior livable area: 2,736 sqft
Video & virtual tour
Property
Parking
- Total spaces: 2
- Parking features: Attached, Garage, Private
- Attached garage spaces: 2
Features
- Stories: 2
- Patio & porch: Covered, Patio, Porch
- Exterior features: Porch, Patio, Private Yard, IrrigationSprinklers
- Pool features: Association
- Fencing: Block,Full
Lot
- Size: 3,484 Square Feet
- Features: Drip Irrigation/Bubblers, Desert Landscaping, Landscaped, < 1/4 Acre
Details
- Parcel number: 19123216039
- Zoning description: Single Family
- Horse amenities: None
Construction
Type & style
- Home type: SingleFamily
- Architectural style: Two Story
- Property subtype: Single Family Residence
Materials
- Frame, Stucco
- Roof: Tile
Condition
- Resale
- Year built: 2022
Utilities & green energy
- Sewer: Public Sewer
- Water: Public
- Utilities for property: Cable Available, Electricity Available
Green energy
- Energy efficient items: Windows, HVAC
Community & HOA
Community
- Security: Security System Owned, Fire Sprinkler System
- Subdivision: Inspirada Pod 5-4
HOA
- Has HOA: Yes
- Amenities included: Dog Park, Barbecue, Playground, Park, Pool
- Services included: Association Management
- HOA fee: $81 monthly
- HOA name: Town Center
- HOA phone: 702-260-7939
Location
- Region: Henderson
Financial & listing details
- Price per square foot: $237/sqft
- Tax assessed value: $625,811
- Annual tax amount: $5,613
- Date on market: 9/10/2026
- Listing agreement: Exclusive Right To Sell
- Listing terms: Cash,Conventional,FHA,VA Loan
- Ownership: Single Family Residential
- Electric utility on property: Yes
Estimated market value
$638,800
$607,000 - $671,000
$3,198/mo
Price history
| Date | Event | Price |
|---|---|---|
| 10/21/2026 | Listed for rent | $3,000$1/sqft |
Source: LVR #2828612 Report a problem | ||
| 9/10/2026 | Listed for sale | $649,000$237/sqft |
Source:  LVR #2817647 Report a problem LVR #2817647 Report a problem | ||
| 9/9/2026 | Listing removed | $649,000$237/sqft |
Source: LVR #2798699 Report a problem | ||
| 7/29/2026 | Price change | $649,000-1.5%$237/sqft |
Source: LVR #2798699 Report a problem | ||
| 7/10/2026 | Listed for sale | $659,000+19.6%$241/sqft |
Source: LVR #2798699 Report a problem | ||
| 3/28/2022 | Sold | $551,144$201/sqft |
Source: Public Record Report a problem | ||
Public tax history
| Year | Property taxes | Tax assessment |
|---|---|---|
| 2026 | $5,616 +3.2% | $219,034 +0.6% |
| 2025 | $5,440 +3% | $217,652 +12.7% |
| 2024 | $5,282 +3.1% | $193,116 +397.1% |
| 2023 | $5,124 +393.1% | $38,850 +11% |
| 2022 | $1,039 | $35,000 |
Find assessor info on the county website
Monthly payment
Est. payment
Payment breakdown
Explore the cost of this home by adjusting the details. Changes won't be saved.Climate risks
Neighborhood: West Henderson
Nearby schools
Schools provided by the listing agent
- Elementary: Wallin, Shirley & Bill,Wallin, Shirley & Bill
- Middle: Webb, Del E.
- High: Liberty
Source: LVR. This data may not be complete. We recommend contacting the local school district to confirm school assignments for this home.
- $583,8003 bd3 ba2.3k sqft3205 Waterstone Ave, Henderson, NV 89044Off Market
- $536,8003 bd2 ba2k sqft3213 Waterstone Ave, Henderson, NV 89044Off Market
- $623,5004 bd2 ba2.7k sqft3206 Fountaintree Ave, Henderson, NV 89044Off Market
- $579,2003 bd3 ba2.3k sqft3217 Waterstone Ave, Henderson, NV 89044Off Market
Similar homes
- $544,0005 bd3 ba2.4k sqft2277 Teatro Ave, Henderson, NV 89044For Sale
 MLS ID #2828904, Jason J. Schielke, Keller Williams Realty Las Veg. LVR
 - $619,0005 bd3 ba2.9k sqft496 Via Renata, Henderson, NV 89044For Sale
 MLS ID #2817234, Craig Tann, Huntington & Ellis, A Real Est. LVR
 - $560,0005 bd3 ba2.4k sqft3200 Segesta Ave, Henderson, NV 89044For Sale
 MLS ID #2822071, Molly Humble, Custom Fit Real Estate. LVR
 - $525,0004 bd3 ba2.1k sqft2572 Ofanto St, Henderson, NV 89044For Sale
 MLS ID #2824644, Nalei L. Piena, Realty ONE Group, Inc. LVR
