Rare five-bedroom and five bathroom home with an oversized loft and first bedroom with private full bathroom. Located minutes of the Las Vegas Strip within the highly desirable area of Southwest Las Vegas offering convenient access shopping, dining, entertainment, freeways, and more! This stunning property features upgrades throughout the home including recently repainted interior, new carpet on the stairs, upgraded contemporary stair railing, upgraded flooring, upgraded window coverings, upgraded light fixtures, upgraded door hardware, large kitchen island with double-sided waterfall edge, stainless steel appliances, upgraded cabinets with contemporary hardware, quartz countertops, tankless hot water heater, Rainman Water System, fully landscaped low maintenance backyard with matching painted walls, and 9-foot ceilings.
Active
$669,900
6923 Elysian Valley Ave, Las Vegas, NV 89113
5beds
3,088sqft
:
Get pre-qualified$4,322/mo
Single Family Residence
Built in 2021
4,356 Square Feet Lot
$-- Zestimate®
$217/sqft
$50/mo HOA
What's special
Quartz countertopsUpgraded contemporary stair railingStainless steel appliancesUpgraded flooringRecently repainted interiorUpgraded door hardwareUpgraded light fixtures
- 26 days |
- 701 |
- 59 |
Zillow last checked:
Listing updated:
Listed by:
Darren R. Melton BS.0143894 702-521-1008,
Virtue Real Estate Group
Source: LVR,MLS#: 2798652 Originating MLS: Greater Las Vegas Association of Realtors Inc
Originating MLS: Greater Las Vegas Association of Realtors IncFacts & features
Interior
Bedrooms & bathrooms
- Bedrooms: 5
- Bathrooms: 5
- Full bathrooms: 4
- 1/2 bathrooms: 1
Primary bedroom
- Description: Upstairs,Walk-In Closet(s)
- Dimensions: 19X16
Bedroom 2
- Description: Downstairs,With Bath
- Dimensions: 12X10
Bedroom 3
- Description: Walk-In Closet(s),With Bath
- Dimensions: 11X10
Bedroom 4
- Description: Walk-In Closet(s)
- Dimensions: 12X11
Bedroom 5
- Description: Walk-In Closet(s)
- Dimensions: 12X11
Great room
- Description: Downstairs
- Dimensions: 31X22
Kitchen
- Description: Breakfast Bar/Counter,Lighting Recessed,Luxury Vinyl Plank,Quartz Countertops,Stainless Steel Appliances
Loft
- Description: Ceiling Fan
- Dimensions: 18X14
Heating
- Central, Gas
Cooling
- Central Air, Electric
Appliances
- Included: Built-In Gas Oven, Dryer, Dishwasher, ENERGY STAR Qualified Appliances, Gas Cooktop, Disposal, Microwave, Refrigerator, Washer
- Laundry: Gas Dryer Hookup, Laundry Room, Upper Level
Features
- Bedroom on Main Level, Ceiling Fan(s), Window Treatments, Programmable Thermostat
- Flooring: Carpet, Luxury Vinyl Plank
- Windows: Window Treatments
- Has fireplace: No
Interior area
- Total structure area: 3,088
- Total interior livable area: 3,088 sqft
Video & virtual tour
Property
Parking
- Total spaces: 2
- Parking features: Attached, Finished Garage, Garage, Garage Door Opener, Inside Entrance, Private
- Attached garage spaces: 2
Features
- Stories: 2
- Exterior features: Private Yard
- Fencing: Block,Back Yard
Lot
- Size: 4,356 Square Feet
- Features: Desert Landscaping, Landscaped, Synthetic Grass, < 1/4 Acre
Details
- Parcel number: 17615810041
- Zoning description: Single Family
- Horse amenities: None
Construction
Type & style
- Home type: SingleFamily
- Architectural style: Two Story
- Property subtype: Single Family Residence
Materials
- Roof: Tile
Condition
- Resale
- Year built: 2021
Utilities & green energy
- Electric: Photovoltaics None
- Sewer: Public Sewer
- Water: Public
- Utilities for property: Cable Available, Underground Utilities
Community & HOA
Community
- Security: Gated Community
- Subdivision: Sage Glen
HOA
- Has HOA: Yes
- Amenities included: Gated
- Services included: Association Management, Maintenance Grounds
- HOA fee: $50 monthly
- HOA name: Seabreeze
- HOA phone: 949-855-1800
Location
- Region: Las Vegas
Financial & listing details
- Price per square foot: $217/sqft
- Tax assessed value: $554,946
- Annual tax amount: $5,696
- Date on market: 7/9/2026
- Listing agreement: Exclusive Right To Sell
- Listing terms: Cash,Conventional,FHA,VA Loan
Estimated market value
Not available
Estimated sales range
Not available
Not available
Price history
| Date | Event | Price |
|---|---|---|
| 7/9/2026 | Listed for sale | $669,900-1.2%$217/sqft |
Source:  LVR #2798652 Report a problem LVR #2798652 Report a problem | ||
| 7/6/2026 | Listing removed | $677,700$219/sqft |
Source: LVR #2754465 Report a problem | ||
| 6/24/2026 | Listed for sale | $677,700$219/sqft |
Source: LVR #2754465 Report a problem | ||
| 6/22/2026 | Contingent | $677,700$219/sqft |
Source: LVR #2754465 Report a problem | ||
| 5/18/2026 | Price change | $677,700-0.9%$219/sqft |
Source: LVR #2754465 Report a problem | ||
| 4/13/2026 | Price change | $683,800-0.7%$221/sqft |
Source: LVR #2754465 Report a problem | ||
| 3/26/2026 | Listed for sale | $688,800$223/sqft |
Source: LVR #2754465 Report a problem | ||
| 3/17/2026 | Contingent | $688,800$223/sqft |
Source: LVR #2754465 Report a problem | ||
| 3/5/2026 | Price change | $688,800-1.4%$223/sqft |
Source: LVR #2754465 Report a problem | ||
| 2/7/2026 | Listed for sale | $698,800+19.1%$226/sqft |
Source: LVR #2754465 Report a problem | ||
| 8/12/2022 | Sold | $586,800$190/sqft |
Source: Public Record Report a problem | ||
Public tax history
| Year | Property taxes | Tax assessment |
|---|---|---|
| 2026 | $5,699 -0.6% | $194,231 -0.6% |
| 2025 | $5,734 +1.5% | $195,424 +1.5% |
| 2024 | $5,652 +0.3% | $192,604 +511.4% |
| 2023 | $5,633 +543.4% | $31,500 +5.9% |
| 2022 | $876 | $29,750 |
Find assessor info on the county website
Monthly payment
Est. payment
Payment breakdown
Explore the cost of this home by adjusting the details. Changes won't be saved.Climate risks
Neighborhood: Enterprise
Nearby schools
GreatSchools rating
- 6/10Judith D Steele Elementary SchoolGrades: PK-5Distance: 1.5 mi
- 6/10Lawrence & Heidi Canarelli Middle SchoolGrades: 6-8Distance: 1.4 mi
- 4/10Sierra Vista High SchoolGrades: 9-12Distance: 2 mi
Schools provided by the listing agent
- Elementary: Steele, Judith D.,Steele, Judith D.
- Middle: Canarelli Lawrence & Heidi
- High: Sierra Vista High
Source: LVR. This data may not be complete. We recommend contacting the local school district to confirm school assignments for this home.
- $640,0005 bd4 ba3k sqft6915 Elysian Valley Ave, Las Vegas, NV 89113Sold

- $627,0005 bd5 ba3k sqft6931 Elysian Valley Ave, Las Vegas, NV 89113Off Market
- $2,9755 bd4 ba3k sqft6907 Elysian Valley Ave, Las Vegas, NV 89113For Rent
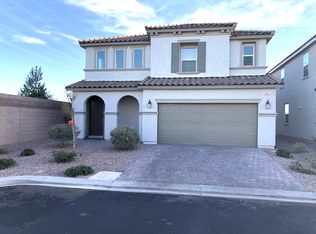
- $486,9004 bd3 ba2.1k sqft8782 Beverly Grove Ct, Las Vegas, NV 89113Off Market
- $617,0004 bd3 ba3k sqft6947 Elysian Valley Ave, Las Vegas, NV 89113Off Market
- $518,3004 bd3 ba2.4k sqft8776 Beverly Grove Ct, Las Vegas, NV 89113Off Market
- $510,8005 bd3 ba2.4k sqft6932 Elysian Valley Ave, Las Vegas, NV 89113Off Market
- $511,7005 bd3 ba2.4k sqft6938 Elysian Valley Ave, Las Vegas, NV 89113Off Market
A local agent can set up tours, give advice and negotiate with sellers.
Similar homes
- $825,0006 bd4 ba3k sqft7094 Bold Rock Ave, Las Vegas, NV 89113For Sale
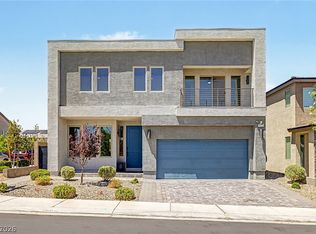 MLS ID #2797142, Stephen Ord, KNJ Real Estate. LVR
 - $630,0004 bd4 ba3k sqft5255 Kennedy Hill Ave, Las Vegas, NV 89139For Sale
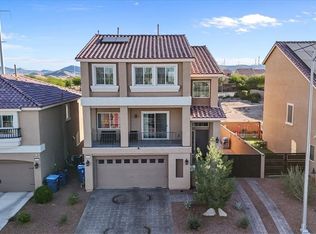 MLS ID #2805569, Jeani C. Ganir, Real Broker LLC. LVR
 - $825,0005 bd4 ba3k sqft7110 Moss Hill Ave, Las Vegas, NV 89113For Sale
 MLS ID #2791638, Yvonne D. Angarola, BHHS Nevada Properties. LVR
 - $628,8003 bd4 ba2.9k sqft9726 Fox Estate St, Las Vegas, NV 89141For Sale
 MLS ID #2797569, Stephanie Moore, BluePrint Real Estate Services. LVR
 - $650,0004 bd4 ba2.4k sqft9105 Nostrand Ave, Las Vegas, NV 89148For SaleMLS ID #2803554, Matthew E. Kirby, eXp Realty. LVR
- $850,0004 bd5 ba2.9k sqft6525 Twin Brooks Ave, Las Vegas, NV 89139For SaleMLS ID #2795624, Stacy Sheeley Reyes, Realty ONE Group, Inc. LVR
- $509,0005 bd4 ba2.4k sqft6588 Rustic Saddle Ct, Las Vegas, NV 89141For SaleMLS ID #2801566, Sheng Ong, Compass Realty & Management. LVR
- $628,0004 bd4 ba2.9k sqft640 Stone Hammer Ave, Las Vegas, NV 89183For SaleMLS ID #2789209, Nancy Li, Keller Williams MarketPlace. LVR
- $675,0005 bd3 ba3.8k sqft1287 Lime Point St, Las Vegas, NV 89110For SaleMLS ID #2800842, Marisol Espinosa, Signature Real Estate Group. LVR
- $539,9995 bd3 ba2.4k sqft4000 Victoria Agave Ave, Las Vegas, NV 89141For SaleMLS ID #2787508, Cindy Lawrence, Realty ONE Group, Inc. LVR
- $799,9005 bd5 ba3.9k sqft5366 Purple Moon Ave, Las Vegas, NV 89141For SaleMLS ID #2769987, Robert W. Morganti, LIFE Realty District. LVR
- $495,0004 bd3 ba2.1k sqft5692 Tinar St, Las Vegas, NV 89113For SaleMLS ID #2761460, Charles Eshnaur, Signature Real Estate Group. LVR
- $699,9005 bd3 ba3k sqft3762 Pordenone Ave, Henderson, NV 89044For SaleMLS ID #2803401, Zion N. Ayres, Vegas Go Real Estate. LVR
- $689,9004 bd3 ba2.5k sqft2486 Dragon Fire Ln, Henderson, NV 89052For SaleMLS ID #2794142, Leslie North, RE/MAX Advantage. LVR
- $779,9994 bd3 ba2.4k sqft8870 Las Montanas Ave, Las Vegas, NV 89147For SaleMLS ID #2797098, Lianna L. Alvarez, LA Real Estate Group. LVR
- $849,8884 bd4 ba3.9k sqft8724 Fortplaid St, Las Vegas, NV 89139For SaleMLS ID #2781908, Hali Gillin, HomeSmart Encore. LVR
- $465,0004 bd3 ba2k sqft7711 Coral Cactus Ct, Las Vegas, NV 89139For SaleMLS ID #2802191, Nancy Li, Keller Williams MarketPlace. LVR
- $649,0004 bd3 ba2.7k sqft3209 Waterstone Ave, Henderson, NV 89044For SaleMLS ID #2798699, Joseph Andron, Simply Vegas. LVR
- $699,9004 bd4 ba3k sqft864 Aurelie Ridge St, Henderson, NV 89011For SaleMLS ID #2804026, Richard J. Brenkus, Keller Williams MarketPlace. LVR
- $665,0004 bd3 ba2.2k sqft11423 Gravitation Dr, Las Vegas, NV 89135For SaleMLS ID #2802351, Jennifer L. Graff, Simply Vegas. LVR
