This modern turnkey home is thoughtfully designed for today's buyer. The open concept floor plan features
a new linear fireplace as a focal point for enjoying a relaxing night at home or entertaining. A bedroom and
bathroom downstairs is perfect for an office, guest room, gym, or an inlaw suite. The well appointed
kitchen features upgraded cabinetry, stainless steel appliances, quartz counters, and opens to a low
maintenance yard with a sparkiing pool, spa, covered patio, turf and a built in BBQ-everything you need to
create an inviting indoor-outdoor lifestyle. Upstairs you will find 3 other bedrooms and the oversized
primary bedroom, large bathroom with soaking tub. A large loft area with a second fireplace allowing for a
versatile additional living space. Paint and custom wallpaper accents throughout the home enhance the
modern vibe. THis home delivers modern luxury, comfort and convenience in one package.
Active
Price cut: $25K (6/17)
$825,000
7110 Moss Hill Ave, Las Vegas, NV 89113
5beds
3,000sqft
:
Get pre-qualified$5,300/mo
Single Family Residence
Built in 2021
4,791 Square Feet Lot
$805,000 Zestimate®
$275/sqft
$38/mo HOA
What's special
- 38 days |
- 543 |
- 50 |
Zillow last checked:
Listing updated:
Listed by:
Yvonne D. Angarola S.0054775 (702)326-0328,
BHHS Nevada Properties
Source: LVR,MLS#: 2791638 Originating MLS: Greater Las Vegas Association of Realtors Inc
Originating MLS: Greater Las Vegas Association of Realtors IncFacts & features
Interior
Bedrooms & bathrooms
- Bedrooms: 5
- Bathrooms: 4
- Full bathrooms: 2
- 3/4 bathrooms: 1
- 1/2 bathrooms: 1
Primary bedroom
- Description: Walk-In Closet(s)
- Dimensions: 20x18
Bedroom 2
- Description: Closet,Downstairs
- Dimensions: 14x10
Bedroom 3
- Description: Closet,Upstairs
- Dimensions: 18x13
Bedroom 4
- Description: Closet,Upstairs
- Dimensions: 16x14
Bedroom 5
- Description: Closet
- Dimensions: 16x14
Primary bathroom
- Description: Double Sink,Separate Shower,Separate Tub
Dining room
- Description: Dining Area
- Dimensions: 8x8
Family room
- Description: Downstairs
- Dimensions: 15x16
Kitchen
- Description: Garden Window,Island,Pantry,Quartz Countertops,Stainless Steel Appliances
Living room
- Description: Front
- Dimensions: 15x18
Loft
- Description: Other
Heating
- Central, Gas
Cooling
- Central Air, Electric
Appliances
- Included: Built-In Gas Oven, Convection Oven, Double Oven, Dryer, Dishwasher, Gas Cooktop, Disposal, Microwave, Refrigerator, Washer
- Laundry: Gas Dryer Hookup, Main Level, Laundry Room
Features
- Bedroom on Main Level, Window Treatments
- Flooring: Carpet, Hardwood, Tile
- Windows: Blinds
- Number of fireplaces: 2
- Fireplace features: Glass Doors, Living Room
Interior area
- Total structure area: 3,000
- Total interior livable area: 3,000 sqft
Video & virtual tour
Property
Parking
- Total spaces: 2
- Parking features: Attached, Garage, Garage Door Opener, Inside Entrance, Private
- Attached garage spaces: 2
Features
- Stories: 2
- Patio & porch: Covered, Patio
- Exterior features: Built-in Barbecue, Barbecue, Patio, Private Yard, Sprinkler/Irrigation
- Has private pool: Yes
- Pool features: In Ground, Private
- Has spa: Yes
- Fencing: Block,Back Yard
Lot
- Size: 4,791 Square Feet
- Features: Drip Irrigation/Bubblers, Desert Landscaping, Landscaped, Rocks, Synthetic Grass, < 1/4 Acre
Details
- Parcel number: 17615612028
- Zoning description: Single Family
- Horse amenities: None
Construction
Type & style
- Home type: SingleFamily
- Architectural style: Two Story
- Property subtype: Single Family Residence
Materials
- Frame, Stucco
- Roof: Tile
Condition
- Resale
- Year built: 2021
Utilities & green energy
- Electric: Photovoltaics None
- Sewer: Public Sewer
- Water: Public
- Utilities for property: Underground Utilities
Community & HOA
Community
- Subdivision: Montessouri & Camero
HOA
- Has HOA: Yes
- Amenities included: None
- Services included: None
- HOA fee: $38 monthly
- HOA name: Mocha Ranch
- HOA phone: 949-855-1800
Location
- Region: Las Vegas
Financial & listing details
- Price per square foot: $275/sqft
- Tax assessed value: $684,726
- Annual tax amount: $6,822
- Date on market: 6/17/2026
- Listing agreement: Exclusive Right To Sell
- Listing terms: Cash,Conventional,FHA,VA Loan
Estimated market value
$805,000
$765,000 - $845,000
$4,148/mo
Price history
| Date | Event | Price |
|---|---|---|
| 6/17/2026 | Price change | $825,000-2.9%$275/sqft |
Source:  LVR #2791638 Report a problem LVR #2791638 Report a problem | ||
| 12/17/2025 | Listed for sale | $850,000+4.3%$283/sqft |
Source: LVR #2741251 Report a problem | ||
| 5/30/2024 | Sold | $815,000-1.2%$272/sqft |
Source: LVR #2563687 Report a problem | ||
| 5/1/2024 | Pending sale | $825,000$275/sqft |
Source: BHHS broker feed #2563687 Report a problem | ||
| 5/1/2024 | Contingent | $825,000$275/sqft |
Source: LVR #2563687 Report a problem | ||
| 4/26/2024 | Price change | $825,000-2.9%$275/sqft |
Source: LVR #2563687 Report a problem | ||
| 4/4/2024 | Listed for sale | $849,999$283/sqft |
Source: LVR #2563687 Report a problem | ||
| 3/29/2024 | Pending sale | $849,999$283/sqft |
Source: BHHS broker feed #2563687 Report a problem | ||
| 3/28/2024 | Contingent | $849,999$283/sqft |
Source: LVR #2563687 Report a problem | ||
| 3/4/2024 | Listed for sale | $849,999+3%$283/sqft |
Source: LVR #2563687 Report a problem | ||
| 10/17/2023 | Listing removed | -- |
Source: LVR #2486027 Report a problem | ||
| 6/6/2023 | Price change | $825,000-2.9%$275/sqft |
Source: LVR #2486027 Report a problem | ||
| 4/7/2023 | Listed for sale | $850,000+18.2%$283/sqft |
Source: LVR #2486027 Report a problem | ||
| 6/30/2022 | Sold | $719,098$240/sqft |
Source: Public Record Report a problem | ||
Public tax history
| Year | Property taxes | Tax assessment |
|---|---|---|
| 2026 | $7,366 +8% | $239,654 +14.1% |
| 2025 | $6,822 +25.3% | $210,030 +7.2% |
| 2024 | $5,445 +8% | $195,876 +459.6% |
| 2023 | $5,042 +444% | $35,000 +11.1% |
| 2022 | $927 | $31,500 |
Find assessor info on the county website
Monthly payment
Est. payment
Payment breakdown
Explore the cost of this home by adjusting the details. Changes won't be saved.Climate risks
Neighborhood: Enterprise
Nearby schools
GreatSchools rating
- 6/10Judith D Steele Elementary SchoolGrades: PK-5Distance: 1 mi
- 6/10Lawrence & Heidi Canarelli Middle SchoolGrades: 6-8Distance: 1.1 mi
- 4/10Sierra Vista High SchoolGrades: 9-12Distance: 1.4 mi
Schools provided by the listing agent
- Elementary: Steele, Judith D.,Steele, Judith D.
- Middle: Canarelli Lawrence & Heidi
- High: Sierra Vista High
Source: LVR. This data may not be complete. We recommend contacting the local school district to confirm school assignments for this home.
- $663,9004 bd3 ba2.8k sqft7124 Moss Hill Ave, Las Vegas, NV 89113Off Market
- $763,5004 bd3 ba2.9k sqft7138 Moss Hill Ave, Las Vegas, NV 89113Off Market
- $672,6004 bd4 ba2.9k sqft7109 Moss Hill Ave, Las Vegas, NV 89113Off Market
- $672,9005 bd5 ba3k sqft7123 Moss Hill Ave, Las Vegas, NV 89113Off Market
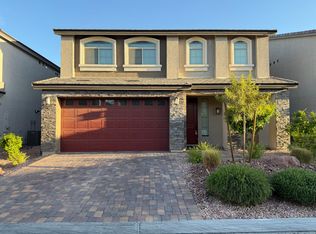
- $796,0005 bd3 ba4k sqft7095 Moss Hill Ave, Las Vegas, NV 89113Off Market
- $782,3006 bd4 ba3k sqft8307 Red Lily St, Las Vegas, NV 89113Off Market
- $661,5004 bd2 ba3k sqft7080 Moss Hill Ave, Las Vegas, NV 89113Off Market
- $636,3005 bd3 ba2.8k sqft7087 Moss Hill Ave, Las Vegas, NV 89113Off Market
A local agent can set up tours, give advice and negotiate with sellers.
Similar homes
- $825,0006 bd4 ba3k sqft7094 Bold Rock Ave, Las Vegas, NV 89113For Sale
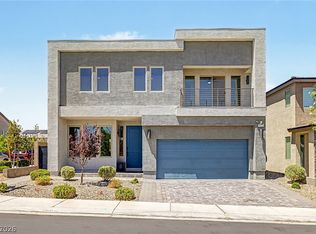 MLS ID #2797142, Stephen Ord, KNJ Real Estate. LVR
 - $855,0006 bd4 ba3.9k sqft5686 Texas Creek Ave, Enterprise, NV 89141For Sale
 MLS ID #2801640, Jordan Claudio, PAK Home Realty. LVR
 - $850,0004 bd5 ba2.9k sqft6525 Twin Brooks Ave, Las Vegas, NV 89139For Sale
 MLS ID #2795624, Stacy Sheeley Reyes, Realty ONE Group, Inc. LVR
 - $714,0005 bd3 ba2.8k sqft6723 Vista Roma Ave, Enterprise, NV 89139For Sale
 MLS ID #2787398, Angela L. Branco, Realty ONE Group, Inc. LVR
 - $700,0003 bd4 ba3k sqft8749 Black Cordon Rd, Las Vegas, NV 89139For SaleMLS ID #2790980, Doan-Thuy N. Clavel, Las Vegas Sotheby's Int'l. LVR
- $849,8884 bd4 ba3.9k sqft8724 Fortplaid St, Las Vegas, NV 89139For SaleMLS ID #2781908, Hali Gillin, HomeSmart Encore. LVR
- $799,9005 bd5 ba3.9k sqft5366 Purple Moon Ave, Las Vegas, NV 89141For SaleMLS ID #2769987, Robert W. Morganti, LIFE Realty District. LVR
- $928,0005 bd4 ba4.3k sqft6682 Zorya Rise Ave, Las Vegas, NV 89139For SaleMLS ID #2733153, Nina Pang, 24 Karat Realty. LVR
- $759,0005 bd4 ba3.9k sqft10114 Kettle Valley St, Las Vegas, NV 89141For SaleMLS ID #2793458, Steve P. Hawks, Platinum Real Estate Prof. LVR
- $849,0006 bd3 ba2.9k sqft1138 Jerez Ct, Henderson, NV 89052For SaleMLS ID #2801544, Jason Grasso, GDK Realty. LVR
- $715,0003 bd2 ba2.2k sqft8610 Hallcrest Ct, Las Vegas, NV 89139For SaleMLS ID #2767240, Cindy D. Cifuentes Carino, Keller Williams MarketPlace. LVR
- $650,0004 bd3 ba3k sqft11175 Ash Mountain St, Las Vegas, NV 89179For SaleMLS ID #2795408, Rose A. Palazzolo, Realty ONE Group, Inc. LVR
- $1,025,0003 bd3 ba2.2k sqft9828 Iron Sky Ct, Las Vegas, NV 89148For SaleMLS ID #2802758, Peter Torsiello, Signature Real Estate Group. LVR
- $959,0004 bd3 ba3k sqft9163 Mira Linda Rd, Las Vegas, NV 89148For SaleMLS ID #2794251, Tammy Truong, AM Realty. LVR
- $669,0005 bd3 ba3k sqft4029 Treasured Note Ct, Las Vegas, NV 89129For SaleMLS ID #2803154, Jodeen J. Buehler, Keller Williams Realty Las Veg. LVR
- $735,0004 bd4 ba3k sqft356 Coastal Fog Ave, Las Vegas, NV 89183For SaleMLS ID #2782591, Cynthia L. Glickman, Century 21 Elevate. LVR
- $628,8003 bd4 ba2.9k sqft9726 Fox Estate St, Las Vegas, NV 89141For SaleMLS ID #2797569, Stephanie Moore, BluePrint Real Estate Services. LVR
- $799,9994 bd4 ba2.3k sqft11548 Salt Creek Ave, Las Vegas, NV 89138For SaleMLS ID #2774782, Colt Trapp, Serhant. LVR
- $799,0004 bd4 ba2.3k sqft11701 Gentle Birdsong Ave, Las Vegas, NV 89138For SaleMLS ID #2789477, Zack Schilling, Simply Vegas. LVR
- $859,0003 bd3 ba2.5k sqft2824 Faiss Dr, Las Vegas, NV 89134For SaleMLS ID #2799187, Miles McCormick, LPT Realty, LLC. LVR
