REDUCED AND MORIVATED SELLERS! Meticulously upgraded 5 bedroom and 4 bath home is truly move-in ready, this exceptional residence blends modern convenience with refined design throughout. Contemporary feel, while custom wall inlays in the living room and primary bedroom add distinctive architectural character. . Comfort is enhanced with four independently zoned thermostats for efficient, personalized climate control. The kitchen is designed to impress with high-end appliances, including a smart refrigerator with integrated touchscreen, plus whole-house water conditioning, soft water system, and reverse osmosis filtration. Entertain in style with a custom built-in bar featuring dual keg taps, mini refrigerator, and dedicated wine storage—perfect for gatherings or game nights. Private guest suite with full bath, an additional upstairs bedroom with its own bath, and a spacious primary retreat with Elfa closet systems. The finished backyard offers a 25’ patio cover, pavers, and turf for low-maintenance enjoyment. .
Active
Price cut: $25K (5/22)
$799,900
5366 Purple Moon Ave, Las Vegas, NV 89141
5beds
3,960sqft
:
Get pre-qualified$5,167/mo
Single Family Residence
Built in 2023
6,534 Square Feet Lot
$788,100 Zestimate®
$202/sqft
$64/mo HOA
What's special
- 122 days |
- 446 |
- 22 |
Zillow last checked:
Listing updated:
Listed by:
Robert W. Morganti BS.0144251 (702)540-3775,
LIFE Realty District
Source: LVR,MLS#: 2769987 Originating MLS: Greater Las Vegas Association of Realtors Inc
Originating MLS: Greater Las Vegas Association of Realtors IncFacts & features
Interior
Bedrooms & bathrooms
- Bedrooms: 5
- Bathrooms: 5
- Full bathrooms: 4
- 1/2 bathrooms: 1
Primary bedroom
- Description: Closet,Pbr Separate From Other,Upstairs,Walk-In Closet(s)
- Dimensions: 16x21
Bedroom 2
- Description: Ceiling Fan,Ceiling Light,Closet,Downstairs,Telephone Jack,TV/ Cable,Walk-In Closet(s),With Bath
- Dimensions: 12x13
Bedroom 3
- Description: Ceiling Fan,Ceiling Light,Closet,Telephone Jack,TV/ Cable
- Dimensions: 11x15
Bedroom 4
- Description: Ceiling Fan,Ceiling Light,Closet,Telephone Jack,TV/ Cable
- Dimensions: 12x13
Bedroom 5
- Description: Closet,Telephone Jack,TV/ Cable
- Dimensions: 17x11
Primary bathroom
- Description: Double Sink
Den
- Description: Downstairs
- Dimensions: 11x10
Dining room
- Description: Breakfast Nook/Eating Area,Dining Area
- Dimensions: 10x8
Family room
- Description: Both Up & Down,Ceiling Fan,Downstairs,Separate Family Room,Wet Bar
- Dimensions: 21x18
Kitchen
- Description: Breakfast Bar/Counter,Breakfast Nook/Eating Area,Custom Cabinets,Lighting Recessed,Pantry,Stainless Steel Appliances,Vented Outside,Walk-in Pantry
Loft
- Description: Ceiling Fan,Family Room
- Dimensions: 15x12
Heating
- Central, Electric, Gas
Cooling
- Central Air, Electric
Appliances
- Included: Built-In Electric Oven, Dryer, Dishwasher, Gas Cooktop, Disposal, Microwave, Refrigerator, Washer
- Laundry: Gas Dryer Hookup, Laundry Room, Upper Level
Features
- Bedroom on Main Level, Ceiling Fan(s), Window Treatments
- Flooring: Carpet, Ceramic Tile, Tile
- Windows: Blinds, Double Pane Windows, Low-Emissivity Windows, Plantation Shutters
- Number of fireplaces: 1
- Fireplace features: Electric, Family Room, Glass Doors
Interior area
- Total structure area: 3,960
- Total interior livable area: 3,960 sqft
Video & virtual tour
Property
Parking
- Total spaces: 3
- Parking features: Attached, Finished Garage, Garage, Garage Door Opener, Inside Entrance, Private
- Attached garage spaces: 3
Features
- Stories: 2
- Patio & porch: Covered, Patio
- Exterior features: Patio, Private Yard, Sprinkler/Irrigation
- Fencing: Block,Back Yard
- Has view: Yes
- View description: Mountain(s)
Lot
- Size: 6,534 Square Feet
- Features: Drip Irrigation/Bubblers, Desert Landscaping, Landscaped, Rocks, Synthetic Grass, < 1/4 Acre
Details
- Parcel number: 17625710006
- Zoning description: Single Family
- Horse amenities: None
Construction
Type & style
- Home type: SingleFamily
- Architectural style: Two Story
- Property subtype: Single Family Residence
Materials
- Roof: Tile
Condition
- Resale
- Year built: 2023
Utilities & green energy
- Electric: Photovoltaics None
- Sewer: Public Sewer
- Water: Public
- Utilities for property: Underground Utilities
Green energy
- Energy efficient items: Windows
Community & HOA
Community
- Security: Prewired
- Subdivision: Highlands Ranch
HOA
- Has HOA: Yes
- Amenities included: Gated
- Services included: Association Management, Security
- HOA fee: $64 monthly
- HOA name: HIGHLANDS RANCH
- HOA phone: 702-737-8580
Location
- Region: Las Vegas
Financial & listing details
- Price per square foot: $202/sqft
- Tax assessed value: $730,420
- Annual tax amount: $7,464
- Date on market: 4/3/2026
- Listing agreement: Exclusive Right To Sell
- Listing terms: Cash,Conventional,FHA,VA Loan
Estimated market value
$788,100
$749,000 - $828,000
$4,633/mo
Price history
| Date | Event | Price |
|---|---|---|
| 7/14/2026 | Price change | $3,995-7.1%$1/sqft |
Source: Zillow Rentals Report a problem | ||
| 6/30/2026 | Price change | $4,300-4.4%$1/sqft |
Source: Zillow Rentals Report a problem | ||
| 6/9/2026 | Listed for rent | $4,500$1/sqft |
Source: Zillow Rentals Report a problem | ||
| 5/22/2026 | Price change | $799,900-3%$202/sqft |
Source:  LVR #2769987 Report a problem LVR #2769987 Report a problem | ||
| 4/3/2026 | Price change | $824,900-2.9%$208/sqft |
Source: LVR #2769987 Report a problem | ||
| 1/12/2026 | Listed for sale | $849,900+16%$215/sqft |
Source: LVR #2747056 Report a problem | ||
| 7/10/2023 | Sold | $732,920-0.6%$185/sqft |
Source: Public Record Report a problem | ||
| 5/27/2023 | Price change | $737,592-11.9%$186/sqft |
Source:  Pulte Report a problem Pulte Report a problem | ||
| 5/3/2023 | Price change | $837,592+0%$212/sqft |
Source: Pulte Report a problem | ||
| 4/28/2023 | Price change | $837,482+18.8%$211/sqft |
Source: Pulte Report a problem | ||
| 4/19/2023 | Listed for sale | $704,880+0.3%$178/sqft |
Source: Pulte Report a problem | ||
| 3/7/2023 | Listing removed | -- |
Source: Pulte Report a problem | ||
| 11/7/2022 | Price change | $702,880-7.3%$177/sqft |
Source: Pulte Report a problem | ||
| 8/21/2022 | Listed for sale | $757,880+13.5%$191/sqft |
Source: Pulte Report a problem | ||
| 5/7/2022 | Listing removed | -- |
Source: Pulte Report a problem | ||
| 5/2/2022 | Listed for sale | $667,880$169/sqft |
Source: Pulte Report a problem | ||
Public tax history
| Year | Property taxes | Tax assessment |
|---|---|---|
| 2026 | $7,501 +0.5% | $255,647 +0.5% |
| 2025 | $7,464 -4.2% | $254,410 +315.4% |
| 2024 | $7,790 +505.7% | $61,250 +40% |
| 2023 | $1,286 +4.2% | $43,750 +4.2% |
| 2022 | $1,235 | $42,000 |
Find assessor info on the county website
Monthly payment
Est. payment
Payment breakdown
Explore the cost of this home by adjusting the details. Changes won't be saved.Climate risks
Neighborhood: Enterprise
Nearby schools
GreatSchools rating
- 5/10Aldeane Comito Ries Elementary SchoolGrades: PK-5Distance: 0.4 mi
- 7/10Lois & Jerry Tarkanian Middle SchoolGrades: 6-8Distance: 0.3 mi
- 5/10Desert Oasis High SchoolGrades: 9-12Distance: 1.5 mi
Schools provided by the listing agent
- Elementary: Ries, Aldeane Comito,Ries, Aldeane Comito
- Middle: Tarkanian
- High: Desert Oasis
Source: LVR. This data may not be complete. We recommend contacting the local school district to confirm school assignments for this home.
- $811,3005 bd5 ba3.8k sqft5382 Purple Moon Ave, Las Vegas, NV 89141Off Market

- $835,0005 bd5 ba4.5k sqft5350 Purple Moon Ave, Las Vegas, NV 89141Sold

- $801,8005 bd5 ba3.8k sqft5334 Purple Moon Ave, Las Vegas, NV 89141Off Market
- $898,1005 bd5 ba3.8k sqft5398 Purple Moon Ave, Las Vegas, NV 89141Off Market
- $762,2005 bd4 ba3.8k sqft10115 Kettle Valley St, Las Vegas, NV 89141Off Market
- $822,0005 bd5 ba3.8k sqft10116 Rebel Coast St, Las Vegas, NV 89141Sold
- $851,500-- bd-- ba-- sqft5318 Purple Moon Ave, Las Vegas, NV 89141Off Market
- $845,2006,534 Square Feet5414 Purple Moon Ave, Las Vegas, NV 89141Off Market
A local agent can set up tours, give advice and negotiate with sellers.
Similar homes
- $750,0004 bd3 ba2.9k sqft10287 Magnolia Creek St, Las Vegas, NV 89141For Sale
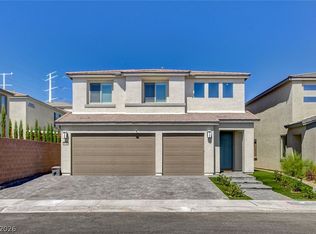 MLS ID #2804006, Makenzie N. Tauanu’u, Carlton Holland Realty. LVR
 - $675,0004 bd3 ba2.9k sqft10122 Mystic Falls Dr, Las Vegas, NV 89141For Sale
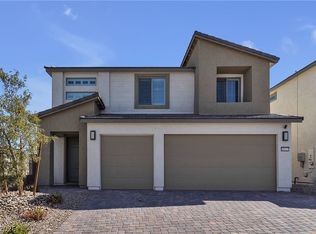 MLS ID #2803811, Rosemarie Galanto, Realty ONE Group, Inc. LVR
 - $630,0004 bd4 ba3k sqft5255 Kennedy Hill Ave, Las Vegas, NV 89139For Sale
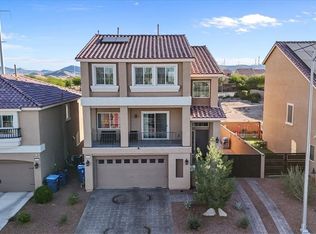 MLS ID #2805569, Jeani C. Ganir, Real Broker LLC. LVR
 - $825,0005 bd4 ba3k sqft7110 Moss Hill Ave, Las Vegas, NV 89113For Sale
 MLS ID #2791638, Yvonne D. Angarola, BHHS Nevada Properties. LVR
 - $825,0006 bd4 ba3k sqft7094 Bold Rock Ave, Las Vegas, NV 89113For SaleMLS ID #2797142, Stephen Ord, KNJ Real Estate. LVR
- $799,0005 bd3 ba2.4k sqft4140 Royal Melody Ct, Summerlin, NV 89135For SaleMLS ID #2805260, Ashley J. Oakes-Lazosky, The Collection. LVR
- $635,0004 bd3 ba2.4k sqft5397 Esparon Ave, Las Vegas, NV 89141For SaleMLS ID #2773870, Shane Judge, Century 21 1st Priority Realty. LVR
- $509,0005 bd4 ba2.4k sqft6588 Rustic Saddle Ct, Las Vegas, NV 89141For SaleMLS ID #2801566, Sheng Ong, Compass Realty & Management. LVR
- $669,9005 bd5 ba3k sqft6923 Elysian Valley Ave, Las Vegas, NV 89113For SaleMLS ID #2798652, Darren R. Melton, Virtue Real Estate Group. LVR
- $850,0004 bd5 ba2.9k sqft6525 Twin Brooks Ave, Las Vegas, NV 89139For SaleMLS ID #2795624, Stacy Sheeley Reyes, Realty ONE Group, Inc. LVR
- $539,9995 bd3 ba2.4k sqft4000 Victoria Agave Ave, Las Vegas, NV 89141For SaleMLS ID #2787508, Cindy Lawrence, Realty ONE Group, Inc. LVR
- $514,9004 bd3 ba2.1k sqft4497 Hidden Stone Ave, Las Vegas, NV 89141For SaleMLS ID #2788554, Jefferson Hung, Realty ONE Group, Inc. LVR
- $650,0004 bd3 ba3k sqft8046 Noble Ridge St, Las Vegas, NV 89139For SaleMLS ID #2803249, Alan Yuan, BlackRidge Luxury. LVR
- $849,8884 bd4 ba3.9k sqft8724 Fortplaid St, Las Vegas, NV 89139For SaleMLS ID #2781908, Hali Gillin, HomeSmart Encore. LVR
- $599,9984 bd4 ba2.6k sqft12321 Silvana St, Las Vegas, NV 89141For SaleMLS ID #2776915, Jenet Sabisch, Galindo Group Real Estate. LVR
- $928,0005 bd4 ba4.3k sqft6682 Zorya Rise Ave, Las Vegas, NV 89139For SaleMLS ID #2733153, Nina Pang, 24 Karat Realty. LVR
- $565,0004 bd4 ba2.5k sqft11009 Prairie Grove Rd, Las Vegas, NV 89179For SaleMLS ID #2804625, Jeremy Looby, Las Vegas Sotheby's Int'l. LVR
- $515,0003 bd2 ba1.9k sqft10201 Beckenham Hills St, Las Vegas, NV 89141For SaleMLS ID #2790310, Steve P. Hawks, Platinum Real Estate Prof. LVR
- $559,9004 bd3 ba2.4k sqft4463 Bayley Skye Ave, Las Vegas, NV 89141For SaleMLS ID #2781677, Ramon Q. San Nicolas, LPT Realty, LLC. LVR
- $715,0003 bd2 ba2.2k sqft8610 Hallcrest Ct, Las Vegas, NV 89139For SaleMLS ID #2767240, Cindy D. Cifuentes Carino, Keller Williams MarketPlace. LVR
