Welcome to 5397 Esparon Ave — a fully upgraded showstopper in the prestigious gated community of Southern Highlands.
This 4-bed, 3-bath, 2,441 sq ft home leaves nothing to be desired. Grand dual chandeliers greet you at entry, setting the tone for the elegance throughout. The chef's kitchen boasts granite countertops, marble accents, stainless appliances, double oven, and generous bar seating. Family room features built-in surround sound. Ceramic tile downstairs, rich hardwood up, marble in every bath.
The primary suite is resort-level — jet tub, dual rainfall showerheads, electric fireplace, TV, makeup station, and custom closet. 3-car garage with built-in cabinets. Covered patio, gated dog run, and a breathtaking backyard oasis with stunning mountain views.
Shutters, solar screens, water softener conveys. Washer & dryer included. Immediate possession. Nothing left to do but move in.
Active
Price cut: $15K (7/21)
$635,000
5397 Esparon Ave, Las Vegas, NV 89141
4beds
2,441sqft
:
Get pre-qualified$4,212/mo
Single Family Residence
Built in 2001
6,534 Square Feet Lot
$626,100 Zestimate®
$260/sqft
$121/mo HOA
What's special
- 101 days |
- 509 |
- 25 |
Zillow last checked:
Listing updated:
Listed by:
Shane Judge BS.0146030 702-835-8855,
Century 21 1st Priority Realty
Source: LVR,MLS#: 2773870 Originating MLS: Greater Las Vegas Association of Realtors Inc
Originating MLS: Greater Las Vegas Association of Realtors IncFacts & features
Interior
Bedrooms & bathrooms
- Bedrooms: 4
- Bathrooms: 3
- Full bathrooms: 3
Primary bedroom
- Description: Ceiling Fan,Ceiling Light,Custom Closet,Upstairs
- Dimensions: 17x15
Bedroom 2
- Description: Built In Shelves,Ceiling Fan,Ceiling Light,Custom Closet,Upstairs,Walk-In Closet(s)
- Dimensions: 14x12
Bedroom 3
- Description: Ceiling Fan,Ceiling Light,Upstairs,Walk-In Closet(s)
- Dimensions: 15x14
Bedroom 4
- Description: Ceiling Fan,Ceiling Light,Custom Closet,Upstairs
- Dimensions: 16x14
Primary bathroom
- Description: Double Sink,Make Up Table,Separate Shower,Separate Tub,Tub With Jets
- Dimensions: 18x11
Dining room
- Description: Formal Dining Room
- Dimensions: 14x11
Kitchen
- Description: Breakfast Bar/Counter,Granite Countertops,Hardwood Flooring,Lighting Recessed,Pantry,Stainless Steel Appliances
- Dimensions: 28x16
Living room
- Description: Undefined
- Dimensions: 17x15
Loft
- Description: Ceiling Fan
- Dimensions: 17x12
Heating
- Central, Gas
Cooling
- Central Air, Electric
Appliances
- Included: Built-In Gas Oven, Double Oven, Dryer, Gas Cooktop, Disposal, Microwave, Refrigerator, Water Softener Owned, Washer
- Laundry: Gas Dryer Hookup, Laundry Room, Upper Level
Features
- Ceiling Fan(s), Window Treatments, Programmable Thermostat
- Flooring: Ceramic Tile, Hardwood, Tile
- Windows: Double Pane Windows, Plantation Shutters
- Has fireplace: No
Interior area
- Total structure area: 2,441
- Total interior livable area: 2,441 sqft
Video & virtual tour
Property
Parking
- Total spaces: 3
- Parking features: Attached, Garage, Inside Entrance, Private, Shelves
- Attached garage spaces: 3
Features
- Stories: 2
- Patio & porch: Covered, Patio
- Exterior features: Dog Run, Patio, Private Yard, Sprinkler/Irrigation
- Fencing: Block,Back Yard
- Has view: Yes
- View description: Mountain(s)
Lot
- Size: 6,534 Square Feet
- Features: Back Yard, Drip Irrigation/Bubblers, Desert Landscaping, Sprinklers In Rear, Landscaped, < 1/4 Acre
Details
- Parcel number: 17636812014
- Zoning description: Single Family
- Horse amenities: None
Construction
Type & style
- Home type: SingleFamily
- Architectural style: Two Story
- Property subtype: Single Family Residence
- Attached to another structure: Yes
Materials
- Roof: Tile
Condition
- Resale
- Year built: 2001
Utilities & green energy
- Electric: Photovoltaics None
- Sewer: Public Sewer
- Water: Public
- Utilities for property: Underground Utilities
Green energy
- Energy efficient items: Solar Screens, Windows
Community & HOA
Community
- Security: Gated Community
- Subdivision: Montagne Marron At Southern Highlands-Phase 3A
HOA
- Has HOA: Yes
- Amenities included: Gated
- Services included: Security
- HOA fee: $49 monthly
- HOA name: Montage Maron
- HOA phone: 702-737-8580
- Second HOA fee: $72 monthly
Location
- Region: Las Vegas
Financial & listing details
- Price per square foot: $260/sqft
- Tax assessed value: $399,383
- Annual tax amount: $3,545
- Date on market: 4/17/2026
- Listing agreement: Exclusive Right To Sell
- Listing terms: Cash,Conventional,FHA,VA Loan
- Ownership: Single Family Residential
Estimated market value
$626,100
$595,000 - $657,000
$2,581/mo
Price history
| Date | Event | Price |
|---|---|---|
| 7/21/2026 | Price change | $635,000-2.3%$260/sqft |
Source:  LVR #2773870 Report a problem LVR #2773870 Report a problem | ||
| 6/30/2026 | Price change | $4,100-10.9%$2/sqft |
Source: LVR #2788069 Report a problem | ||
| 6/3/2026 | Listed for rent | $4,600$2/sqft |
Source: LVR #2788069 Report a problem | ||
| 4/29/2026 | Price change | $649,998-7%$266/sqft |
Source: LVR #2773870 Report a problem | ||
| 4/17/2026 | Listed for sale | $699,000+11.8%$286/sqft |
Source: LVR #2773870 Report a problem | ||
| 1/14/2022 | Sold | $625,000$256/sqft |
Source: LVR #2336037 Report a problem | ||
| 12/19/2021 | Contingent | $625,000$256/sqft |
Source: LVR #2336037 Report a problem | ||
| 12/7/2021 | Price change | $625,000-3.8%$256/sqft |
Source: LVR #2336037 Report a problem | ||
| 12/1/2021 | Pending sale | $649,990$266/sqft |
Source: LVR #2336037 Report a problem | ||
| 10/21/2021 | Contingent | $649,990$266/sqft |
Source: LVR #2336037 Report a problem | ||
| 10/9/2021 | Listed for sale | $649,990$266/sqft |
Source: LVR #2336037 Report a problem | ||
| 10/8/2021 | Pending sale | $649,990$266/sqft |
Source: LVR #2336037 Report a problem | ||
| 9/28/2021 | Listed for sale | $649,990+105%$266/sqft |
Source: LVR #2336037 Report a problem | ||
| 5/26/2015 | Sold | $317,000+0.6%$130/sqft |
Source: LVR #1521172 Report a problem | ||
| 4/30/2015 | Pending sale | $315,000$129/sqft |
Source: Simply Vegas #1521172 Report a problem | ||
| 4/14/2015 | Price change | $315,000-4.3%$129/sqft |
Source: Simply Vegas #1521172 Report a problem | ||
| 3/19/2015 | Price change | $329,000-3.2%$135/sqft |
Source: Simply Vegas #1521172 Report a problem | ||
| 3/7/2015 | Listed for sale | $340,000+81.8%$139/sqft |
Source: Simply Vegas #1521172 Report a problem | ||
| 3/20/2012 | Sold | $187,000-1.6%$77/sqft |
Source: Public Record Report a problem | ||
| 2/17/2012 | Price change | $190,000-4.5%$78/sqft |
Source: Pathmark Realty, LLC #1219798 Report a problem | ||
| 2/8/2012 | Listed for sale | $199,000+29.2%$82/sqft |
Source: Pathmark Realty, LLC #1219798 Report a problem | ||
| 2/7/2012 | Sold | $154,000-26.7%$63/sqft |
Source: Public Record Report a problem | ||
| 1/25/2012 | Listed for sale | $210,000+24.3%$86/sqft |
Source: Pathmark Realty, LLC #1219798 Report a problem | ||
| 10/6/2011 | Listing removed | $169,000$69/sqft |
Source: Martin International Realty #1182013 Report a problem | ||
| 9/15/2011 | Listed for sale | $169,000-35%$69/sqft |
Source: Martin International Realty Report a problem | ||
| 4/10/2003 | Sold | $260,000+14.6%$107/sqft |
Source: Public Record Report a problem | ||
| 12/17/2001 | Sold | $226,908$93/sqft |
Source: Public Record Report a problem | ||
Public tax history
| Year | Property taxes | Tax assessment |
|---|---|---|
| 2026 | $4,169 +26.9% | $139,784 -1% |
| 2025 | $3,285 +8% | $141,233 +9.2% |
| 2024 | $3,042 +8% | $129,387 +11.3% |
| 2023 | $2,817 +8% | $116,240 +10% |
| 2022 | $2,609 +11.2% | $105,659 +1.3% |
| 2021 | $2,346 +6.7% | $104,313 +4% |
| 2020 | $2,198 +4.8% | $100,342 +11.2% |
| 2019 | $2,098 +6.9% | $90,203 |
| 2018 | $1,962 | $90,203 -0.8% |
| 2017 | $1,962 | $90,904 +2.6% |
| 2016 | $1,962 +0.2% | $88,587 +4.9% |
| 2015 | $1,958 +3.2% | $84,412 +34.8% |
| 2014 | $1,897 | $62,635 |
| 2013 | -- | $62,635 -2.9% |
| 2012 | -- | $64,512 -3.7% |
| 2011 | -- | $67,018 +2.4% |
| 2010 | -- | $65,426 -27.5% |
| 2009 | -- | $90,280 |
| 2008 | -- | $90,280 -44.4% |
| 2007 | -- | $162,377 +10.2% |
| 2006 | -- | $147,384 +32.6% |
| 2005 | -- | $111,143 +45.7% |
| 2004 | -- | $76,293 +6.4% |
| 2003 | -- | $71,694 +12.3% |
| 2002 | -- | $63,850 |
Find assessor info on the county website
Monthly payment
Est. payment
Payment breakdown
Explore the cost of this home by adjusting the details. Changes won't be saved.Climate risks
Neighborhood: Enterprise
Nearby schools
GreatSchools rating
- 7/10Charles & Phyllis Frias Elementary SchoolGrades: PK-5Distance: 0.5 mi
- 7/10Lois & Jerry Tarkanian Middle SchoolGrades: 6-8Distance: 1.6 mi
- 5/10Desert Oasis High SchoolGrades: 9-12Distance: 1.4 mi
Schools provided by the listing agent
- Elementary: Frias, Charles & Phyllis,Frias, Charles & Phyllis
- Middle: Tarkanian
- High: Desert Oasis
Source: LVR. This data may not be complete. We recommend contacting the local school district to confirm school assignments for this home.
- $566,2004 bd3 ba2.4k sqft5397 S Esparon Ave, Las Vegas, NV 89141Off Market
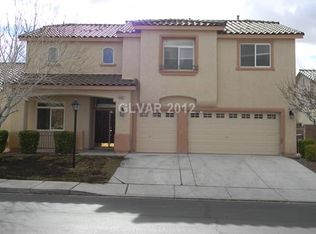
- $555,9003 bd2 ba2.3k sqft5383 Esparon Ave, Las Vegas, NV 89141Off Market

- $560,5003 bd2 ba2.3k sqft5411 Esparon Ave, Las Vegas, NV 89141Off Market
- $612,0004 bd3 ba2.4k sqft5369 Esparon Ave, Las Vegas, NV 89141Off Market
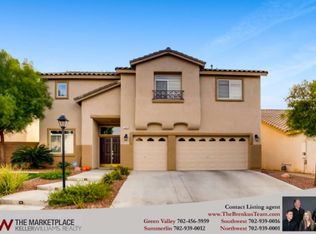
- $559,4003 bd2 ba2.3k sqft5394 Esparon Ave, Las Vegas, NV 89141Off Market
- $652,0004 bd3 ba2.1k sqft5404 Esparon Ave, Las Vegas, NV 89141Off Market
- $591,5004 bd2 ba2.9k sqft5412 Esparon Ave, Las Vegas, NV 89141Off Market
- $554,6003 bd2 ba2.3k sqft5355 Esparon Ave, Las Vegas, NV 89141Off Market
A local agent can set up tours, give advice and negotiate with sellers.
Similar homes
- $628,8003 bd4 ba2.9k sqft9726 Fox Estate St, Las Vegas, NV 89141For Sale
 MLS ID #2797569, Stephanie Moore, BluePrint Real Estate Services. LVR
 - $599,9984 bd4 ba2.6k sqft12321 Silvana St, Las Vegas, NV 89141For Sale
 MLS ID #2776915, Jenet Sabisch, Galindo Group Real Estate. LVR
 - $650,0004 bd3 ba3k sqft8046 Noble Ridge St, Las Vegas, NV 89139For Sale
 MLS ID #2803249, Alan Yuan, BlackRidge Luxury. LVR
 - $680,0004 bd3 ba2.8k sqft3988 W Le Baron Ave, Las Vegas, NV 89141For Sale
 MLS ID #2781335, Sonya R. Milana, LIFE Realty District. LVR
 - $650,0004 bd3 ba3k sqft11175 Ash Mountain St, Las Vegas, NV 89179For SaleMLS ID #2795408, Rose A. Palazzolo, Realty ONE Group, Inc. LVR
- $488,9004 bd3 ba2k sqft10740 Tuscan Ct, Las Vegas, NV 89141For SaleMLS ID #2784434, Sandra L. McCormick, Platinum Real Estate Prof. LVR
- $530,0005 bd3 ba2.7k sqft211 Calvino Ave, Las Vegas, NV 89183For SaleMLS ID #2802030, Tyler Brady, Brady Luxury Homes. LVR
- $640,0004 bd3 ba2.6k sqft9408 Hollycrest Dr, Las Vegas, NV 89117For SaleMLS ID #2801625, Diane Hintz, Simply Vegas. LVR
- $655,0004 bd3 ba2.5k sqft348 Prince George Rd, Las Vegas, NV 89123For SaleMLS ID #2784116, Steve P. Hawks, Platinum Real Estate Prof. LVR
- $599,0005 bd3 ba3.2k sqft484 Fiddlehead Ave, Las Vegas, NV 89183For SaleMLS ID #2710062, Joanne Healea, Signature Real Estate Group. LVR
- $638,8884 bd3 ba2.3k sqft2765 Struan Ave, Henderson, NV 89044For SaleMLS ID #2768128, Olga M. Kokubu, RE/MAX CENTRAL. LVR
- $539,0003 bd3 ba2.3k sqft7775 Santos Bay Ct, Las Vegas, NV 89179For SaleMLS ID #2799947, Nichole L. Teter, Huntington & Ellis, A Real Est. LVR
- $670,3004 bd3 ba2.3k sqft7400 Amigo St, Paradise, NV 89123For SaleMLS ID #2768395, Kelly Bishop, Rustic Elegance Nevada Living. LVR
- $499,9993 bd3 ba1.7k sqft10520 Adobe Ranch St, Las Vegas, NV 89141For SaleMLS ID #2792598, Matthew Suiter, BHHS Nevada Properties. LVR
- $566,0004 bd4 ba2.8k sqft10593 Giant Cardon St, Las Vegas, NV 89179For SaleMLS ID #2787327, Cindy Choi, United Realty Group. LVR
- $639,9994 bd5 ba3.1k sqft3173 Degas Tapestry Ave, Henderson, NV 89044For SaleMLS ID #2789321, Richard J. Brenkus, Keller Williams MarketPlace. LVR
- $519,9994 bd3 ba2.4k sqft10095 Mallee Point St, Las Vegas, NV 89178For SaleMLS ID #2795319, Melanie J. McDowell, BHHS Nevada Properties. LVR
- $410,0004 bd3 ba2.3k sqft7418 Granada Willows St, Las Vegas, NV 89139For Sale By Owner
- $625,0005 bd4 ba3k sqft7665 Sandhaven St, Las Vegas, NV 89139For SaleMLS ID #2794081, Ivy Vo, Simply Vegas. LVR
- $595,0003 bd3 ba2.2k sqft9096 Nomo St, Las Vegas, NV 89123For SaleMLS ID #2787218, Brandy J. White Elk, Innovative Real Estate Strateg. LVR
