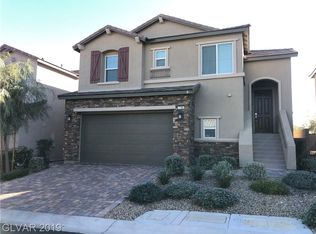
A flexible floor plan designed for both everyday comfort and effortless entertaining sets this 2,318 sq ft home apart with 3 bedrooms, 2.5 baths, a den, and TWO separate family rooms in a gated Mountain's Edge community with only 1 HOA. Filled with natural light, the interior showcases neutral laminate wood flooring throughout the main living areas and plush carpet in the bedrooms. The spacious upstairs great room flows seamlessly into the kitchen, creating the perfect gathering place, while the downstairs family room offers versatile living space as a media room, game room, or flex room, with direct access to the backyard and extended covered patio for seamless indoor-outdoor living. The versatile den with double doors is ideal for a home office, gym, or flex space.
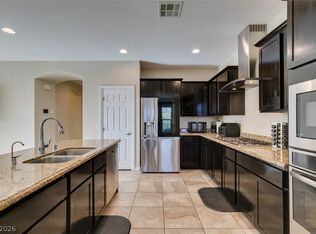
At the heart of the home, the well-appointed kitchen features stainless steel appliances, ample cabinetry, quartz countertops, a complementary backsplash, and a large walk-in pantry. The private primary suite is thoughtfully separated from the secondary bedrooms and includes a barn door, dual vanities, linen storage, a custom walk-in closet, and an oversized walk-in shower with a rain shower head. Both secondary bedrooms on the main level feature walk-in closets.
Situated on a desirable corner lot with NO NEIGHBORS BEHIND, this home offers added privacy, scenic mountain views, and close proximity to parks and walking trails. The backyard is designed for low-maintenance living with artificial turf and an extended covered patio, creating the perfect setting for relaxing or entertaining year-round.
Additional features include plantation shutters, recessed lighting, ceiling fans throughout, a tankless water heater, and abundant storage. ***Most furnishings are available for purchase outside of escrow, offering a move-in-ready opportunity.***
Active
$539,000
7775 Santos Bay Ct, Las Vegas, NV 89179
3beds
2,318sqft
:
Get pre-qualified$3,518/mo
Single Family Residence
Built in 2016
4,791 Square Feet Lot
$531,900 Zestimate®
$233/sqft
$80/mo HOA
What's special
Quartz countertopsScenic mountain viewsAbundant storageRecessed lightingTwo separate family roomsFilled with natural lightAmple cabinetry
- 9 days |
- 267 |
- 24 |
Zillow last checked:
Listing updated:
Listed by:
Nichole L. Teter S.0167051 (702)503-4434,
Huntington & Ellis, A Real Est
Source: LVR,MLS#: 2799947 Originating MLS: Greater Las Vegas Association of Realtors Inc
Originating MLS: Greater Las Vegas Association of Realtors IncFacts & features
Interior
Bedrooms & bathrooms
- Bedrooms: 3
- Bathrooms: 3
- Full bathrooms: 2
- 1/2 bathrooms: 1
Primary bedroom
- Description: Ceiling Fan,Ceiling Light,Downstairs,Pbr Separate From Other,Walk-In Closet(s)
- Dimensions: 13x16
Bedroom 2
- Description: Ceiling Fan,Ceiling Light,Upstairs,Walk-In Closet(s)
- Dimensions: 10x11
Bedroom 3
- Description: Ceiling Fan,Ceiling Light,Upstairs,Walk-In Closet(s)
- Dimensions: 11x12
Primary bathroom
- Description: Double Sink,Separate Shower
Den
- Description: Ceiling Fan,Ceiling Light,Double Doors,Upstairs
- Dimensions: 11x12
Family room
- Description: 2 or More Family Rooms,Both Up & Down,Ceiling Fan
- Dimensions: 16x21
Kitchen
- Description: Breakfast Bar/Counter,Island,Lighting Recessed,Man Made Woodor Laminate Flooring,Quartz Countertops,Vented Outside,Walk-in Pantry
Living room
- Description: Formal
- Dimensions: 18x19
Heating
- Central, Gas
Cooling
- Central Air, Electric
Appliances
- Included: Built-In Gas Oven, Dryer, Dishwasher, Gas Cooktop, Disposal, Microwave, Refrigerator, Water Softener Owned, Washer
- Laundry: Gas Dryer Hookup, Main Level, Laundry Room
Features
- Bedroom on Main Level, Ceiling Fan(s), Primary Downstairs, Window Treatments
- Flooring: Carpet, Ceramic Tile, Laminate
- Windows: Blinds, Double Pane Windows
- Has fireplace: No
Interior area
- Total structure area: 2,318
- Total interior livable area: 2,318 sqft
Video & virtual tour
Property
Parking
- Total spaces: 2
- Parking features: Attached, Garage, Garage Door Opener, Inside Entrance, Private
- Attached garage spaces: 2
Features
- Stories: 2
- Patio & porch: Balcony, Porch
- Exterior features: Balcony, Porch, Private Yard
- Fencing: Block,Back Yard
- Has view: Yes
- View description: Mountain(s)
Lot
- Size: 4,791 Square Feet
- Features: Corner Lot, Desert Landscaping, Landscaped, No Rear Neighbors, Synthetic Grass, < 1/4 Acre
Details
- Parcel number: 17634120026
- Zoning description: Single Family
- Horse amenities: None
Construction
Type & style
- Home type: SingleFamily
- Architectural style: Two Story
- Property subtype: Single Family Residence
Materials
- Roof: Tile
Condition
- Resale
- Year built: 2016
Utilities & green energy
- Electric: Photovoltaics None
- Sewer: Public Sewer
- Water: Public
- Utilities for property: Cable Available, Underground Utilities
Green energy
- Energy efficient items: Windows
Community & HOA
Community
- Security: Gated Community
- Subdivision: Tacinga Ridge Iii
HOA
- Has HOA: Yes
- Amenities included: Gated
- Services included: Association Management, Maintenance Grounds, Reserve Fund
- HOA fee: $80 monthly
- HOA name: Tacinga Ridge III
- HOA phone: 702-869-0937
Location
- Region: Las Vegas
Financial & listing details
- Price per square foot: $233/sqft
- Tax assessed value: $482,931
- Annual tax amount: $3,796
- Date on market: 7/20/2026
- Listing agreement: Exclusive Right To Sell
- Listing terms: Cash,Conventional,FHA,VA Loan
Estimated market value
$531,900
$505,000 - $558,000
$2,527/mo
Price history
| Date | Event | Price |
|---|---|---|
| 7/20/2026 | Listed for sale | $539,000+2%$233/sqft |
Source:  LVR #2799947 Report a problem LVR #2799947 Report a problem | ||
| 7/25/2025 | Sold | $528,500-1.9%$228/sqft |
Source: LVR #2694951 Report a problem | ||
| 7/1/2025 | Pending sale | $539,000$233/sqft |
Source: LVR #2694951 Report a problem | ||
| 6/24/2025 | Listed for sale | $539,000+45.7%$233/sqft |
Source: LVR #2694951 Report a problem | ||
| 7/10/2019 | Sold | $370,000$160/sqft |
Source: LVR #2099726 Report a problem | ||
| 6/5/2019 | Listed for sale | $370,000+7.5%$160/sqft |
Source: Redfin #2099726 Report a problem | ||
| 12/22/2016 | Sold | $344,120$148/sqft |
Source: Public Record Report a problem | ||
Public tax history
| Year | Property taxes | Tax assessment |
|---|---|---|
| 2026 | $3,799 +3% | $169,026 +5.2% |
| 2025 | $3,688 +3% | $160,666 -1% |
| 2024 | $3,581 +3% | $162,290 +15.4% |
| 2023 | $3,477 +3% | $140,590 +4.4% |
| 2022 | $3,376 +3% | $134,605 +5.4% |
| 2021 | $3,277 +3% | $127,719 +5.4% |
| 2020 | $3,181 +3% | $121,164 +7.1% |
| 2019 | $3,088 +648.8% | $113,081 |
| 2018 | $412 | $113,081 +404.8% |
| 2017 | $412 | $22,400 +42.2% |
| 2016 | $412 | $15,750 |
Find assessor info on the county website
Monthly payment
Est. payment
Payment breakdown
Explore the cost of this home by adjusting the details. Changes won't be saved.Climate risks
Neighborhood: 89179
Nearby schools
GreatSchools rating
- 7/10Jan Jones Blackhurst Elementary SchoolGrades: PK-5Distance: 0.7 mi
- 9/10Gunderson Barry and June Middle SchoolGrades: 6-8Distance: 0.6 mi
- 5/10Desert Oasis High SchoolGrades: 9-12Distance: 1.4 mi
Schools provided by the listing agent
- Elementary: Jones Blackhurst, Janis,Jones Blackhurst, Janis
- Middle: Gunderson, Barry & June
- High: Desert Oasis
Source: LVR. This data may not be complete. We recommend contacting the local school district to confirm school assignments for this home.
- $507,2003 bd2 ba2.3k sqft7785 Santos Bay Ct, Las Vegas, NV 89179Off Market
- $576,3004 bd3 ba2.2k sqft7795 Santos Bay Ct, Las Vegas, NV 89179Off Market

- $571,1004 bd3 ba2.2k sqft7795 Santos Bay, Las Vegas, NV 89179Off Market
- $537,800-- bd-- ba-- sqft7779A Chapada Vista Ave, Las Vegas, NV 89179Off Market
- $491,600-- bd-- ba-- sqft148-86 Ron Ct, Las vegas, NV 89124Off Market
- $495,0004 bd2 ba2.2k sqft10566 Borborema St, Las Vegas, NV 89179Off Market
- $488,9003 bd2 ba2.3k sqft10558 Borborema St, Las Vegas, NV 89179Off Market
- $531,7003 bd3 ba2.3k sqft7776 Santos Bay Ct, Las Vegas, NV 89179Off Market
A local agent can set up tours, give advice and negotiate with sellers.
Similar homes
- $485,0004 bd3 ba2.2k sqft10861 Woods Hole Bay St, Las Vegas, NV 89179For Sale
 MLS ID #2781387, John Paul Cruz David, Milestone Realty. LVR
 - $516,9994 bd3 ba2.6k sqft11083 Ketchikan St, Las Vegas, NV 89179For Sale
 MLS ID #2794479, Monique M. Buchanan, eXp Realty. LVR
 - $599,0004 bd4 ba3.1k sqft11295 Tuckermuck Bay Ct, Las Vegas, NV 89179For Sale
 MLS ID #2795177, Marian Miller-Curcuru, Huntington & Ellis, A Real Est. LVR
 - $509,0005 bd4 ba2.4k sqft6588 Rustic Saddle Ct, Las Vegas, NV 89141For Sale
 MLS ID #2801566, Sheng Ong, Compass Realty & Management. LVR
 - $485,0003 bd4 ba2.2k sqft10070 Aspen Marshall St, Las Vegas, NV 89178For SaleMLS ID #2787704, Kevin Mulcahy, SMG Realty. LVR
- $530,0005 bd3 ba2.7k sqft211 Calvino Ave, Las Vegas, NV 89183For SaleMLS ID #2802030, Tyler Brady, Brady Luxury Homes. LVR
- $575,0004 bd3 ba2.6k sqft9973 Topaz Peak Ct, Las Vegas, NV 89178For SaleMLS ID #2794277, Aileen A. Purio, Keller Williams MarketPlace. LVR
- $420,5004 bd3 ba1.8k sqft9903 Pride Dance Ct, Las Vegas, NV 89178For SaleMLS ID #2801388, Gina A. Biscailuz, Luxury Homes of Las Vegas. LVR
- $499,9993 bd3 ba1.7k sqft10520 Adobe Ranch St, Las Vegas, NV 89141For SaleMLS ID #2792598, Matthew Suiter, BHHS Nevada Properties. LVR
- $719,9004 bd3 ba2.9k sqft7711 Boyd Ave, Las Vegas, NV 89179For SaleMLS ID #2748157, Alicia Moffett, Realty ONE Group, Inc. LVR
- $560,0004 bd3 ba2.4k sqft9947 Fletcher Peak Ave, Las Vegas, NV 89178For SaleMLS ID #2744691, Marina N. Rayos Vito, Galindo Group Real Estate. LVR
- $560,0003 bd3 ba2k sqft5981 Smith Valley Rd, Las Vegas, NV 89148For SaleMLS ID #2790004, Bryan Leon-Perez, Realty of America LLC. LVR
- $488,9004 bd3 ba2k sqft10740 Tuscan Ct, Las Vegas, NV 89141For SaleMLS ID #2784434, Sandra L. McCormick, Platinum Real Estate Prof. LVR
- $510,0003 bd3 ba1.9k sqft5661 Belgrano Vista Dr, Las Vegas, NV 89118For SaleMLS ID #2788039, Jared A. English, Congress Realty. LVR
- $540,0003 bd3 ba1.9k sqft8994 Odense Way, Las Vegas, NV 89147For SaleMLS ID #2771761, Brandon Johnson, LIFE Realty District. LVR
- $583,0003 bd3 ba2.4k sqft4025 Redwood Glen Ct, Las Vegas, NV 89141For SaleMLS ID #2762014, Ellen S. Lee, Realty ONE Group, Inc. LVR
- $474,9994 bd3 ba2.2k sqft8532 Caddy Corner St, Las Vegas, NV 89139For SaleMLS ID #2782746, Daniel A. Lopez, eXp Realty. LVR
- $628,8003 bd4 ba2.9k sqft9726 Fox Estate St, Las Vegas, NV 89141For SaleMLS ID #2797569, Stephanie Moore, BluePrint Real Estate Services. LVR
- $585,0004 bd3 ba2.3k sqft9602 Belmont Bay Ave, Las Vegas, NV 89148For SaleMLS ID #2783561, Ana Victoria B Abitria, Wardley Real Estate. LVR
- $600,0004 bd3 ba2.3k sqft4829 Canary Diamond Ave, Las Vegas, NV 89139For SaleMLS ID #2786855, Freddy R. Aldana, Signature Real Estate Group. LVR
