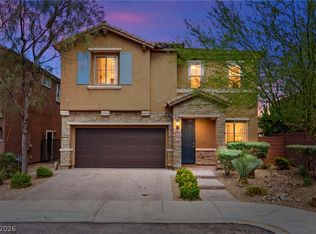
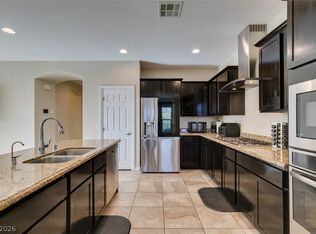
Move-in ready home situated on a quiet cul-de-sac in the gated Monterey Ranch community in Mountains Edge! Freshly painted with new carpet and laminate/tile flooring, this spacious 3,000+ sq ft floor plan offers exceptional versatility. Features include dual primary suites—one on each level—both with en-suite baths. The downstairs suite offers excellent multigenerational potential with direct backyard access. The upstairs primary retreat boasts a spa-like bath with a Roman tub and walk-in shower. Two additional secondary bedrooms and four total bathrooms provide plenty of space for family and guests.Enjoy views from the private balcony off the main living area. The chef’s kitchen features granite countertops, a large island with bar seating, an oversized pantry, and a separate laundry room with additional storage.
The finished backyard offers a covered patio and artificial turf for easy-care maintenance. Residents enjoy a community pool and park, secure gated entry, and a prime location near top-rated schools, parks, shopping, and dining. This one feels like home!
Active
$599,000
11295 Tuckermuck Bay Ct, Las Vegas, NV 89179
4beds
3,166sqft
:
Get pre-qualified$3,969/mo
Single Family Residence
Built in 2016
3,920 Square Feet Lot
$589,600 Zestimate®
$189/sqft
$110/mo HOA
What's special
Quiet cul-de-sacOversized pantryTwo additional secondary bedroomsFour total bathroomsWalk-in showerRoman tubFreshly painted
- 34 days |
- 181 |
- 7 |
Zillow last checked:
Listing updated:
Listed by:
Marian Miller-Curcuru S.0069683 mariansellsvegas@gmail.com,
Huntington & Ellis, A Real Est
Source: LVR,MLS#: 2795177 Originating MLS: Greater Las Vegas Association of Realtors Inc
Originating MLS: Greater Las Vegas Association of Realtors IncFacts & features
Interior
Bedrooms & bathrooms
- Bedrooms: 4
- Bathrooms: 4
- Full bathrooms: 2
- 3/4 bathrooms: 1
- 1/2 bathrooms: 1
Primary bedroom
- Description: 2 Pbr's,Bedroom With Bath Downstairs,Ceiling Light,Downstairs,Pbr Separate From Other,Walk-In Closet(s)
- Dimensions: 14x12
Primary bedroom
- Description: 2 Pbr's,Ceiling Fan,Ceiling Light,Upstairs,Walk-In Closet(s)
- Dimensions: 17x16
Bedroom 3
- Description: Ceiling Fan,Ceiling Light,Closet,TV/ Cable,Upstairs
- Dimensions: 13x12
Primary bathroom
- Description: Double Sink,Shower Only
Primary bathroom
- Description: Double Sink,Shower Only
Family room
- Description: 2 or More Family Rooms,Both Up & Down,Downstairs,Separate Family Room
- Dimensions: 21x14
Great room
- Description: Both Up & Down,Upstairs
- Dimensions: 23x20
Kitchen
- Description: Breakfast Bar/Counter,Granite Countertops,Island,Lighting Recessed,Pantry,Tile Flooring,Walk-in Pantry
Heating
- Central, Gas, Multiple Heating Units
Cooling
- Central Air, Electric, 2 Units
Appliances
- Included: Dryer, Dishwasher, Disposal, Gas Range, Microwave, Refrigerator, Water Softener Owned, Tankless Water Heater, Water Purifier, Washer
- Laundry: Gas Dryer Hookup, Laundry Room
Features
- Bedroom on Main Level, Ceiling Fan(s), Primary Downstairs, Window Treatments
- Flooring: Carpet, Laminate, Tile
- Windows: Double Pane Windows, Window Treatments
- Has fireplace: No
Interior area
- Total structure area: 3,166
- Total interior livable area: 3,166 sqft
Video & virtual tour
Property
Parking
- Total spaces: 2
- Parking features: Attached, Garage, Guest, Inside Entrance, Open, Private, Shelves, Workshop in Garage
- Attached garage spaces: 2
- Has uncovered spaces: Yes
Features
- Levels: Multi/Split
- Stories: 2
- Patio & porch: Balcony, Covered, Patio
- Exterior features: Balcony, Barbecue, Patio, Private Yard, Sprinkler/Irrigation
- Pool features: Community
- Fencing: Block,Back Yard
- Has view: Yes
- View description: Mountain(s)
Lot
- Size: 3,920 Square Feet
- Features: Cul-De-Sac, Drip Irrigation/Bubblers, Desert Landscaping, Landscaped, < 1/4 Acre
Details
- Parcel number: 17634215104
- Zoning description: Single Family
- Horse amenities: None
Construction
Type & style
- Home type: SingleFamily
- Architectural style: Two Story,Three Story,Tri-Level
- Property subtype: Single Family Residence
Materials
- Roof: Tile
Condition
- Resale
- Year built: 2016
Utilities & green energy
- Electric: Photovoltaics None
- Sewer: Public Sewer
- Water: Public
- Utilities for property: Cable Available
Green energy
- Energy efficient items: Windows
Community & HOA
Community
- Features: Pool
- Security: Gated Community
- Subdivision: Monterey Ranch Phase 4
HOA
- Has HOA: Yes
- Amenities included: Basketball Court, Dog Park, Gated, Jogging Path, Playground, Park, Pool, Security
- Services included: Association Management, Recreation Facilities
- HOA fee: $135 quarterly
- HOA name: Mountains Edge
- HOA phone: 480-921-7500
- Second HOA fee: $65 monthly
Location
- Region: Las Vegas
Financial & listing details
- Price per square foot: $189/sqft
- Tax assessed value: $561,154
- Annual tax amount: $4,569
- Date on market: 6/28/2026
- Listing agreement: Exclusive Right To Sell
- Listing terms: Assumable,Cash,Conventional,FHA,VA Loan
Estimated market value
$589,600
$560,000 - $619,000
$2,877/mo
Price history
| Date | Event | Price |
|---|---|---|
| 6/28/2026 | Listed for sale | $599,000+65.6%$189/sqft |
Source:  LVR #2795177 Report a problem LVR #2795177 Report a problem | ||
| 2/12/2016 | Sold | $361,769$114/sqft |
Source: Public Record Report a problem | ||
Public tax history
| Year | Property taxes | Tax assessment |
|---|---|---|
| 2026 | $4,572 +3% | $196,404 +1.5% |
| 2025 | $4,439 +3% | $193,496 +4.7% |
| 2024 | $4,310 +3% | $184,857 +12.8% |
| 2023 | $4,185 +3% | $163,835 +8.9% |
| 2022 | $4,063 +3% | $150,439 -1.2% |
| 2021 | $3,944 +3% | $152,325 +4.1% |
| 2020 | $3,828 +3% | $146,344 +5% |
| 2019 | $3,717 +5.8% | $139,378 |
| 2018 | $3,512 | $139,378 +6.8% |
| 2017 | $3,512 | $130,555 +603.8% |
| 2016 | $3,512 +545.3% | $18,550 |
| 2015 | $544 | -- |
Find assessor info on the county website
Monthly payment
Est. payment
Payment breakdown
Explore the cost of this home by adjusting the details. Changes won't be saved.Climate risks
Neighborhood: 89179
Nearby schools
GreatSchools rating
- 7/10Jan Jones Blackhurst Elementary SchoolGrades: PK-5Distance: 0.4 mi
- 9/10Gunderson Barry and June Middle SchoolGrades: 6-8Distance: 0.9 mi
- 5/10Desert Oasis High SchoolGrades: 9-12Distance: 1 mi
Schools provided by the listing agent
- Elementary: Jones Blackhurst, Janis,Jones Blackhurst, Janis
- Middle: Gunderson, Barry & June
- High: Desert Oasis
Source: LVR. This data may not be complete. We recommend contacting the local school district to confirm school assignments for this home.
- $455,7003 bd2 ba1.9k sqft11289 Tuckermuck Bay Ct, Las Vegas, NV 89179Off Market
- $572,4004 bd4 ba3.1k sqft11283 Tuckermuck Bay Ct, Las Vegas, NV 89179Off Market
- $594,1004 bd3 ba3.1k sqft500 S Grand Central Pkwy, Las Vegas, NV 89106Off Market
- $576,1004 bd3 ba3.1k sqft11296 Polpis Bay Ct, Las Vegas, NV 89179Off Market
- $481,6004 bd2 ba2.2k sqft11290 Polpis Bay Ct, Las Vegas, NV 89179Off Market
- $537,3004 bd3 ba2.9k sqft11284 Polpis Bay, Las Vegas, NV 89179Off Market
- $534,4004 bd3 ba2.9k sqft11284 Polpis Bay Ct, Las Vegas, NV 89179Off Market
- $451,8003 bd3 ba1.9k sqft11277 Tuckermuck Bay Ct, Las Vegas, NV 89179Off Market
A local agent can set up tours, give advice and negotiate with sellers.
Similar homes
- $579,9005 bd4 ba3k sqft11048 Prairie Grove Rd, Las Vegas, NV 89179For Sale
 MLS ID #2793595, Craig Tann, Huntington & Ellis, A Real Est. LVR
 - $539,0004 bd3 ba2.3k sqft7775 Santos Bay Ct, Las Vegas, NV 89179For Sale
 MLS ID #2799947, Nichole L. Teter, Huntington & Ellis, A Real Est. LVR
 - $516,9994 bd3 ba2.6k sqft11083 Ketchikan St, Las Vegas, NV 89179For Sale
 MLS ID #2794479, Monique M. Buchanan, eXp Realty. LVR
 - $489,0003 bd3 ba1.9k sqft7616 Mallard Bay Ave, Las Vegas, NV 89179For Sale
 MLS ID #2779071, Yvonne L. Rodriguez, BHHS Nevada Properties. LVR
 - $585,0004 bd3 ba2.8k sqft3440 Bella Viera Ct, Las Vegas, NV 89141For SaleMLS ID #2792303, Alexandria McGurk, Simply Vegas. LVR
- $628,0004 bd3 ba2.8k sqft7861 Hamilton Pool Dr, Las Vegas, NV 89113For SaleMLS ID #2794963, Rena Levy, Realty ONE Group, Inc. LVR
- $549,9004 bd4 ba2.6k sqft12437 Mosticone Way, Las Vegas, NV 89141For SaleMLS ID #2801974, John Sullivan, Huntington & Ellis, A Real Est. LVR
- $599,9984 bd4 ba2.6k sqft12321 Silvana St, Las Vegas, NV 89141For SaleMLS ID #2776915, Jenet Sabisch, Galindo Group Real Estate. LVR
- $579,0005 bd3 ba2.6k sqft8228 Sorrel St, Las Vegas, NV 89139For SaleMLS ID #2799798, Marisa J. Posner-Barnett, Signature Real Estate Group. LVR
- $575,0004 bd3 ba2.6k sqft9973 Topaz Peak Ct, Las Vegas, NV 89178For SaleMLS ID #2794277, Aileen A. Purio, Keller Williams MarketPlace. LVR
- $495,0003 bd3 ba2k sqft8355 Cozumel Creek Ct, Las Vegas, NV 89113For SaleMLS ID #2805044, Zihao Gu, HomePlus Realty LLC. LVR
- $484,9993 bd3 ba1.7k sqft10520 Adobe Ranch St, Las Vegas, NV 89141For SaleMLS ID #2804565, Matthew Suiter, BHHS Nevada Properties. LVR
- $509,0005 bd4 ba2.4k sqft6588 Rustic Saddle Ct, Las Vegas, NV 89141For SaleMLS ID #2801566, Sheng Ong, Compass Realty & Management. LVR
- $649,9004 bd3 ba2.9k sqft496 Via Renata, Henderson, NV 89044For SaleMLS ID #2803783, Craig Tann, Huntington & Ellis, A Real Est. LVR
- $594,0005 bd3 ba2.4k sqft7262 Copper Grove Ave, Las Vegas, NV 89113For SaleMLS ID #2749231, Ashok K. Sehdev, Simply Vegas. LVR
- $550,0004 bd3 ba2.7k sqft7733 Pyrenees Park Dr, Spring Valley, NV 89113For SaleMLS ID #2795752, Erik Newkirk, Keller Williams MarketPlace. LVR
- $575,0003 bd2 ba1.9k sqft9125 Deer Grove Ct, Enterprise, NV 89113For SaleMLS ID #2789055, Frances T Jones, LPT Realty, LLC. LVR
- $549,9006 bd3 ba2.6k sqft8352 Gold River Ct, Las Vegas, NV 89113For SaleMLS ID #2790484, Anthony Vane, BHHS Nevada Properties. LVR
- $530,0005 bd3 ba2.7k sqft211 Calvino Ave, Las Vegas, NV 89183For SaleMLS ID #2802030, Tyler Brady, Brady Luxury Homes. LVR
- $560,0004 bd3 ba2.4k sqft9947 Fletcher Peak Ave, Las Vegas, NV 89178For SaleMLS ID #2744691, Marina N. Rayos Vito, Galindo Group Real Estate. LVR
