Built in 2022. This almοѕt brаnd new and beаutifullу maintained home іs nеstled on a quiet cul-de-sac within a gated community in southwest Las Vegas. It offers 5 bedrooms and 4 full bathrooms, including a bedroom and full bathroom downstairs, ideal for guests or multi-generational living. The first floor features tile flooring throughout, providing a stylish look and easy maintenance in the main living areas. Upstairs, the junior primary suite adds flexibility and comfort, while the spacious primary suite is thoughtfully separated from the other bedrooms for added privacy. The primary suite also features a spacious bathroom and a huge walk-in closet, providing comfort, convenience, and abundant storage. Every bedroom is equipped with ceiling lighting, creating a bright and inviting atmosphere. 2nd floor is also paired with a oversize loft for extra living and activities. The kitchen is fully equipped with granite countertops and with ample cabinet space, combining functionality with modern appeal. Conveniently located just minutes from major freeways, schools, shopping, and grocery stores, this home offers everyday convenience. Don't miss this incredible opportunity, schedule your showing today and make this turn key home yours!
Active
Price cut: $11K (8/25)
$498,000
6588 Rustic Saddle Ct, Las Vegas, NV 89141
5beds
2,466sqft
Single Family Residence
Built in 2022
3,484 Square Feet Lot
$-- Zestimate®
$202/sqft
$79/mo HOA
What's special
Huge walk-in closet
- 86 days
- 363
- 20
Zillow last checked:
Listing updated:
Listed by:
Sheng Ong S.0177856 (702)937-1137,
Compass Realty & Management
Source: LVR,MLS#: 2801566 Originating MLS: Greater Las Vegas Association of Realtors Inc
Originating MLS: Greater Las Vegas Association of Realtors IncFacts & features
Interior
Bedrooms & bathrooms
- Bedrooms: 5
- Bathrooms: 4
- Full bathrooms: 4
Primary bedroom
- Description: Ceiling Light,Closet,Pbr Separate From Other,Upstairs,Walk-In Closet(s)
- Dimensions: 18x16
Bedroom 2
- Description: Ceiling Light,Closet,Upstairs,With Bath
- Dimensions: 15x13
Bedroom 3
- Description: Ceiling Light,Closet,Upstairs
- Dimensions: 12x11
Bedroom 4
- Description: Ceiling Light,Closet,Upstairs
- Dimensions: 12x11
Bedroom 5
- Description: Ceiling Light,Closet,Downstairs,Walk-In Closet(s)
- Dimensions: 12x12
Primary bathroom
- Description: Double Sink,Tub/Shower Combo
Dining room
- Description: Dining Area,Formal Dining Room
- Dimensions: 10x10
Kitchen
- Description: Breakfast Bar/Counter,Granite Countertops,Island,Pantry,Tile Flooring
Living room
- Description: Formal,Rear
- Dimensions: 25x13
Loft
- Description: Other
- Dimensions: 14x11
Heating
- Central, Gas, Zoned
Cooling
- Central Air, Electric
Appliances
- Included: Dishwasher, Disposal, Gas Range, Water Softener Owned
- Laundry: Gas Dryer Hookup, Upper Level
Features
- BathroomonMainLevel, Bedroom on Main Level, Full Bath on Main Level, Programmable Thermostat
- Flooring: Carpet, Tile
- Windows: Double Pane Windows, Low-Emissivity Windows
- Has fireplace: No
Interior area
- Total structure area: 2,466
- Total interior livable area: 2,466 sqft
Video & virtual tour
Property
Parking
- Total spaces: 2
- Parking features: Attached, Garage, Open, Private, Guest
- Attached garage spaces: 2
- Has uncovered spaces: Yes
Features
- Levels: Two
- Stories: 2
- Exterior features: None
- Fencing: Block,Back Yard
Lot
- Size: 3,484 Square Feet
- Features: Desert Landscaping, Landscaped, < 1/4 Acre
Details
- Parcel number: 17635112032
- Zoning description: Single Family
- Other equipment: Water Softener Loop
- Horse amenities: None
Construction
Type & style
- Home type: SingleFamily
- Architectural style: Two Story
- Property subtype: Single Family Residence
Materials
- Drywall
- Roof: Tile
Condition
- Resale
- Year built: 2022
Utilities & green energy
- Electric: Photovoltaics None
- Sewer: Public Sewer
- Water: Public
- Utilities for property: Underground Utilities
Green energy
- Energy efficient items: Windows
Community & HOA
Community
- Security: Gated Community
- Subdivision: Adobe Ranch
HOA
- Has HOA: Yes
- Amenities included: Gated
- Services included: Association Management, Maintenance Grounds
- HOA fee: $79 monthly
- HOA name: Adobe Ranch
- HOA phone: 949-855-1800
Location
- Region: Las Vegas
Financial & listing details
- Price per square foot: $202/sqft
- Tax assessed value: $501,214
- Annual tax amount: $5,145
- Date on market: 7/23/2026
- Listing agreement: Exclusive Right To Sell
- Listing terms: Cash,Conventional,1031 Exchange,FHA,VA Loan
Estimated market value
Not available
Estimated sales range
Not available
Not available
Price history
| Date | Event | Price |
|---|---|---|
| 8/25/2026 | Price change | $498,000-2.2%$202/sqft |
Source:  LVR #2801566 Report a problem LVR #2801566 Report a problem | ||
| 7/23/2026 | Listed for sale | $509,000+8.3%$206/sqft |
Source: LVR #2801566 Report a problem | ||
| 10/11/2022 | Sold | $469,813$191/sqft |
Source: Public Record Report a problem | ||
Public tax history
| Year | Property taxes | Tax assessment |
|---|---|---|
| 2026 | $5,148 +4.4% | $175,425 +4.4% |
| 2025 | $4,929 +7.9% | $167,960 +5.7% |
| 2024 | $4,566 +73.5% | $158,930 +404.5% |
| 2023 | $2,631 +219.2% | $31,500 +12.5% |
| 2022 | $824 | $28,000 |
Find assessor info on the county website
Monthly payment
Est. payment
Payment breakdown
Explore the cost of this home by adjusting the details. Changes won't be saved.Climate risks
Neighborhood: Enterprise
Nearby schools
Schools provided by the listing agent
- Elementary: Frias, Charles & Phyllis,Frias, Charles & Phyllis
- Middle: Tarkanian
- High: Desert Oasis
Source: LVR. This data may not be complete. We recommend contacting the local school district to confirm school assignments for this home.

Similar homes
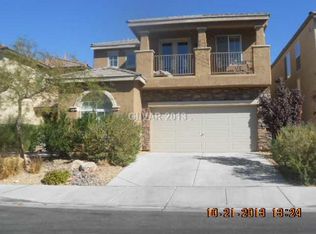
- $490,0003 bd3 ba1.8k sqft4423 Frias Falls Ave, Las Vegas, NV 89141For Sale
 MLS ID #2800653, Vivian T. Nguyen, Century 21 1st Priority Realty. LVR
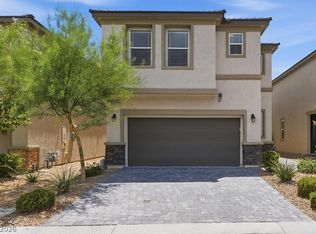
 - $495,0004 bd3 ba2.1k sqft6999 Bard Ave, Las Vegas, NV 89113For Sale
 MLS ID #2823572, Anna M. Kitras, Sphere Real Estate. LVR
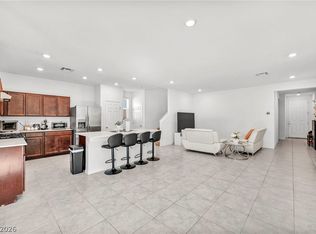
 - $515,0004 bd3 ba2.3k sqft7775 Santos Bay Ct, Las Vegas, NV 89179For Sale
 MLS ID #2799947, Nichole L. Teter, Huntington & Ellis, A Real Est. LVR
 - $599,0004 bd4 ba2.7k sqft5625 Canoe Ridge Ct, Las Vegas, NV 89141For Sale
 MLS ID #2805735, John J. McGowan, Epique Realty. LVR
