Welcome Home! Perfectly situated in the highly desired Southwest area, this property puts convenience right at your doorstep. Located just minutes from shopping, restaurants, schools, and local hospitals. Freshly updated interior featuring seamless new Waterproof Vinyl Plank Flooring throughout the house. A great family room downstairs creates the ultimate entertainment space for family and friends. Don't miss out on this move-in ready gem and schedule your tour today!
Active
Price cut: $6K (6/27)
$489,000
6540 American Flower St, Las Vegas, NV 89148
4beds
2,311sqft
Single Family Residence
Built in 2005
-- sqft lot
$483,000 Zestimate®
$212/sqft
$20/mo HOA
What's special
Great family room downstairsFreshly updated interior
- 108 days
- 198
- 19
Zillow last checked:
Listing updated:
Listed by:
Jenny Wong S.0169349 jwong717@yahoo.com,
Sphere Real Estate
Source: LVR,MLS#: 2783541 Originating MLS: Greater Las Vegas Association of Realtors Inc
Originating MLS: Greater Las Vegas Association of Realtors IncFacts & features
Interior
Bedrooms & bathrooms
- Bedrooms: 4
- Bathrooms: 3
- Full bathrooms: 2
- 1/2 bathrooms: 1
Primary bedroom
- Description: Ceiling Light,Upstairs,Walk-In Closet(s)
- Dimensions: 17X14
Bedroom 2
- Description: Ceiling Light,Closet
- Dimensions: 10X10
Bedroom 3
- Description: Ceiling Light,Closet
- Dimensions: 10X10
Bedroom 4
- Description: Ceiling Light,Closet
- Dimensions: 10X10
Primary bathroom
- Description: Double Sink,Separate Shower,Separate Tub
Dining room
- Description: Living Room/Dining Combo
- Dimensions: 13X12
Family room
- Description: Downstairs
- Dimensions: 24X14
Kitchen
- Description: Luxury Vinyl Plank,Quartz Countertops,Stainless Steel Appliances
Living room
- Description: Front,Media Center
- Dimensions: 22X15
Heating
- Central, Gas
Cooling
- Central Air, Electric
Appliances
- Included: Dryer, Disposal, Gas Range, Microwave, Refrigerator, Washer
- Laundry: Gas Dryer Hookup, Main Level
Features
- Bedroom on Main Level, Window Treatments
- Flooring: Luxury Vinyl Plank
- Windows: Blinds, Window Treatments
- Number of fireplaces: 1
- Fireplace features: Gas, Glass Doors, Living Room
Interior area
- Total structure area: 2,311
- Total interior livable area: 2,311 sqft
Video & virtual tour
Property
Parking
- Total spaces: 2
- Parking features: Attached, Garage, Private
- Attached garage spaces: 2
Features
- Stories: 2
- Patio & porch: Covered, Patio
- Exterior features: Patio
- Fencing: Block,Back Yard
Lot
- Features: Landscaped, Rocks, < 1/4 Acre
Details
- Parcel number: 17606514030
- Zoning description: Single Family
- Horse amenities: None
Construction
Type & style
- Home type: SingleFamily
- Architectural style: Two Story
- Property subtype: Single Family Residence
Materials
- Roof: Tile
Condition
- Resale
- Year built: 2005
Utilities & green energy
- Electric: Photovoltaics None
- Sewer: Public Sewer
- Water: Public
- Utilities for property: Underground Utilities
Community & HOA
Community
- Subdivision: Sunset Pines At Southwest Ranch
HOA
- Has HOA: Yes
- Services included: Association Management
- HOA fee: $20 monthly
- HOA name: Sunset Pines
- HOA phone: 702-737-8580
Location
- Region: Las Vegas
Financial & listing details
- Price per square foot: $212/sqft
- Tax assessed value: $369,689
- Annual tax amount: $2,912
- Date on market: 5/18/2026
- Listing agreement: Exclusive Right To Sell
- Listing terms: Cash,Conventional,FHA,VA Loan
Estimated market value
$483,000
$459,000 - $507,000
$2,271/mo
Price history
| Date | Event | Price |
|---|---|---|
| 6/27/2026 | Price change | $489,000-1.2%$212/sqft |
Source:  LVR #2783541 Report a problem LVR #2783541 Report a problem | ||
| 5/18/2026 | Listed for sale | $495,000+163.3%$214/sqft |
Source: LVR #2783541 Report a problem | ||
| 11/3/2020 | Listing removed | $1,600$1/sqft |
Source: Summit Properties #2242768 Report a problem | ||
| 10/31/2020 | Listed for rent | $1,600$1/sqft |
Source: Summit Properties #2242768 Report a problem | ||
| 9/14/2018 | Listing removed | $1,600$1/sqft |
Source: Summit Properties #2029253 Report a problem | ||
| 9/10/2018 | Listed for rent | $1,600+6.7%$1/sqft |
Source: Summit Properties #2029253 Report a problem | ||
| 9/13/2017 | Listing removed | $1,500$1/sqft |
Source: R. Evans Small #1917886 Report a problem | ||
| 8/28/2017 | Price change | $1,500-6.3%$1/sqft |
Source: Summit Properties #1917886 Report a problem | ||
| 7/26/2017 | Listed for rent | $1,600+23.6%$1/sqft |
Source: Summit Properties #1917886 Report a problem | ||
| 11/22/2013 | Listing removed | $1,295$1/sqft |
Source: Nevada Real Estate Corp. Report a problem | ||
| 8/15/2013 | Listed for rent | $1,295$1/sqft |
Source: Nevada Real Estate Corp Report a problem | ||
| 12/4/2012 | Sold | $188,000+21.2%$81/sqft |
Source: Public Record Report a problem | ||
| 10/11/2012 | Sold | $155,100-59.4%$67/sqft |
Source: Public Record Report a problem | ||
| 2/14/2005 | Sold | $382,189$165/sqft |
Source: Public Record Report a problem | ||
Public tax history
| Year | Property taxes | Tax assessment |
|---|---|---|
| 2026 | $2,915 +8% | $129,391 -0.4% |
| 2025 | $2,699 +8% | $129,936 +10.3% |
| 2024 | $2,500 +8% | $117,850 +12.8% |
| 2023 | $2,315 +8% | $104,514 +6.1% |
| 2022 | $2,144 +7.7% | $98,519 +2.2% |
| 2021 | $1,990 +6.7% | $96,384 +4.4% |
| 2020 | $1,865 +4.8% | $92,362 +8% |
| 2019 | $1,779 +6.9% | $85,543 |
| 2018 | $1,664 | $85,543 +0.3% |
| 2017 | $1,664 | $85,246 +11.8% |
| 2016 | $1,664 +3.4% | $76,223 +7.3% |
| 2015 | $1,609 | $71,005 +33.4% |
| 2014 | $1,609 | $53,227 |
| 2013 | -- | $53,227 +0.2% |
| 2012 | -- | $53,129 -10.3% |
| 2011 | -- | $59,257 +7.6% |
| 2010 | -- | $55,071 -29.2% |
| 2009 | -- | $77,746 |
| 2008 | -- | $77,746 -33.6% |
| 2007 | -- | $117,114 +1% |
| 2006 | -- | $115,962 |
Find assessor info on the county website
Monthly payment
Est. payment
Payment breakdown
Explore the cost of this home by adjusting the details. Changes won't be saved.Climate risks
Neighborhood: Spring Valley
Nearby schools
Schools provided by the listing agent
- Elementary: Shelley, Berkley,Shelley, Berkley
- Middle: Faiss, Wilbur & Theresa
- High: Sierra Vista High
Source: LVR. This data may not be complete. We recommend contacting the local school district to confirm school assignments for this home.
- $446,2005 bd3 ba2k sqft6534 American Flower St, Las Vegas, NV 89148Off Market
- $500,0004 bd3 ba2.3k sqft6546 American Flower St, Las Vegas, NV 89148Sold

- $461,9004 bd3 ba2.2k sqft6528 American Flower St, Las Vegas, NV 89148Off Market
- $455,5004 bd2 ba2.3k sqft6552 American Flower St, Las Vegas, NV 89148Off Market
Similar homes
- $479,9004 bd3 ba2.1k sqft97 Bowler Springs St, Las Vegas, NV 89148For Sale
 MLS ID #2810604, Brian C. Horton, Mainstay Brokerage LLC. LVR
 - $585,0004 bd3 ba2.7k sqft5567 Spruce Hill Ct, Spring Valley, NV 89148For Sale
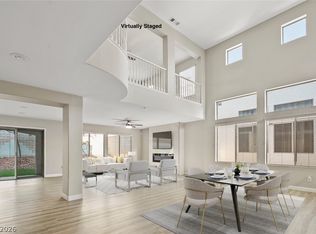 MLS ID #2812653, Heilly Neiman, Neiman LV Homes. LVR
 - $489,0005 bd3 ba2.6k sqft3854 Rugen Ave, Las Vegas, NV 89120For Sale
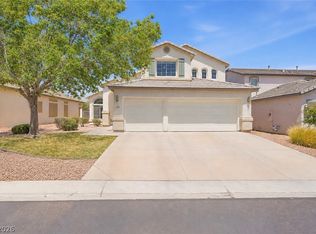 MLS ID #2814522, Nancy Liu, Vertex Realty & Property Manag. LVR
 - $545,0004 bd3 ba1.7k sqft10921 Calistoga Springs Ct, Las Vegas, NV 89144For Sale
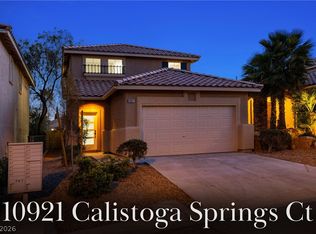 MLS ID #2815700, Chad J. Roberts, Realty ONE Group, Inc. LVR
