Beautifully maintained 4-bedroom home located in the gated Monterey Ranch community in Southwest Las Vegas. Open-concept floorplan featuring upgraded flooring, spacious living areas, and a bright kitchen with large island, breakfast bar, and pantry. The backyard offers a comfortable outdoor space with paver patio, mature landscaping, and low-maintenance design perfect for relaxing or entertaining. Community features include gated entry and pool access. Conveniently located near shopping, dining, parks, and easy freeway access
Active
Price cut: $25K (7/16)
$485,000
10861 Woods Hole Bay St, Las Vegas, NV 89179
4beds
2,220sqft
Single Family Residence
Built in 2018
3,485 Square Feet Lot
$-- Zestimate®
$218/sqft
$93/mo HOA
What's special
Low-maintenance designMature landscapingPaver patioBright kitchenComfortable outdoor spaceLarge islandOpen-concept floorplan
- 34 days |
- 368 |
- 26 |
Zillow last checked:
Listing updated:
Listed by:
John Paul Cruz David S.0178285 (702)701-2803,
Milestone Realty
Source: LVR,MLS#: 2781387 Originating MLS: Greater Las Vegas Association of Realtors Inc
Originating MLS: Greater Las Vegas Association of Realtors IncFacts & features
Interior
Bedrooms & bathrooms
- Bedrooms: 4
- Bathrooms: 3
- Full bathrooms: 2
- 1/2 bathrooms: 1
Primary bedroom
- Description: Ceiling Light
- Dimensions: 14x13
Bedroom 2
- Description: Ceiling Light
- Dimensions: 10x10
Bedroom 3
- Description: Ceiling Light
- Dimensions: 10x11
Bedroom 4
- Description: Ceiling Light
- Dimensions: 20x16
Kitchen
- Description: Breakfast Bar/Counter,Pantry
- Dimensions: 19x10
Heating
- Central, Gas
Cooling
- Central Air, Electric
Appliances
- Included: Convection Oven, Disposal
- Laundry: Electric Dryer Hookup, Gas Dryer Hookup, Upper Level
Features
- Window Treatments
- Flooring: Laminate
- Windows: Blinds
- Has fireplace: No
Interior area
- Total structure area: 2,220
- Total interior livable area: 2,220 sqft
Video & virtual tour
Property
Parking
- Total spaces: 2
- Parking features: Attached, Garage, Private
- Attached garage spaces: 2
Features
- Stories: 2
- Patio & porch: Covered, Patio
- Exterior features: Patio, Private Yard
- Pool features: Community
- Fencing: Block,Back Yard
Lot
- Size: 3,485 Square Feet
- Features: Desert Landscaping, Landscaped, < 1/4 Acre
Details
- Parcel number: 17634215033
- Zoning description: Single Family
- Horse amenities: None
Construction
Type & style
- Home type: SingleFamily
- Architectural style: Two Story
- Property subtype: Single Family Residence
Materials
- Roof: Tile
Condition
- Resale
- Year built: 2018
Utilities & green energy
- Sewer: Public Sewer
- Water: Public
- Utilities for property: Underground Utilities
Green energy
- Energy efficient items: Solar Panel(s)
Community & HOA
Community
- Features: Pool
- Subdivision: Monterey Ranch Phase 4
HOA
- Has HOA: Yes
- Amenities included: Gated, Pool
- Services included: Association Management
- HOA fee: $93 monthly
- HOA name: Monterey Ranch
- HOA phone: 702-540-2507
Location
- Region: Las Vegas
Financial & listing details
- Price per square foot: $218/sqft
- Tax assessed value: $476,077
- Annual tax amount: $4,177
- Date on market: 7/14/2026
- Listing agreement: Exclusive Right To Sell
- Listing terms: Cash,Conventional,FHA,VA Loan
Estimated market value
Not available
Estimated sales range
Not available
Not available
Price history
| Date | Event | Price |
|---|---|---|
| 7/16/2026 | Price change | $485,000-4.9%$218/sqft |
Source:  LVR #2781387 Report a problem LVR #2781387 Report a problem | ||
| 7/14/2026 | Listed for sale | $510,000$230/sqft |
Source: LVR #2781387 Report a problem | ||
| 5/19/2026 | Listing removed | $510,000$230/sqft |
Source: LVR #2781387 Report a problem | ||
| 5/12/2026 | Listed for sale | $510,000+32.5%$230/sqft |
Source: LVR #2781387 Report a problem | ||
| 2/2/2024 | Listing removed | -- |
Source: LVR #2551146 Report a problem | ||
| 1/11/2024 | Listed for rent | $2,500$1/sqft |
Source: LVR #2551146 Report a problem | ||
| 10/9/2020 | Listing removed | $385,000$173/sqft |
Source: Signature Real Estate Group #2233031 Report a problem | ||
| 9/25/2020 | Listed for sale | $385,000+9.2%$173/sqft |
Source: Signature Real Estate Group #2233031 Report a problem | ||
| 9/28/2018 | Sold | $352,603-3.6%$159/sqft |
Source: Public Record Report a problem | ||
| 8/31/2018 | Listed for sale | $365,603$165/sqft |
Source: Lennar Report a problem | ||
Public tax history
| Year | Property taxes | Tax assessment |
|---|---|---|
| 2026 | $4,180 +3% | $166,627 +1.8% |
| 2025 | $4,058 +3% | $163,741 +4.6% |
| 2024 | $3,940 +3% | $156,480 +13% |
| 2023 | $3,825 +3% | $138,493 +8.9% |
| 2022 | $3,714 +3% | $127,175 -0.9% |
| 2021 | $3,605 +2.7% | $128,277 +3.7% |
| 2020 | $3,510 +550.2% | $123,649 +573.9% |
| 2019 | $540 -1.3% | $18,348 |
| 2018 | $547 | $18,348 -13.4% |
| 2017 | $547 | $21,175 +14.2% |
| 2016 | $547 | $18,550 |
| 2015 | -- | -- |
Find assessor info on the county website
Monthly payment
Est. payment
Payment breakdown
Explore the cost of this home by adjusting the details. Changes won't be saved.Climate risks
Neighborhood: 89179
Nearby schools
GreatSchools rating
- 7/10Jan Jones Blackhurst Elementary SchoolGrades: PK-5Distance: 0.5 mi
- 9/10Gunderson Barry and June Middle SchoolGrades: 6-8Distance: 0.8 mi
- 5/10Desert Oasis High SchoolGrades: 9-12Distance: 0.9 mi
Schools provided by the listing agent
- Elementary: Jones Blackhurst, Janis,Jones Blackhurst, Janis
- Middle: Tarkanian
- High: Desert Oasis
Source: LVR. This data may not be complete. We recommend contacting the local school district to confirm school assignments for this home.
- $467,9003 bd2 ba1.9k sqft10841 Woods Hole Bay St, Las Vegas, NV 89179Off Market
- $482,0003 bd2 ba1.9k sqft10881 Woods Hole Bay St, Las Vegas, NV 89179Off Market
- $489,8004 bd3 ba2.1k sqft10821 Woods Hole Bay St, Las Vegas, NV 89179Off Market
- $465,5003 bd2 ba1.9k sqft10842 Moosehead Bay Ct, Las Vegas, NV 89179Off Market
- $617,0004 bd4 ba3.1k sqft7602 Frenchmans Bay Ave, Las Vegas, NV 89179Off Market
- $502,0003 bd3 ba2.1k sqft10801 Woods Hole Bay St, Las Vegas, NV 89179Off Market
- $556,3004 bd3 ba2.2k sqft10862 Moosehead Bay Ct, Las Vegas, NV 89179Off Market
- $452,9003 bd3 ba1.9k sqft7608 Frenchmans Bay Ave, Las Vegas, NV 89179Off Market
A local agent can set up tours, give advice and negotiate with sellers.
Similar homes
- $459,0003 bd3 ba1.9k sqft10840 Woods Hole Bay St, Las Vegas, NV 89179For Sale
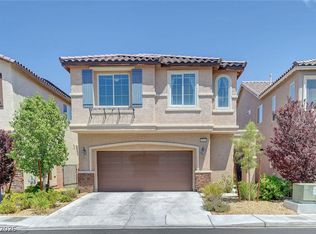 MLS ID #2807605, Steven Morris, Real Broker LLC. LVR
 - $539,0004 bd3 ba2.3k sqft7775 Santos Bay Ct, Las Vegas, NV 89179For Sale
 MLS ID #2799947, Nichole L. Teter, Huntington & Ellis, A Real Est. LVR
 - $565,0004 bd4 ba2.5k sqft11009 Prairie Grove Rd, Las Vegas, NV 89179For Sale
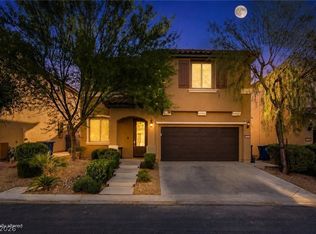 MLS ID #2804625, Jeremy Looby, Las Vegas Sotheby's Int'l. LVR
 - $470,0003 bd3 ba2k sqft7056 Nordalpino Ave, Las Vegas, NV 89178For Sale
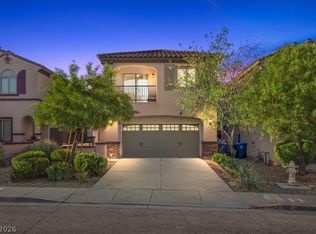 MLS ID #2804181, Lauren A. Gontero, eXp Realty. LVR
 - $519,9994 bd3 ba2.4k sqft10095 Mallee Point St, Las Vegas, NV 89178For SaleMLS ID #2795319, Melanie J. McDowell, BHHS Nevada Properties. LVR
- $460,0004 bd3 ba2k sqft9548 Windsor Forest Ct, Las Vegas, NV 89123For SaleMLS ID #2808646, Ahmed E. Mouhamed, Easy Street Realty Las Vegas. LVR
- $483,0003 bd4 ba2.2k sqft10070 Aspen Marshall St, Las Vegas, NV 89178For SaleMLS ID #2787704, Kevin Mulcahy, SMG Realty. LVR
- $480,0003 bd3 ba1.7k sqft8724 Crestwood Hills St, Las Vegas, NV 89113For SaleMLS ID #2802569, Javier M. Mendez, LPT Realty, LLC. LVR
- $525,0003 bd3 ba2k sqft8309 Spanish Creek Ct, Las Vegas, NV 89113For SaleMLS ID #2802414, Jade D. Buckman, The Right Choice Realty. LVR
- $555,0004 bd3 ba2.6k sqft9973 Topaz Peak Ct, Las Vegas, NV 89178For SaleMLS ID #2794277, Aileen A. Purio, Keller Williams MarketPlace. LVR
- $495,0003 bd2 ba1.5k sqft8432 Mosport St, Las Vegas, NV 89123For SaleMLS ID #2795136, Harvey Blankfeld, BHHS Nevada Properties. LVR
- $480,0003 bd2 ba1.4k sqft7954 Half Moon Point Dr, Las Vegas, NV 89113For SaleMLS ID #2782716, Donna M. Morris, Signature Real Estate Group. LVR
- $520,0003 bd3 ba1.8k sqft4423 Frias Falls Ave, Las Vegas, NV 89141For SaleMLS ID #2800653, Vivian T. Nguyen, Century 21 1st Priority Realty. LVR
- $489,0004 bd3 ba2.3k sqft6540 American Flower St, Las Vegas, NV 89148For SaleMLS ID #2783541, Jenny Wong, Sphere Real Estate. LVR
- $420,0004 bd3 ba1.7k sqft10876 Avenzano St, Las Vegas, NV 89141For SaleMLS ID #2784492, Kevin Jose Reyes, Real Broker LLC. LVR
- $480,0004 bd3 ba1.9k sqft7919 Gorgas Ct, Las Vegas, NV 89129For SaleMLS ID #2802306, Ricky W. Clark, Signature Real Estate Group. LVR
- $410,0004 bd3 ba2.3k sqft7418 Granada Willows St, Las Vegas, NV 89139For Sale By Owner
- $560,0004 bd3 ba2.4k sqft9947 Fletcher Peak Ave, Las Vegas, NV 89178For SaleMLS ID #2744691, Marina N. Rayos Vito, Galindo Group Real Estate. LVR
- $499,9003 bd3 ba1.5k sqft4748 Illustria Ave, Las Vegas, NV 89141For SaleMLS ID #2806352, Nicole M. Riggs, Keller Williams MarketPlace. LVR
- $689,9994 bd3 ba2.7k sqft70 Pikiariki Ct, Las Vegas, NV 89183For SaleMLS ID #2809743, Richard J. Brenkus, Keller Williams MarketPlace. LVR
