BETTER THAN NEW! Beautiful DR Horton home built in 2016, situated on a desirable corner lot! This spacious 3-bedroom, 2.5-bath home features an upstairs loft and a bright, open floor plan designed for comfortable everyday living and entertaining. The kitchen offers granite countertops, stainless steel appliances, a large island, and walk-in pantry, opening seamlessly to the main living area with surround sound. Step outside to the COMPLETELY REDESIGNED BACKYARD—an entertainer’s dream! The outdoor space features a covered patio, custom stamped concrete, built-in BBQ, built-in firepit, relaxing built-in spa, water feature, and beautiful low-maintenance landscaping with citrus and peach trees, oversized side yard also offers potential for boat parking. Upstairs features a versatile loft. Wood-look laminate flooring runs throughout the upstairs bedrooms, and the large laundry room is conveniently located on the second floor. Conveniently located near shopping, dining, banking, and freeway access. This beautifully upgraded home is move-in ready and a MUST SEE!
Active
$535,000
8309 Spanish Creek Ct, Las Vegas, NV 89113
3beds
2,019sqft
:
Get pre-qualified$3,457/mo
Single Family Residence
Built in 2016
5,227 Square Feet Lot
$524,300 Zestimate®
$265/sqft
$45/mo HOA
What's special
- 8 days |
- 206 |
- 8 |
Likely to sell faster than
Zillow last checked:
Listing updated:
Listed by:
Jade D. Buckman B.0144710 (702)612-6256,
The Right Choice Realty
Source: LVR,MLS#: 2802414 Originating MLS: Greater Las Vegas Association of Realtors Inc
Originating MLS: Greater Las Vegas Association of Realtors IncFacts & features
Interior
Bedrooms & bathrooms
- Bedrooms: 3
- Bathrooms: 3
- Full bathrooms: 2
- 1/2 bathrooms: 1
Primary bedroom
- Description: Ceiling Fan,Upstairs,Walk-In Closet(s)
- Dimensions: 16x14
Bedroom 2
- Description: Ceiling Fan,Ceiling Light,Upstairs,Walk-In Closet(s)
- Dimensions: 11x11
Bedroom 3
- Description: Ceiling Fan,Ceiling Light,Upstairs,Walk-In Closet(s)
- Dimensions: 11x11
Primary bathroom
- Description: Double Sink,Separate Shower,Separate Tub
Dining room
- Description: Formal Dining Room
- Dimensions: 11x10
Family room
- Description: Ceiling Fan,Downstairs,Surround Sound
- Dimensions: 16x15
Kitchen
- Description: Granite Countertops,Island,Pantry,Walk-in Pantry
Loft
- Description: Ceiling Fan
- Dimensions: 15x10
Heating
- Central, Gas, High Efficiency, Zoned
Cooling
- Central Air, Electric, High Efficiency
Appliances
- Included: Dryer, Dishwasher, Disposal, Gas Range, Gas Water Heater, Refrigerator, Washer
- Laundry: Gas Dryer Hookup, Laundry Room, Upper Level
Features
- Ceiling Fan(s), Programmable Thermostat
- Flooring: Carpet, Ceramic Tile, Laminate, Tile
- Windows: Double Pane Windows, Low-Emissivity Windows
- Has fireplace: No
Interior area
- Total structure area: 2,019
- Total interior livable area: 2,019 sqft
Video & virtual tour
Property
Parking
- Total spaces: 2
- Parking features: Attached, Garage, Garage Door Opener, Inside Entrance, Private
- Attached garage spaces: 2
Features
- Stories: 2
- Patio & porch: Covered, Patio
- Exterior features: Barbecue, Patio, Private Yard, Sprinkler/Irrigation
- Has spa: Yes
- Spa features: Fiberglass, In Ground
- Fencing: Block,Back Yard
Lot
- Size: 5,227 Square Feet
- Features: Drip Irrigation/Bubblers, Desert Landscaping, Landscaped, < 1/4 Acre
Details
- Parcel number: 17615213101
- Zoning description: Single Family
- Horse amenities: None
Construction
Type & style
- Home type: SingleFamily
- Architectural style: Two Story
- Property subtype: Single Family Residence
Materials
- Frame, Stucco
- Roof: Tile
Condition
- Resale
- Year built: 2016
Details
- Builder name: Dr Horton
Utilities & green energy
- Electric: Photovoltaics None
- Sewer: Public Sewer
- Water: Public
- Utilities for property: Cable Available, Underground Utilities
Green energy
- Energy efficient items: Windows, HVAC
Community & HOA
Community
- Subdivision: Pioneer & Shelbourne Ii
HOA
- Has HOA: Yes
- Services included: Association Management
- HOA fee: $45 monthly
- HOA name: Spanish Ranch Creek
- HOA phone: 702-515-2042
Location
- Region: Las Vegas
Financial & listing details
- Price per square foot: $265/sqft
- Tax assessed value: $415,331
- Annual tax amount: $3,688
- Date on market: 7/25/2026
- Listing agreement: Exclusive Right To Sell
- Listing terms: Cash,Conventional,FHA,VA Loan
- Ownership: Single Family Residential
Estimated market value
$524,300
$498,000 - $551,000
$2,412/mo
Price history
| Date | Event | Price |
|---|---|---|
| 8/1/2026 | Listed for sale | $535,000+1.9%$265/sqft |
Source:  LVR #2802414 Report a problem LVR #2802414 Report a problem | ||
| 3/7/2022 | Sold | $525,000+2.5%$260/sqft |
Source: LVR #2368674 Report a problem | ||
| 2/8/2022 | Pending sale | $512,000$254/sqft |
Source: LVR #2368674 Report a problem | ||
| 2/6/2022 | Listed for sale | $512,000+67.5%$254/sqft |
Source: LVR #2368674 Report a problem | ||
| 12/23/2016 | Sold | $305,750$151/sqft |
Source: Public Record Report a problem | ||
Public tax history
| Year | Property taxes | Tax assessment |
|---|---|---|
| 2026 | $4,008 +3.4% | $145,366 +1.5% |
| 2025 | $3,878 +11.4% | $143,227 -0.3% |
| 2024 | $3,480 +3% | $143,664 +11.6% |
| 2023 | $3,378 +3% | $128,717 +14.9% |
| 2022 | $3,280 +7.7% | $112,062 +4% |
| 2021 | $3,045 +6.7% | $107,763 -1% |
| 2020 | $2,853 +4.8% | $108,888 +13.6% |
| 2019 | $2,723 +652.6% | $95,875 |
| 2018 | $362 | $95,875 +447.9% |
| 2017 | $362 | $17,500 +42.9% |
| 2016 | $362 | $12,250 |
| 2015 | -- | -- |
Find assessor info on the county website
Monthly payment
Est. payment
Payment breakdown
Explore the cost of this home by adjusting the details. Changes won't be saved.Climate risks
Neighborhood: Enterprise
Nearby schools
GreatSchools rating
- 6/10Judith D Steele Elementary SchoolGrades: PK-5Distance: 1.2 mi
- 6/10Lawrence & Heidi Canarelli Middle SchoolGrades: 6-8Distance: 1.6 mi
- 4/10Sierra Vista High SchoolGrades: 9-12Distance: 1 mi
Schools provided by the listing agent
- Elementary: Steele, Judith D.,Steele, Judith D.
- Middle: Canarelli Lawrence & Heidi
- High: Sierra Vista High
Source: LVR. This data may not be complete. We recommend contacting the local school district to confirm school assignments for this home.
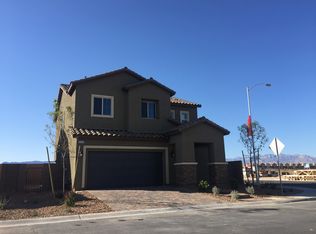
- $502,9003 bd3 ba2k sqft8309 Spanish Creek, Las Vegas, NV 89113Off Market
- $426,800-- bd-- ba-- sqft148-91 Ron Ct, Las Vegas, NV 89124Off Market
- $433,900-- bd-- ba-- sqft148-91 Ron Ct, Las vegas, NV 89124Off Market
- $433,900-- bd-- ba-- sqft148-91 Ron Ct, Las vegas, NV 89124Off Market
- $501,200-- bd-- ba-- sqft148-91 Ron Ct, Las vegas, NV 89124Off Market
- $468,1003 bd3 ba1.9k sqft8317 Spanish Creek Ct, Las Vegas, NV 89113Off Market
- $490,0004 bd2 ba2.2k sqft8325 Spanish Creek Ct, Las Vegas, NV 89113Off Market
- $653,1004 bd3 ba2.6k sqft8308 Sonora Del Sol St LOT 18, Las Vegas, NV 89141Off Market
A local agent can set up tours, give advice and negotiate with sellers.
Similar homes
- $524,9003 bd3 ba2.2k sqft6912 Grand Junction Ave, Las Vegas, NV 89179For Sale
 MLS ID #2801637, Kurt E Brauner, Metropolitan Real Estate Group. LVR
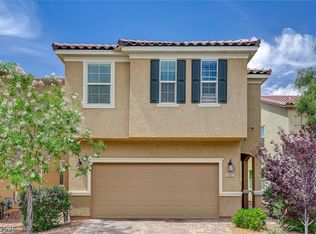
 - $549,9905 bd4 ba2.4k sqft5357 Stonara St, Las Vegas, NV 89113For Sale
 MLS ID #2776329, Qingyu Guan, Vertex Realty & Property Manag. LVR
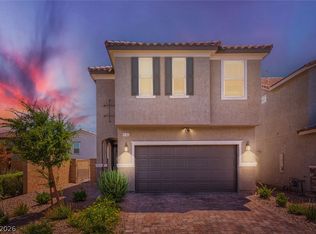
 - $579,0005 bd3 ba2.4k sqft9166 Eagle Ford St, Las Vegas, NV 89123For Sale
 MLS ID #2804758, Sarah Caterine, Realty ONE Group, Inc. LVR
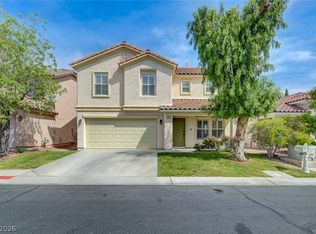
 - $569,0003 bd3 ba2.5k sqft222 Willow Pond Ct, Las Vegas, NV 89148For Sale
 MLS ID #2773312, Jessica Hallenbeck, Signature Real Estate Group. LVR
 - $534,9003 bd3 ba1.6k sqft10454 Bay Ginger Ln, Las Vegas, NV 89135For SaleMLS ID #2781662, Deann Schlobohm, Cornel Realty LLC. LVR
- $470,0003 bd2 ba2k sqft5752 Rolling Dale Ave, Las Vegas, NV 89139For SaleMLS ID #2796913, Matthew Langguth, Huntington & Ellis, A Real Est. LVR
- $585,0004 bd3 ba2.3k sqft9602 Belmont Bay Ave, Las Vegas, NV 89148For SaleMLS ID #2783561, Ana Victoria B Abitria, Wardley Real Estate. LVR
- $557,0005 bd3 ba2.8k sqft5377 Tartan Hill Ave, Las Vegas, NV 89141For SaleMLS ID #2797285, Aaron M. Mazza, Platinum Real Estate Prof. LVR
- $579,0004 bd4 ba2.6k sqft10414 Arbor Ridge St, Las Vegas, NV 89141For SaleMLS ID #2803718, Nicholas Guidice, Huntington & Ellis, A Real Est. LVR
- $569,9003 bd3 ba2k sqft9008 Pebble Shore Ct, Las Vegas, NV 89117For SaleMLS ID #2794195, Lisa M. Buzelli, Sphere Real Estate. LVR
- $583,0003 bd3 ba2.4k sqft4025 Redwood Glen Ct, Las Vegas, NV 89141For SaleMLS ID #2762014, Ellen S. Lee, Realty ONE Group, Inc. LVR
- $599,0004 bd3 ba2.6k sqft5507 Dry River Ct, Enterprise, NV 89141For SaleMLS ID #2798857, Trish Nash, Desert Elegance. LVR
- $514,9005 bd3 ba2.2k sqft10347 Restless River St, Las Vegas, NV 89141For SaleMLS ID #2772191, Michael J. Gleason, Simply Vegas. LVR
- $420,5004 bd3 ba1.8k sqft9903 Pride Dance Ct, Las Vegas, NV 89178For SaleMLS ID #2801388, Gina A. Biscailuz, Luxury Homes of Las Vegas. LVR
- $485,0004 bd3 ba2k sqft2216 Via Zoran, Henderson, NV 89044For SaleMLS ID #2804290, Leslie E. Stewart, Signature Real Estate Group. LVR
- $628,8003 bd4 ba2.9k sqft9726 Fox Estate St, Las Vegas, NV 89141For SaleMLS ID #2797569, Stephanie Moore, BluePrint Real Estate Services. LVR
- $550,0004 bd3 ba1.8k sqft3540 Tuscany Village Dr, Las Vegas, NV 89129For SaleMLS ID #2796335, Jason J. Schielke, Keller Williams Realty Las Veg. LVR
- $650,0004 bd3 ba3k sqft11175 Ash Mountain St, Las Vegas, NV 89179For SaleMLS ID #2795408, Rose A. Palazzolo, Realty ONE Group, Inc. LVR
- $519,9003 bd3 ba2k sqft1973 San Donato Walk, Henderson, NV 89044For SaleMLS ID #2793112, Russ Liggett, Signature Real Estate Group. LVR
- $584,9003 bd2 ba1.9k sqft1072 Reed Point Ct, Henderson, NV 89002For SaleMLS ID #2801668, Lori Davidge, Flat Fee Pros. LVR
