Location, Location, Location. Beautiful 5 bedroom, 3 bath upgraded home inside The Elliston gated community. Located in the Southwest area with Shopping, Restaurants, Schools, Mtns Edge Parks, Red Rock Recreation Area, Durango Station, UnCommons, The Bend and other family attractions. This home is located next to the private park area with real grass and covered picnic areas. Home provides views of the park greenery and surrounding mountains. 1 bedroom and 1 full bathroom downstairs, ideal for multi generational living. Upgrades include LVP wood flooring and modern stair railing. Large extended quartz kitchen island with premium commercial-style spring faucet. Stainless steel appliances with raised and extended kitchen cabinets. 9 foot ceilings. Large modern ceiling fan highlights the open concept great room living space. 8 foot sliding door that allows abundant natural light throughout the kitchen and main living area of the home. Exterior yard has decorative patio pavers and drip irrigation. Upstairs you will find a generous sized loft area. Raised bathroom vanities with quartz countertops and chrome faucets. A spacious primary bedroom and bath with an upgraded spa inspired glass enclosed shower featuring an upgraded built in bench. The laundry room is conveniently located upstairs with Samsung brushed black washer and dryer included! Pre-wired alarm system. Painted, finished garage is insulated for efficiency. Tankless water heater. Overhead storage system racks provide for multiple storage needs. Come see this home!
Active
$579,000
9166 Eagle Ford St, Las Vegas, NV 89123
5beds
2,471sqft
:
Get pre-qualified$3,808/mo
Single Family Residence
Built in 2024
3,484 Square Feet Lot
$535,500 Zestimate®
$234/sqft
$78/mo HOA
What's special
Modern stair railingStainless steel appliancesLvp wood flooring
- 12 hours |
- 104 |
- 4 |
Zillow last checked:
Listing updated:
Listed by:
Sarah Caterine S.0175788 sjcat15@gmail.com,
Realty ONE Group, Inc
Source: LVR,MLS#: 2804758 Originating MLS: Greater Las Vegas Association of Realtors Inc
Originating MLS: Greater Las Vegas Association of Realtors IncFacts & features
Interior
Bedrooms & bathrooms
- Bedrooms: 5
- Bathrooms: 3
- Full bathrooms: 3
Primary bedroom
- Description: Upstairs,Walk-In Closet(s)
- Dimensions: 19x18
Bedroom 2
- Description: Ceiling Fan,Ceiling Light,Closet
- Dimensions: 14x13
Bedroom 3
- Description: Ceiling Fan,Ceiling Light,Closet
- Dimensions: 10x11
Bedroom 4
- Description: Ceiling Fan,Ceiling Light,Closet
- Dimensions: 10x14
Bedroom 5
- Description: Closet,Downstairs
- Dimensions: 12x11
Primary bathroom
- Description: Double Sink,Shower Only
Kitchen
- Description: Breakfast Bar/Counter,Island,Luxury Vinyl Plank,Quartz Countertops,Stainless Steel Appliances,Walk-in Pantry
Living room
- Description: Formal,Rear
- Dimensions: 25x16
Loft
- Description: Other
- Dimensions: 14x14
Heating
- Central, Gas
Cooling
- Central Air, Electric
Appliances
- Included: Dryer, Dishwasher, Disposal, Gas Range, Microwave, Refrigerator, Washer
- Laundry: Gas Dryer Hookup, Laundry Room, Upper Level
Features
- Bedroom on Main Level, Ceiling Fan(s), Window Treatments
- Flooring: Carpet, Luxury Vinyl Plank
- Windows: Blinds
- Has fireplace: No
Interior area
- Total structure area: 2,471
- Total interior livable area: 2,471 sqft
Video & virtual tour
Property
Parking
- Total spaces: 2
- Parking features: Attached, Garage, Garage Door Opener, Inside Entrance, Private
- Attached garage spaces: 2
Features
- Stories: 2
- Patio & porch: Patio
- Exterior features: Patio, Private Yard
- Fencing: Block,Back Yard
Lot
- Size: 3,484 Square Feet
- Features: Desert Landscaping, Landscaped, < 1/4 Acre
Details
- Parcel number: 17621612069
- Zoning description: Single Family
- Horse amenities: None
Construction
Type & style
- Home type: SingleFamily
- Architectural style: Two Story
- Property subtype: Single Family Residence
Materials
- Roof: Tile
Condition
- Resale
- Year built: 2024
Utilities & green energy
- Electric: Photovoltaics None
- Sewer: Public Sewer
- Water: Public
- Utilities for property: Underground Utilities
Community & HOA
Community
- Subdivision: Elliston Aka Agate / Cimarron
HOA
- Has HOA: Yes
- Amenities included: Gated
- Services included: Association Management, Maintenance Grounds
- HOA fee: $78 monthly
- HOA name: Thoroughbred Mgmt
- HOA phone: 702-515-2042
Location
- Region: Las Vegas
Financial & listing details
- Price per square foot: $234/sqft
- Tax assessed value: $528,091
- Annual tax amount: $5,421
- Date on market: 7/31/2026
- Listing agreement: Exclusive Right To Sell
- Listing terms: Cash,Conventional,FHA,VA Loan
Estimated market value
$535,500
$509,000 - $562,000
$3,126/mo
Price history
| Date | Event | Price |
|---|---|---|
| 7/31/2026 | Listed for sale | $579,000+7.5%$234/sqft |
Source:  LVR #2804758 Report a problem LVR #2804758 Report a problem | ||
| 5/23/2024 | Sold | $538,654$218/sqft |
Source: Public Record Report a problem | ||
Public tax history
| Year | Property taxes | Tax assessment |
|---|---|---|
| 2026 | $5,424 -4.5% | $184,832 +428.1% |
| 2025 | $5,679 | $35,000 |
| 2024 | -- | $35,000 |
Find assessor info on the county website
Monthly payment
Est. payment
Payment breakdown
Explore the cost of this home by adjusting the details. Changes won't be saved.Climate risks
Neighborhood: Enterprise
Nearby schools
GreatSchools rating
- 6/10Judith D Steele Elementary SchoolGrades: PK-5Distance: 2.4 mi
- 6/10Lawrence & Heidi Canarelli Middle SchoolGrades: 6-8Distance: 2.7 mi
- 4/10Sierra Vista High SchoolGrades: 9-12Distance: 1.9 mi
Schools provided by the listing agent
- Elementary: Snyder, Don and Dee,Snyder, Don and Dee
- Middle: Faiss, Wilbur & Theresa
- High: Sierra Vista High
Source: LVR. This data may not be complete. We recommend contacting the local school district to confirm school assignments for this home.
- $503,4974 bd2 ba1.9k sqft9167 Benton Woods St, Las Vegas, NV 89113Sold
- $531,4594 bd2 ba1.9k sqft9173 Benton Woods St, Las Vegas, NV 89113Sold
- $489,4243 bd2 ba1.7k sqft9155 Benton Woods St, Las Vegas, NV 89113Sold
- $--5 bd4 ba2.4k sqft8173 Glade Crossing Ave, Las Vegas, NV 89123Off Market
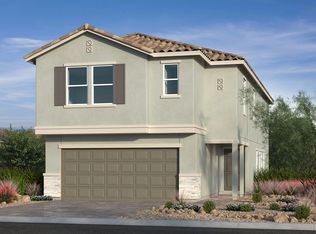
- $508,0543 bd2 ba2.1k sqft9165 Eagle Frd, Las Vegas, NV 89123Sold
- $580,4514 bd2 ba2.4k sqft9149 Benton Woods St, Las Vegas, NV 89113Sold
- $478,6563 bd2 ba1.7k sqft9171 Eagle Ford St, Las Vegas, NV 89113Sold
- $510,0003 bd3 ba1.7k sqft9142 Eagle Ford St, Las Vegas, NV 89113Sold
A local agent can set up tours, give advice and negotiate with sellers.
Similar homes
- $550,0004 bd3 ba2.4k sqft7700 Mojave Wind Ave, Las Vegas, NV 89113For Sale
 MLS ID #2803789, Russell Klise, LIFE Realty District. LVR
 - $592,4004 bd3 ba2.6k sqft8154 Gusty Brook St, Las Vegas, NV 89113New Construction
 LVR
LVR - $525,0003 bd3 ba1.8k sqft8391 Hollywood Hills Ave, Las Vegas, NV 89178For Sale
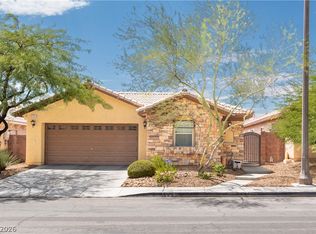 MLS ID #2802943, Sallee Miller, LIFE Realty District. LVR
 - $465,0004 bd3 ba1.8k sqft8830 Whitewater Autumn Ct, Las Vegas, NV 89148For Sale
 MLS ID #2804263, Theresa Monticelli-Fritz, BHHS Nevada Properties. LVR
 - $575,0004 bd3 ba2.5k sqft9709 Mount Lompoc Ct, Las Vegas, NV 89178For SaleMLS ID #2801279, Stephanie Galvez, Desert Vision Realty. LVR
- $565,0004 bd4 ba2.4k sqft7547 Tinley Creek Ave, Enterprise, NV 89113For SaleMLS ID #2794283, Cindy Nguyen, Simply Vegas. LVR
- $495,0003 bd3 ba2k sqft8355 Cozumel Creek Ct, Las Vegas, NV 89113For SaleMLS ID #2805044, Zihao Gu, HomePlus Realty LLC. LVR
- $399,9003 bd3 ba1.7k sqft9269 Moonlight Nest Ln, Las Vegas, NV 89178For SaleMLS ID #2804449, Robert E. Jones, Offerpad. LVR
- $579,0004 bd3 ba2.1k sqft8570 Balfour Meadows Ave, Las Vegas, NV 89113New ConstructionLVR
- $749,9004 bd3 ba3.1k sqft9622 Staff Ln, Las Vegas, NV 89178For SaleMLS ID #2804582, Gwendolyn Lion, Love Las Vegas Realty. LVR
- $556,5625 bd3 ba2.4k sqft7610 Tobiano Ave, Las Vegas, NV 89113New ConstructionMLS ID #2798593, John P. McLaury, KB Home Nevada Inc. LVR
- $404,5003 bd3 ba1.4k sqft9149 White Rock Peak St, Las Vegas, NV 89113For SaleMLS ID #2804927, Eva Lei Hatten, eProNet Realty. LVR
- $600,0003 bd3 ba2.3k sqft7937 Base Camp Ave, Las Vegas, NV 89178For SaleMLS ID #2797575, Rachel Griego, Opendoor Brokerage LLC. LVR
- $549,9006 bd3 ba2.6k sqft8352 Gold River Ct, Las Vegas, NV 89113For SaleMLS ID #2790484, Anthony Vane, BHHS Nevada Properties. LVR
- $575,0003 bd2 ba1.9k sqft9125 Deer Grove Ct, Enterprise, NV 89113For SaleMLS ID #2789055, Frances T Jones, LPT Realty, LLC. LVR
- $543,8995 bd3 ba2.4k sqft7613 Tobiano Ave, Las Vegas, NV 89113New ConstructionMLS ID #2798424, John P. McLaury, KB Home Nevada Inc. LVR
- $594,0005 bd3 ba2.4k sqft7262 Copper Grove Ave, Las Vegas, NV 89113For SaleMLS ID #2749231, Ashok K. Sehdev, Simply Vegas. LVR
- $519,9994 bd3 ba2.4k sqft10095 Mallee Point St, Las Vegas, NV 89178For SaleMLS ID #2795319, Melanie J. McDowell, BHHS Nevada Properties. LVR
- $635,0004 bd3 ba2.3k sqft7450 Tinley Creek Ave, Las Vegas, NV 89113For SaleMLS ID #2783545, David A. Brownell, Real Broker LLC. LVR
- $575,0003 bd2 ba2.2k sqft9834 River Trader St, Las Vegas, NV 89178For SaleMLS ID #2771258, Matthew Langguth, Huntington & Ellis, A Real Est. LVR
