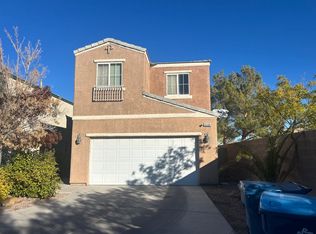
Welcome home to this beautifully appointed two-story residence offering 4 spacious bedrooms, a large downstairs den, and 3 bathrooms. The thoughtfully designed kitchen features granite countertops, a pantry, stylish backsplash, stainless steel appliances, and a sleek range hood, creating the perfect space for cooking and entertaining. The inviting family room showcases stunning custom stonework and a modern electric fireplace, adding warmth and contemporary elegance to the heart of the home. Upstairs, the private primary suite offers a relaxing retreat with a luxurious en suite bathroom featuring dual vanities, a separate garden soaking tub, a walk-in shower, and a generously sized walk-in closet. The additional bedrooms are spacious and provide comfort and flexibility for family or guests. Step outside to a beautifully landscaped backyard complete with a lighted covered patio, custom retaining wall planters, and plenty of space to relax or entertain year-round. Designer paint colors and coordinated lighting fixtures throughout the home create a stylish, move-in-ready atmosphere you'll love. This exceptional home combines modern upgrades, functional living spaces, and inviting indoor-outdoor living—ready for you to call it home!
Active
$465,000
8830 Whitewater Autumn Ct, Las Vegas, NV 89148
4beds
1,819sqft
:
Get pre-qualifiedN/A
Single Family Residence
Built in 2010
3,484 Square Feet Lot
$457,600 Zestimate®
$256/sqft
$50/mo HOA
What's special
Stylish backsplashSleek range hoodTwo-story residenceDual vanitiesLighted covered patioLarge downstairs denPrivate primary suite
- 1 day |
- 349 |
- 56 |
Likely to sell faster than
Zillow last checked:
Listing updated:
Listed by:
Theresa Monticelli-Fritz S.0069021 (702)595-5085,
BHHS Nevada Properties
Source: LVR,MLS#: 2804263 Originating MLS: Greater Las Vegas Association of Realtors Inc
Originating MLS: Greater Las Vegas Association of Realtors IncFacts & features
Interior
Bedrooms & bathrooms
- Bedrooms: 4
- Bathrooms: 3
- Full bathrooms: 2
- 1/2 bathrooms: 1
Primary bedroom
- Description: Ceiling Fan,Pbr Separate From Other,Upstairs,Walk-In Closet(s)
- Dimensions: 17x16
Bedroom 2
- Description: Ceiling Fan,Closet
- Dimensions: 10x14
Bedroom 3
- Description: Ceiling Fan,Closet
- Dimensions: 10x12
Bedroom 4
- Description: Ceiling Fan,Closet
- Dimensions: 10x10
Primary bathroom
- Description: Double Sink,Separate Shower,Separate Tub
Den
- Description: Ceiling Fan,Downstairs
- Dimensions: 11x10
Dining room
- Description: Dining Area
- Dimensions: 15x9
Family room
- Description: Ceiling Fan,Downstairs,Separate Family Room
- Dimensions: 18x13
Kitchen
- Description: Breakfast Bar/Counter,Breakfast Nook/Eating Area,Granite Countertops,Pantry,Tile Flooring
Heating
- Central, Gas
Cooling
- Central Air, Electric
Appliances
- Included: Dishwasher, Disposal, Gas Range
- Laundry: Gas Dryer Hookup, Laundry Room, Upper Level
Features
- Ceiling Fan(s), Window Treatments
- Flooring: Carpet, Tile
- Windows: Plantation Shutters, Window Treatments
- Number of fireplaces: 1
- Fireplace features: Electric, Family Room
Interior area
- Total structure area: 1,819
- Total interior livable area: 1,819 sqft
Video & virtual tour
Property
Parking
- Total spaces: 2
- Parking features: Attached, Garage, Garage Door Opener, Guest, Inside Entrance
- Attached garage spaces: 2
Features
- Stories: 2
- Patio & porch: Covered, Patio, Porch
- Exterior features: Porch, Patio, Private Yard, Sprinkler/Irrigation
- Fencing: Block,Back Yard
Lot
- Size: 3,484 Square Feet
- Features: Drip Irrigation/Bubblers, Desert Landscaping, Landscaped, Rocks, < 1/4 Acre
Details
- Parcel number: 17617813012
- Zoning description: Single Family
- Horse amenities: None
Construction
Type & style
- Home type: SingleFamily
- Architectural style: Two Story
- Property subtype: Single Family Residence
Materials
- Roof: Tile
Condition
- Resale
- Year built: 2010
Utilities & green energy
- Electric: Photovoltaics None
- Sewer: Public Sewer
- Water: Public
- Utilities for property: Underground Utilities
Community & HOA
Community
- Subdivision: Park View Crossing
HOA
- Has HOA: Yes
- Services included: Association Management
- HOA fee: $50 monthly
- HOA name: CAMCO
- HOA phone: 702-531-3382
Location
- Region: Las Vegas
Financial & listing details
- Price per square foot: $256/sqft
- Tax assessed value: $357,989
- Annual tax amount: $2,826
- Date on market: 7/30/2026
- Listing agreement: Exclusive Right To Sell
- Listing terms: Cash,Conventional,FHA,VA Loan
- Ownership: Single Family Residential
Estimated market value
$457,600
$435,000 - $480,000
$2,201/mo
Price history
| Date | Event | Price |
|---|---|---|
| 7/30/2026 | Listed for sale | $465,000+117.6%$256/sqft |
Source:  LVR #2804263 Report a problem LVR #2804263 Report a problem | ||
| 11/1/2010 | Sold | $213,727$117/sqft |
Source: Public Record Report a problem | ||
Public tax history
| Year | Property taxes | Tax assessment |
|---|---|---|
| 2026 | $3,145 +8% | $125,296 +0.7% |
| 2025 | $2,913 +7.4% | $124,408 +8.6% |
| 2024 | $2,713 +7.4% | $114,530 +14.1% |
| 2023 | $2,526 -3% | $100,410 +4.2% |
| 2022 | $2,604 +34.9% | $96,343 +0.9% |
| 2021 | $1,931 -6.6% | $95,528 +7.3% |
| 2020 | $2,068 +4.1% | $89,017 +13.1% |
| 2019 | $1,987 +6.4% | $78,695 |
| 2018 | $1,867 | $78,695 +10.1% |
| 2017 | $1,867 | $71,444 +11.5% |
| 2016 | $1,867 +0.2% | $64,083 -2.8% |
| 2015 | $1,863 +2.8% | $65,959 +27.7% |
| 2014 | $1,813 | $51,642 |
| 2013 | -- | $51,642 +1.4% |
| 2012 | -- | $50,910 -22.5% |
| 2011 | -- | $65,699 |
Find assessor info on the county website
Monthly payment
Est. payment
Payment breakdown
Explore the cost of this home by adjusting the details. Changes won't be saved.Climate risks
Neighborhood: Enterprise
Nearby schools
GreatSchools rating
- 7/10Don and Dee Snyder Elementary SchoolGrades: PK-5Distance: 0.2 mi
- 7/10Wilbur & Theresa Faiss Middle SchoolGrades: 6-8Distance: 2.6 mi
- 4/10Sierra Vista High SchoolGrades: 9-12Distance: 1.8 mi
Schools provided by the listing agent
- Elementary: Snyder, Don and Dee,Snyder, Don and Dee
- Middle: Faiss, Wilbur & Theresa
- High: Sierra Vista High
Source: LVR. This data may not be complete. We recommend contacting the local school district to confirm school assignments for this home.
- $414,5003 bd2 ba1.8k sqft8836 Whitewater Autumn Ct, Las Vegas, NV 89148Off Market

- $461,5004 bd2 ba2.1k sqft8824 Whitewater Autumn Ct, Las Vegas, NV 89148Off Market
- $453,4004 bd2 ba2.1k sqft8818 Whitewater Autumn Ct, Las Vegas, NV 89148Off Market
- $436,7003 bd2 ba2k sqft8842 Whitewater Autumn Ct, Las Vegas, NV 89148Off Market
- $451,6003 bd3 ba2k sqft8831 W Torino Ave, Las Vegas, NV 89148Off Market
- $428,8003 bd2 ba1.8k sqft8825 W Torino Ave, Las Vegas, NV 89148Off Market
- $452,9003 bd2 ba2.1k sqft8837 W Torino Ave, Las Vegas, NV 89148Off Market
- $472,4005 bd3 ba2.1k sqft8812 Whitewater Autumn Ct, Las Vegas, NV 89148Off Market
A local agent can set up tours, give advice and negotiate with sellers.
Similar homes
- $425,0004 bd3 ba1.6k sqft8986 Ellenbrook St, Las Vegas, NV 89148For Sale
 MLS ID #2798248, Judy Johnson, Homers Realty LLC. LVR
 - $575,0004 bd3 ba2.6k sqft202 Augusta Course Ave, Spring Valley, NV 89148For Sale
 MLS ID #2802386, Richard J. Brenkus, Keller Williams MarketPlace. LVR
 - $--3 bd3 ba2.1k sqft9308 Golden Grape Ct, Las Vegas, NV 89148Auction
 Auction.com 2
 - $439,9983 bd3 ba1.7k sqft8973 Quintessa Cove St, Las Vegas, NV 89148For Sale
 MLS ID #2800843, Amanda Karszes, Sphere Real Estate. LVR
 - $499,9003 bd3 ba1.9k sqft8952 College Green St, Las Vegas, NV 89148For SaleMLS ID #2772613, Jill Amsel, Realty ONE Group, Inc. LVR
- $415,0003 bd3 ba1.9k sqft8960 Catfish Stream Ave, Las Vegas, NV 89178For SaleMLS ID #2803899, Craig Tann, Huntington & Ellis, A Real Est. LVR
- $448,5003 bd3 ba1.7k sqft712 Oak Hills Course Dr, Las Vegas, NV 89148For SaleMLS ID #2797205, Romulo L. Silverio, Vegas Area Homes. LVR
- $525,0003 bd3 ba1.8k sqft8391 Hollywood Hills Ave, Las Vegas, NV 89178For SaleMLS ID #2802943, Sallee Miller, LIFE Realty District. LVR
- $399,9003 bd3 ba1.7k sqft9269 Moonlight Nest Ln, Las Vegas, NV 89178For SaleMLS ID #2804449, Robert E. Jones, Offerpad. LVR
- $404,5003 bd3 ba1.4k sqft9149 White Rock Peak St, Las Vegas, NV 89113For SaleMLS ID #2804927, Eva Lei Hatten, eProNet Realty. LVR
- $412,0003 bd3 ba1.7k sqft8964 Salvatore St, Las Vegas, NV 89148For SaleMLS ID #2785715, Yichan Shu, Top Tier Realty. LVR
- $425,0003 bd2 ba1.4k sqft8852 Quarterhorse Ln, Las Vegas, NV 89148For SaleMLS ID #2800237, Joy Bautista, Nationwide Realty LLC. LVR
- $410,0004 bd3 ba1.5k sqft9172 Giardino Villa St, Las Vegas, NV 89148For SaleMLS ID #2770880, Bret Runion, Desert Sun Realty. LVR
- $449,0003 bd3 ba1.9k sqft9180 Wine Cellar Ave, Las Vegas, NV 89148For SaleMLS ID #2661408, Christopher S. Dowlen, Keller Williams MarketPlace. LVR
- $445,0003 bd3 ba1.7k sqft9490 Marshall Creek St, Las Vegas, NV 89178For SaleMLS ID #2803377, Jose L. Avila Roa, Americana Property Management. LVR
- $400,0003 bd3 ba1.5k sqft8940 Marmo Ave, Las Vegas, NV 89148For SaleMLS ID #2791525, Salaimon Quassani, The Agency Las Vegas. LVR
- $460,0004 bd3 ba1.9k sqft9475 Marshall Creek St, Las Vegas, NV 89178For SaleMLS ID #2795198, Matthew J. Harris, Coldwell Banker Premier. LVR
- $389,0003 bd3 ba1.4k sqft8943 Lanta Island Ave, Las Vegas, NV 89148For SaleMLS ID #2791573, Brandy L. Nixon, Keller Williams Realty Las Veg. LVR
- $518,5003 bd2 ba1.5k sqft300 Tayman Park Ave, Las Vegas, NV 89148For SaleMLS ID #2801008, Winson Woo, AMaxima Realty and Property Ma. LVR
- $494,9003 bd3 ba1.8k sqft131 Sandy Bunker Ln, Las Vegas, NV 89148For SaleMLS ID #2774097, Robert W. Morganti, LIFE Realty District. LVR
