Enjoy peaceful mountain views, morning coffee in the private front courtyard, and the rare privacy of **no side or rear neighbors**. Located in **Southwest Las Vegas near Durango Casino & Resort, shopping, dining, parks, and just 20 minutes from the Las Vegas Strip**, this home offers the perfect blend of convenience and tranquility.
The open-concept living spaces are ideal for entertaining, while the backyard deck provides the perfect spot to relax and take in the views. The spacious primary suite features a private ensuite with dual vanities, soaking tub, and separate shower. Fresh paint, brand-new carpet, stainless steel appliances, and an exceptional location make this home a must-see!
Active
Price cut: $10K (7/31)
$439,998
8973 Quintessa Cove St, Las Vegas, NV 89148
3beds
1,769sqft
:
Get pre-qualified$2,823/mo
Single Family Residence
Built in 2005
3,484 Square Feet Lot
$-- Zestimate®
$249/sqft
$46/mo HOA
What's special
Peaceful mountain viewsPrivate front courtyardBackyard deckSpacious primary suiteStainless steel appliancesSeparate showerOpen-concept living spaces
- 23 days |
- 935 |
- 91 |
Likely to sell faster than
Zillow last checked:
Listing updated:
Listed by:
Amanda Karszes BS.0147026 akarszes@gmail.com,
Sphere Real Estate
Source: LVR,MLS#: 2800843 Originating MLS: Greater Las Vegas Association of Realtors Inc
Originating MLS: Greater Las Vegas Association of Realtors IncFacts & features
Interior
Bedrooms & bathrooms
- Bedrooms: 3
- Bathrooms: 3
- Full bathrooms: 2
- 1/2 bathrooms: 1
Primary bedroom
- Description: Upstairs
- Dimensions: 15x11
Bedroom 2
- Description: Closet
- Dimensions: 11x10
Bedroom 3
- Description: Closet
- Dimensions: 10x9
Primary bathroom
- Description: Double Sink,Separate Shower,Separate Tub
Dining room
- Description: Family Room/Dining Combo
- Dimensions: 9x9
Kitchen
- Description: Island
Living room
- Description: Entry Foyer
- Dimensions: 13x11
Loft
- Description: Other
- Dimensions: 9x9
Heating
- Central, Gas, Radiator(s), Zoned
Cooling
- Central Air, Electric
Appliances
- Included: Dryer, Dishwasher, Disposal, Gas Range, Microwave, Water Heater, Washer
- Laundry: Gas Dryer Hookup, Upper Level
Features
- Ceiling Fan(s), Window Treatments, Programmable Thermostat
- Flooring: Carpet, Linoleum, Tile, Vinyl
- Windows: Blinds, Window Treatments
- Number of fireplaces: 1
- Fireplace features: Gas, Living Room
Interior area
- Total structure area: 1,769
- Total interior livable area: 1,769 sqft
Video & virtual tour
Property
Parking
- Total spaces: 2
- Parking features: Attached, Finished Garage, Garage, Garage Door Opener, Guest, Inside Entrance, Private, Shelves
- Attached garage spaces: 2
Features
- Stories: 2
- Patio & porch: Deck, Patio
- Exterior features: Barbecue, Courtyard, Deck, Patio, Private Yard, Sprinkler/Irrigation
- Fencing: Block,Back Yard
- Has view: Yes
- View description: Mountain(s)
Lot
- Size: 3,484 Square Feet
- Features: Drip Irrigation/Bubblers, Desert Landscaping, Fruit Trees, Sprinklers In Rear, Landscaped, < 1/4 Acre
Details
- Parcel number: 17620111016
- Zoning description: Single Family
- Horse amenities: None
Construction
Type & style
- Home type: SingleFamily
- Architectural style: Two Story
- Property subtype: Single Family Residence
Materials
- Frame, Stucco
- Roof: Tile
Condition
- Resale
- Year built: 2005
Utilities & green energy
- Electric: Photovoltaics None
- Sewer: Public Sewer
- Water: Public
- Utilities for property: Cable Available, High Speed Internet Available, Underground Utilities
Community & HOA
Community
- Subdivision: Wineridge Phase 1
HOA
- Has HOA: Yes
- Amenities included: Park
- Services included: Association Management
- HOA fee: $139 quarterly
- HOA name: Wine Ridge Estates
- HOA phone: 702-754-6313
Location
- Region: Las Vegas
Financial & listing details
- Price per square foot: $249/sqft
- Tax assessed value: $331,340
- Annual tax amount: $2,299
- Date on market: 7/17/2026
- Listing agreement: Exclusive Right To Sell
- Listing terms: Cash,Conventional,FHA,VA Loan
- Ownership: Single Family Residential
Estimated market value
Not available
Estimated sales range
Not available
Not available
Price history
| Date | Event | Price |
|---|---|---|
| 7/31/2026 | Price change | $439,998-2.2%$249/sqft |
Source:  LVR #2800843 Report a problem LVR #2800843 Report a problem | ||
| 7/17/2026 | Listed for sale | $450,000+15.4%$254/sqft |
Source: LVR #2800843 Report a problem | ||
| 8/3/2025 | Listing removed | $2,045$1/sqft |
Source: LVR #2693851 Report a problem | ||
| 7/30/2025 | Price change | $2,045-4.7%$1/sqft |
Source: LVR #2693851 Report a problem | ||
| 7/25/2025 | Price change | $2,145-0.2%$1/sqft |
Source: LVR #2693851 Report a problem | ||
| 6/19/2025 | Listed for rent | $2,150+10.3%$1/sqft |
Source: LVR #2693851 Report a problem | ||
| 11/7/2023 | Listing removed | -- |
Source: Zillow Rentals Report a problem | ||
| 10/30/2023 | Listed for rent | $1,950-13.3%$1/sqft |
Source: Zillow Rentals Report a problem | ||
| 10/28/2022 | Listing removed | -- |
Source: Zillow Rental Manager Report a problem | ||
| 10/2/2022 | Listed for rent | $2,250+88.3%$1/sqft |
Source: Zillow Rental Manager Report a problem | ||
| 7/13/2021 | Sold | $390,000+8.4%$220/sqft |
Source: LVR #2304994 Report a problem | ||
| 6/16/2021 | Contingent | $359,900$203/sqft |
Source: LVR #2304994 Report a problem | ||
| 6/14/2021 | Listed for sale | $359,900+10.9%$203/sqft |
Source: LVR #2304994 Report a problem | ||
| 10/14/2012 | Listing removed | $1,195$1/sqft |
Source: The Property Group Report a problem | ||
| 8/15/2012 | Listed for rent | $1,195$1/sqft |
Source: The Property Group Report a problem | ||
| 7/28/2005 | Sold | $324,500$183/sqft |
Source: Public Record Report a problem | ||
Public tax history
| Year | Property taxes | Tax assessment |
|---|---|---|
| 2026 | $2,473 +10.2% | $115,969 +2.3% |
| 2025 | $2,244 +8.9% | $113,367 +7.1% |
| 2024 | $2,061 +12.8% | $105,881 +12.3% |
| 2023 | $1,828 -17.5% | $94,310 +6% |
| 2022 | $2,217 +41.1% | $88,981 +0.7% |
| 2021 | $1,571 -9.2% | $88,353 +5.5% |
| 2020 | $1,731 +3.9% | $83,779 +9.4% |
| 2019 | $1,666 +6.3% | $76,568 |
| 2018 | $1,566 | $76,568 +9.1% |
| 2017 | $1,566 | $70,203 +13.9% |
| 2016 | $1,566 +0.2% | $61,644 +14.4% |
| 2015 | $1,563 +2.5% | $53,864 +28% |
| 2014 | $1,525 | $42,095 |
| 2013 | -- | $42,095 -1.1% |
| 2012 | -- | $42,555 -5.6% |
| 2011 | -- | $45,103 +2.6% |
| 2010 | -- | $43,981 -27.8% |
| 2009 | -- | $60,939 |
| 2008 | -- | $60,939 -43.4% |
| 2007 | -- | $107,718 +2.2% |
| 2006 | -- | $105,361 |
Find assessor info on the county website
Monthly payment
Est. payment
Payment breakdown
Explore the cost of this home by adjusting the details. Changes won't be saved.Climate risks
Neighborhood: Enterprise
Nearby schools
GreatSchools rating
- 7/10Robert L Forbuss Elementary SchoolGrades: PK-5Distance: 0.9 mi
- 7/10Wilbur & Theresa Faiss Middle SchoolGrades: 6-8Distance: 2.6 mi
- 4/10Sierra Vista High SchoolGrades: 9-12Distance: 2.3 mi
Schools provided by the listing agent
- Elementary: Forbuss, Robert L. ,Forbuss, Robert L.
- Middle: Faiss, Wilbur & Theresa
- High: Sierra Vista High
Source: LVR. This data may not be complete. We recommend contacting the local school district to confirm school assignments for this home.
- $419,9003 bd2 ba1.9k sqft8967 Quintessa Cove St, Las Vegas, NV 89148Off Market
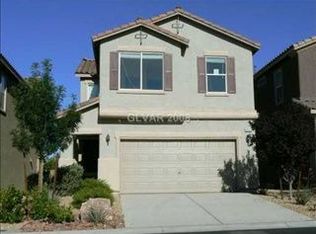
- $435,0003 bd3 ba1.7k sqft8961 Quintessa Cove St, Las Vegas, NV 89148Sold
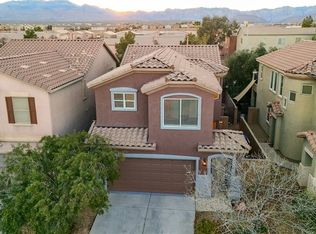
- $416,0003 bd2 ba1.8k sqft8955 Quintessa Cove St, Las Vegas, NV 89148Off Market
- $403,7003 bd3 ba1.7k sqft9279 Sterling Hill Ave, Las Vegas, NV 89148Off Market

- $363,4003 bd2 ba1.7k sqft9279 Sterling Hill Ave #0, Las Vegas, NV 89148Off Market
- $430,4003 bd2 ba1.9k sqft9280 William Hill Ave, Las Vegas, NV 89148Off Market
- $448,8003 bd2 ba2.2k sqft9310 Winebrook Ave, Las Vegas, NV 89148Off Market
- $412,8003 bd2 ba1.7k sqft8949 Quintessa Cove St, Las Vegas, NV 89148Off Market
A local agent can set up tours, give advice and negotiate with sellers.
Similar homes
- $--3 bd3 ba2.1k sqft9308 Golden Grape Ct, Las Vegas, NV 89148Auction
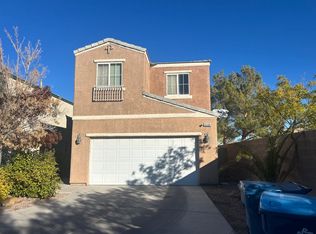 Auction.com 2
 - $439,0004 bd3 ba1.9k sqft9018 Toast Ave, Las Vegas, NV 89148For Sale
 MLS ID #2790287, Juichi Yu, REICHI REALTY. LVR
 - $465,0003 bd3 ba2k sqft9182 Sunken Meadow Ave, Las Vegas, NV 89178For Sale
 MLS ID #2806734, Jami Fowler, BHHS Nevada Properties. LVR
 - $449,0003 bd3 ba1.9k sqft9180 Wine Cellar Ave, Las Vegas, NV 89148For Sale
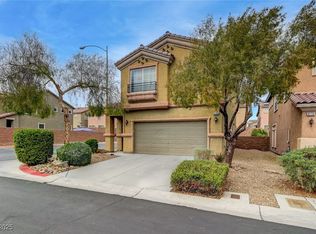 MLS ID #2661408, Christopher S. Dowlen, Keller Williams MarketPlace. LVR
 - $425,0004 bd3 ba1.6k sqft8986 Ellenbrook St, Las Vegas, NV 89148For SaleMLS ID #2798248, Judy Johnson, Homers Realty LLC. LVR
- $448,5003 bd3 ba1.7k sqft712 Oak Hills Course Dr, Las Vegas, NV 89148For SaleMLS ID #2797205, Romulo L. Silverio, Vegas Area Homes. LVR
- $412,0003 bd3 ba1.7k sqft8964 Salvatore St, Las Vegas, NV 89148For SaleMLS ID #2785715, Yichan Shu, Top Tier Realty. LVR
- $400,0003 bd3 ba1.5k sqft8940 Marmo Ave, Las Vegas, NV 89148For SaleMLS ID #2791525, Salaimon Quassani, The Agency Las Vegas. LVR
- $425,0003 bd3 ba1.7k sqft9168 Rolling Sky Dr, Las Vegas, NV 89178For SaleMLS ID #2807345, Sarah Sorrells, R.I.S.E. LVR
- $475,0004 bd3 ba2.4k sqft9589 Greensburg Ave, Las Vegas, NV 89178For SaleMLS ID #2807428, Robert W. Morganti, LIFE Realty District. LVR
- $389,0003 bd3 ba1.4k sqft8943 Lanta Island Ave, Las Vegas, NV 89148For SaleMLS ID #2791573, Brandy L. Nixon, Keller Williams Realty Las Veg. LVR
- $428,0003 bd3 ba2.1k sqft9597 Greensburg Ave, Las Vegas, NV 89178For SaleMLS ID #2799337, Dolly Yau, Dolly Realty. LVR
- $385,0003 bd3 ba1.4k sqft8803 Salvestrin Point Ave, Las Vegas, NV 89148For SaleMLS ID #2764332, Eric Roth, Family Property Mgmt LLC. LVR
- $410,0004 bd3 ba1.5k sqft9172 Giardino Villa St, Las Vegas, NV 89148For SaleMLS ID #2770880, Bret Runion, Desert Sun Realty. LVR
- $445,0003 bd3 ba1.7k sqft9490 Marshall Creek St, Las Vegas, NV 89178For SaleMLS ID #2803377, Jose L. Avila Roa, Americana Property Management. LVR
- $429,0003 bd3 ba2k sqft9118 Barnacle Bay Ave, Las Vegas, NV 89178For SaleMLS ID #2788453, Yvette Riggott, Signature Real Estate Group. LVR
- $499,9003 bd3 ba1.9k sqft8952 College Green St, Las Vegas, NV 89148For SaleMLS ID #2772613, Jill Amsel, Realty ONE Group, Inc. LVR
- $449,5003 bd3 ba1.6k sqft891 Earth Luster Rd, Las Vegas, NV 89178For SaleMLS ID #2789271, Stacia F. Walker, LIFE Realty District. LVR
- $459,8883 bd3 ba1.7k sqft9231 S Park St, Las Vegas, NV 89178For SaleMLS ID #2802147, Jorge A. Ramos, Galindo Group Real Estate. LVR
- $410,0003 bd3 ba1.7k sqft9320 Fort Bayard Ave, Las Vegas, NV 89178For SaleMLS ID #2798423, Alex Grodzinsky, Realty ONE Group, Inc. LVR
