WELCOME OWNER-OCCUPANTS, WELCOME INVESTORS! Tenant can stay ($1935/mo) or go. This well-maintained 2-story Pulte home is located in the desirable Desert Crest GATED community with COMMUNITY POOL & roving security, within the burgeoning Mountain's Edge-adjacent southwest area of Las Vegas. Two separate AC units for efficient comfort control, efficient Pulte construction, 3 beds, soaring vaulted ceilings at main living area. Backyard features established trees & shrubs, turf, patio area ideal for relaxing outdoors. Nearby parks, trails, tons of brand new shopping at Blue Diamond corridor. Thank you for looking!
Active
Price cut: $6K (7/31)
$389,000
8943 Lanta Island Ave, Las Vegas, NV 89148
3beds
1,476sqft
:
Get pre-qualified$2,649/mo
Single Family Residence
Built in 2007
2,613 Square Feet Lot
$386,200 Zestimate®
$264/sqft
$143/mo HOA
What's special
Community pool
- 51 days |
- 820 |
- 67 |
Likely to sell faster than
Zillow last checked:
Listing updated:
Listed by:
Brandy L. Nixon S.0177848 info@nixongrouplv.com,
Keller Williams Realty Las Veg
Source: LVR,MLS#: 2791573 Originating MLS: Greater Las Vegas Association of Realtors Inc
Originating MLS: Greater Las Vegas Association of Realtors IncFacts & features
Interior
Bedrooms & bathrooms
- Bedrooms: 3
- Bathrooms: 3
- Full bathrooms: 2
- 1/2 bathrooms: 1
Primary bedroom
- Description: Ceiling Fan,Ceiling Light,Pbr Separate From Other,Upstairs,Walk-In Closet(s)
- Dimensions: 18x15
Bedroom 2
- Description: Closet,Telephone Jack,TV/ Cable,Upstairs
- Dimensions: 11x11
Bedroom 3
- Description: Closet,Telephone Jack,TV/ Cable,Upstairs
- Dimensions: 11x11
Primary bathroom
- Description: Double Sink,Separate Shower,Separate Tub
Dining room
- Description: Dining Area,Living Room/Dining Combo
- Dimensions: 10x9
Kitchen
- Description: Breakfast Bar/Counter,Granite Countertops,Lighting Recessed,Solid Surface Countertops,Tile Flooring
Living room
- Description: Vaulted Ceiling
- Dimensions: 15x13
Heating
- Central, Gas, Multiple Heating Units
Cooling
- Central Air, Electric, 2 Units
Appliances
- Included: Dryer, Dishwasher, Disposal, Gas Range, Gas Water Heater, Microwave, Refrigerator, Water Heater, Washer
- Laundry: Electric Dryer Hookup, Gas Dryer Hookup, Laundry Room, Upper Level
Features
- Ceiling Fan(s), Window Treatments
- Flooring: Ceramic Tile, Luxury Vinyl Plank
- Windows: Blinds, Double Pane Windows, Low-Emissivity Windows, Window Treatments
- Has fireplace: No
Interior area
- Total structure area: 1,476
- Total interior livable area: 1,476 sqft
Video & virtual tour
Property
Parking
- Total spaces: 2
- Parking features: Attached, Garage, Garage Door Opener, Inside Entrance, Private, Guest
- Attached garage spaces: 2
Features
- Stories: 2
- Exterior features: Barbecue, Private Yard, Sprinkler/Irrigation
- Pool features: Association, Community
- Fencing: Block,Back Yard
- Has view: Yes
- View description: None
Lot
- Size: 2,613 Square Feet
- Features: Drip Irrigation/Bubblers, Desert Landscaping, Landscaped, Rocks, Synthetic Grass, < 1/4 Acre
Details
- Parcel number: 17620513083
- Zoning description: Single Family
- Horse amenities: None
Construction
Type & style
- Home type: SingleFamily
- Architectural style: Two Story
- Property subtype: Single Family Residence
Materials
- Frame, Stucco, Drywall
- Roof: Tile
Condition
- Resale
- Year built: 2007
Details
- Builder model: 1476
- Builder name: Pulte
Utilities & green energy
- Electric: Photovoltaics None
- Sewer: Public Sewer
- Water: Public
- Utilities for property: Cable Available, Underground Utilities
Green energy
- Energy efficient items: Windows, HVAC
Community & HOA
Community
- Features: Pool
- Security: Gated Community
- Subdivision: Wineridge Village Phase 2
HOA
- Has HOA: Yes
- Amenities included: Gated, Barbecue, Playground, Park, Pool, Spa/Hot Tub, Security
- Services included: Maintenance Grounds, Recreation Facilities, Reserve Fund, Security
- HOA fee: $143 monthly
- HOA name: Desert Crest HOA
- HOA phone: 702-222-1212
Location
- Region: Las Vegas
Financial & listing details
- Price per square foot: $264/sqft
- Tax assessed value: $292,791
- Annual tax amount: $2,116
- Date on market: 6/19/2026
- Listing agreement: Exclusive Right To Sell
- Listing terms: Cash,Conventional,FHA,VA Loan
- Ownership: Single Family Residential
Estimated market value
$386,200
$367,000 - $406,000
$1,990/mo
Price history
| Date | Event | Price |
|---|---|---|
| 7/31/2026 | Price change | $389,000-1.5%$264/sqft |
Source:  LVR #2791573 Report a problem LVR #2791573 Report a problem | ||
| 7/17/2026 | Price change | $395,000+1.5%$268/sqft |
Source: LVR #2791573 Report a problem | ||
| 7/11/2026 | Price change | $389,000-2.8%$264/sqft |
Source: LVR #2791573 Report a problem | ||
| 6/19/2026 | Listed for sale | $400,000+281.2%$271/sqft |
Source: LVR #2791573 Report a problem | ||
| 3/24/2021 | Listing removed | -- |
Source: Owner Report a problem | ||
| 11/29/2015 | Listing removed | $1,200$1/sqft |
Source: Keller Williams - Las Vegas Summerlin #1586006 Report a problem | ||
| 11/5/2015 | Listed for rent | $1,200$1/sqft |
Source: Owner Report a problem | ||
| 3/23/2012 | Sold | $104,940-0.9%$71/sqft |
Source: LVR #1209684 Report a problem | ||
| 12/13/2011 | Listed for sale | $105,900-60.8%$72/sqft |
Source: Prominent Realty Group, LLC #1209684 Report a problem | ||
| 10/19/2011 | Sold | $270,007+119.7%$183/sqft |
Source: Public Record Report a problem | ||
| 5/27/2011 | Listed for sale | $122,920+24.2%$83/sqft |
Source: RX Realty #1113589 Report a problem | ||
| 2/6/2011 | Listing removed | $99,000$67/sqft |
Source: RX Realty #1113589 Report a problem | ||
| 1/27/2011 | Listed for sale | $99,000-64.2%$67/sqft |
Source: RX Realty #1113589 Report a problem | ||
| 5/18/2007 | Sold | $276,194$187/sqft |
Source: Public Record Report a problem | ||
Public tax history
| Year | Property taxes | Tax assessment |
|---|---|---|
| 2026 | $2,118 +8% | $102,477 +2.4% |
| 2025 | $1,961 +8% | $100,033 +7.1% |
| 2024 | $1,817 +6.5% | $93,386 +12.8% |
| 2023 | $1,706 +9.5% | $82,816 +5.9% |
| 2022 | $1,558 +7.7% | $78,218 +0.8% |
| 2021 | $1,446 +6.7% | $77,621 +5.9% |
| 2020 | $1,355 +4.8% | $73,310 +8.5% |
| 2019 | $1,293 +6.9% | $67,536 |
| 2018 | $1,210 | $67,536 +9.5% |
| 2017 | $1,210 | $61,668 +12.6% |
| 2016 | $1,210 +3.5% | $54,774 +15% |
| 2015 | $1,169 | $47,637 +24% |
| 2014 | $1,169 | $38,417 |
| 2013 | -- | $38,417 +1.4% |
| 2012 | -- | $37,901 -4.7% |
| 2011 | -- | $39,762 -3.9% |
| 2010 | -- | $41,366 -35.8% |
| 2009 | -- | $64,422 |
| 2008 | -- | $64,422 -37.7% |
| 2007 | -- | $103,363 |
Find assessor info on the county website
Monthly payment
Est. payment
Payment breakdown
Explore the cost of this home by adjusting the details. Changes won't be saved.Climate risks
Neighborhood: Enterprise
Nearby schools
GreatSchools rating
- 7/10Don and Dee Snyder Elementary SchoolGrades: PK-5Distance: 0.4 mi
- 7/10Wilbur & Theresa Faiss Middle SchoolGrades: 6-8Distance: 2.7 mi
- 4/10Sierra Vista High SchoolGrades: 9-12Distance: 2 mi
Schools provided by the listing agent
- Elementary: Snyder, Don and Dee,Snyder, Don and Dee
- Middle: Faiss, Wilbur & Theresa
- High: Sierra Vista High
Source: LVR. This data may not be complete. We recommend contacting the local school district to confirm school assignments for this home.
- $605,0003 bd2 ba1.4k sqft8943 Lanta Island Ave #0, Las Vegas, NV 89148Off Market
- $374,7003 bd2 ba1.4k sqft8939 Lanta Island Ave, Las Vegas, NV 89148Off Market
- $459,2003 bd3 ba2.1k sqft8947 Lanta Island Ave, Las Vegas, NV 89148Off Market

- $378,7003 bd2 ba1.4k sqft8944 Appellation Ave, Las Vegas, NV 89148Off Market
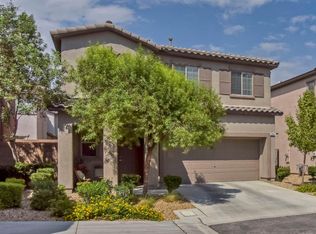
- $375,5003 bd2 ba1.4k sqft8940 Appellation Ave, Las Vegas, NV 89148Off Market
- $422,7003 bd2 ba2.1k sqft8935 Lanta Island Ave, Las Vegas, NV 89148Off Market
- $441,4004 bd2 ba2.1k sqft8959 Lanta Island Ave, Las Vegas, NV 89148Off Market
- $376,7004 bd2 ba2.1k sqft8959 Lanta Island Ave #0, Las Vegas, NV 89148Off Market
A local agent can set up tours, give advice and negotiate with sellers.
Similar homes
- $385,0003 bd3 ba1.3k sqft7445 Ringquist St, Las Vegas, NV 89148For Sale
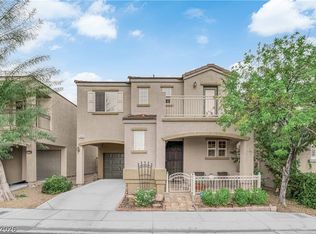 MLS ID #2800560, Donovan Reyes, Galindo Group Real Estate. LVR
 - $405,0003 bd3 ba1.7k sqft8934 Deep Ridge Ct, Las Vegas, NV 89178For Sale
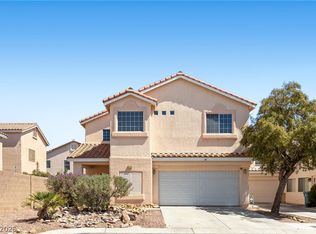 MLS ID #2783157, Paul J Yang, Innovative Real Estate Strateg. LVR
 - $405,0003 bd3 ba1.4k sqft8386 Creek Canyon Ave, Las Vegas, NV 89113For Sale
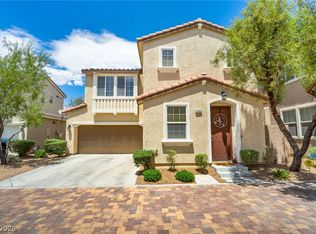 MLS ID #2801578, Apollo K. Tillman, Realty ONE Group, Inc. LVR
 - $429,0003 bd3 ba2k sqft9118 Barnacle Bay Ave, Las Vegas, NV 89178For Sale
 MLS ID #2788453, Yvette Riggott, Signature Real Estate Group. LVR
 - $470,0003 bd3 ba1.7k sqft283 Trailing Putt Way, Las Vegas, NV 89148For SaleMLS ID #2783248, Jephanie Chen, The Zhu Realty Group, LLC. LVR
- $479,0003 bd2 ba1.4k sqft138 Cooks Creek Ct, Las Vegas, NV 89148For SaleMLS ID #2795409, Tamara J. Bradley, Signature Real Estate Group. LVR
- $450,0003 bd3 ba1.7k sqft7588 Eastham Bay Ave, Las Vegas, NV 89179For SaleMLS ID #2802144, Steven Terry, Fathom Realty. LVR
- $359,0003 bd3 ba1.5k sqft9343 Horizon Vista Ln, Las Vegas, NV 89117For SaleMLS ID #2805660, Samantha A. D'Amelio, Sphere Real Estate. LVR
- $445,0004 bd3 ba1.6k sqft6775 Powell Ridge Ct, Las Vegas, NV 89139For SaleMLS ID #2792030, Jenet Sabisch, Galindo Group Real Estate. LVR
- $470,0003 bd3 ba1.7k sqft9769 Cannington Cliffs Ave, Las Vegas, NV 89178For SaleMLS ID #2796094, Sallee Miller, LIFE Realty District. LVR
- $399,9003 bd3 ba1.7k sqft6580 Pine Hall Ave, Las Vegas, NV 89122For SaleMLS ID #2806386, Nancy Ruiz, Huntington & Ellis, A Real Est. LVR
- $480,0003 bd3 ba1.8k sqft5550 S Riley St, Las Vegas, NV 89148For SaleMLS ID #2795085, Alejandro Ledesma-Diaz, Sphere Real Estate. LVR
- $380,0004 bd3 ba1.6k sqft1357 Hawaiian Hills Ave, Las Vegas, NV 89183For SaleMLS ID #2796147, Pamela Myler, Wardley Real Estate. LVR
- $420,0004 bd3 ba1.7k sqft10876 Avenzano St, Las Vegas, NV 89141For SaleMLS ID #2784492, Kevin Jose Reyes, Real Broker LLC. LVR
- $530,0003 bd2 ba1.9k sqft86 Harbor Coast St, Las Vegas, NV 89148For SaleMLS ID #2796675, Joseph A. Graziano, Huntington & Ellis, A Real Est. LVR
- $424,9004 bd3 ba1.6k sqft7631 Peaceful Trellis Dr, Las Vegas, NV 89179For SaleMLS ID #2751487, Jonathan Jacobs, Simply Vegas. LVR
- $525,0003 bd3 ba1.8k sqft8391 Hollywood Hills Ave, Las Vegas, NV 89178For SaleMLS ID #2802943, Sallee Miller, LIFE Realty District. LVR
- $450,0003 bd3 ba1.8k sqft8680 Giant Causeway Ave, Spring Valley, NV 89148For SaleMLS ID #2781589, Elleston Espinosa, Lyons Share Real Estate. LVR
- $499,9993 bd3 ba2k sqft9067 Field Maple St, Las Vegas, NV 89178For SaleMLS ID #2798888, Mark McGarry, eXp Realty. LVR
- $435,0003 bd3 ba1.6k sqft10044 Solid Lime St, Las Vegas, NV 89183For SaleMLS ID #2798215, Susan M. Pierce, Gavish Real Estate and PM. LVR
