This FANTAЅΤΙC Silverаdo Rаnch home features οpеn first floor w/ vaulted ceilings, gas fireplace, 4 bedrooms(ONE DOWNSTAIRS!), and 3 FULL bathrooms. BRAND NEW, GORGEOUS LVP downstairs and in the upstairs primary bathroom. NEW BLINDS on many of the windows too! Bright, inviting kitchen w/ white cabinets, BRAND NEW BACKSPLASH, upgraded hardware, granite counters, recessed lighting & stainless LG and Maytag appliances. Washer/dryer located on the 2nd floor and STAYS WITH THE HOME! All bedrooms w/ ceiling fans, blinds & upgraded 6 panel doors. TWO Maytag A/C units, replaced in 2021, so you'll have PEACE OF MIND for years to come. Water softener AND reverse osmosis stay with the house! Garage door replaced 3 years ago. The attached OVERHEAD STORAGE in the garage will remain for you to utilize. Ring doorbell, Nest thermostats, and alarm system also stay with the home. Double French doors open up to private yard w/ synthetic grass and SAIL SHADE to protect you and your loved ones on sunny days. Solar panels have been a great addition to the property. New smoke detectors throghout the home, too. The owners LOVED living here and are ready to let you make this YOUR new HOME SWEET HOME!
Active under contract
$380,000
1357 Hawaiian Hills Ave, Las Vegas, NV 89183
4beds
1,650sqft
Single Family Residence
Built in 2001
1,742 Square Feet Lot
$-- Zestimate®
$230/sqft
$185/mo HOA
What's special
- 44 days |
- 1,838 |
- 135 |
Likely to sell faster than
Zillow last checked:
Listing updated:
Listed by:
Pamela Myler S.0175939 702-256-4900,
Wardley Real Estate
Source: LVR,MLS#: 2796147 Originating MLS: Greater Las Vegas Association of Realtors Inc
Originating MLS: Greater Las Vegas Association of Realtors IncFacts & features
Interior
Bedrooms & bathrooms
- Bedrooms: 4
- Bathrooms: 3
- Full bathrooms: 3
Primary bedroom
- Description: Ceiling Fan,Ceiling Light,Upstairs,Walk-In Closet(s)
- Dimensions: 12x14
Bedroom 2
- Description: Ceiling Fan,Ceiling Light,Upstairs,Walk-In Closet(s)
- Dimensions: 11x10
Bedroom 3
- Description: Ceiling Fan,Ceiling Light,Closet,Upstairs
- Dimensions: 11x10
Bedroom 4
- Description: Ceiling Fan,Ceiling Light,Closet,Downstairs
- Dimensions: 12x10
Kitchen
- Description: Breakfast Nook/Eating Area,Granite Countertops,Pantry
- Dimensions: 12x15
Heating
- Central, Gas
Cooling
- Central Air, Electric
Appliances
- Included: Dryer, Dishwasher, Disposal, Gas Range, Microwave, Refrigerator, Water Purifier, Washer
- Laundry: Gas Dryer Hookup, Laundry Closet
Features
- Bedroom on Main Level, Ceiling Fan(s), Window Treatments
- Flooring: Carpet, Linoleum, Vinyl
- Windows: Blinds, Double Pane Windows
- Number of fireplaces: 1
- Fireplace features: Gas, Living Room
Interior area
- Total structure area: 1,650
- Total interior livable area: 1,650 sqft
Video & virtual tour
Property
Parking
- Total spaces: 2
- Parking features: Attached, Garage, Inside Entrance, Private, Guest
- Attached garage spaces: 2
Features
- Stories: 2
- Patio & porch: Patio
- Exterior features: Patio, Private Yard, Sprinkler/Irrigation
- Fencing: Block,Back Yard
Lot
- Size: 1,742 Square Feet
- Features: Drip Irrigation/Bubblers, Landscaped, Rocks, Synthetic Grass, < 1/4 Acre
Details
- Parcel number: 17726410008
- Zoning description: Single Family
- Horse amenities: None
Construction
Type & style
- Home type: SingleFamily
- Architectural style: Two Story
- Property subtype: Single Family Residence
Materials
- Roof: Tile
Condition
- Year built: 2001
Utilities & green energy
- Sewer: Public Sewer
- Water: Public
- Utilities for property: Underground Utilities
Green energy
- Energy efficient items: Windows
Community & HOA
Community
- Security: Security System Owned, Gated Community
- Subdivision: Silverado Courtyards
HOA
- Has HOA: Yes
- Amenities included: Gated
- Services included: Maintenance Grounds
- HOA fee: $185 monthly
- HOA name: Desert Living
- HOA phone: 702-992-7211
Location
- Region: Las Vegas
Financial & listing details
- Price per square foot: $230/sqft
- Tax assessed value: $281,657
- Annual tax amount: $1,759
- Date on market: 8/6/2026
- Listing agreement: Exclusive Right To Sell
- Listing terms: Cash,Conventional,FHA,VA Loan
Estimated market value
Not available
Estimated sales range
Not available
Not available
Price history
| Date | Event | Price |
|---|---|---|
| 8/14/2026 | Contingent | $380,000$230/sqft |
Source:  LVR #2796147 Report a problem LVR #2796147 Report a problem | ||
| 8/6/2026 | Listed for sale | $380,000+49.9%$230/sqft |
Source: LVR #2796147 Report a problem | ||
| 5/24/2018 | Sold | $253,500+6.7%$154/sqft |
Source: LVR #1982721 Report a problem | ||
| 4/20/2018 | Pending sale | $237,500$144/sqft |
Source: Keller Williams Southern Nevada #1982721 Report a problem | ||
| 4/13/2018 | Listed for sale | $237,500+91.5%$144/sqft |
Source: Keller Williams Southern Nevada #1982721 Report a problem | ||
| 10/26/2009 | Sold | $124,000+24%$75/sqft |
Source: Public Record Report a problem | ||
| 7/7/2009 | Sold | $99,975-37.3%$61/sqft |
Source: Public Record Report a problem | ||
| 12/12/2001 | Sold | $159,500+4.8%$97/sqft |
Source: Public Record Report a problem | ||
| 8/17/2000 | Sold | $152,144$92/sqft |
Source: Public Record Report a problem | ||
Public tax history
| Year | Property taxes | Tax assessment |
|---|---|---|
| 2026 | $1,762 +3% | $98,580 -1.1% |
| 2025 | $1,710 +3% | $99,703 +13.5% |
| 2024 | $1,661 +3% | $87,811 +10.9% |
| 2023 | $1,613 -1.5% | $79,151 +7.4% |
| 2022 | $1,637 +7.7% | $73,688 +1.1% |
| 2021 | $1,520 +6.7% | $72,912 +5.2% |
| 2020 | $1,424 +4.8% | $69,279 +10.1% |
| 2019 | $1,359 -10.8% | $62,927 |
| 2018 | $1,523 | $62,927 +0.1% |
| 2017 | $1,523 | $62,857 +10.5% |
| 2016 | $1,523 +0.2% | $56,887 +29.8% |
| 2015 | $1,520 +23.7% | $43,830 +6.9% |
| 2014 | $1,228 | $40,996 |
| 2013 | -- | $40,996 +5.1% |
| 2012 | -- | $38,992 -10.2% |
| 2011 | -- | $43,404 +0.5% |
| 2010 | -- | $43,167 -29.1% |
| 2009 | -- | $60,853 |
| 2008 | -- | $60,853 -38.2% |
| 2007 | -- | $98,527 +4.7% |
| 2006 | -- | $94,142 +33.9% |
| 2005 | -- | $70,284 +28.8% |
| 2004 | -- | $54,569 +8.6% |
| 2003 | -- | $50,253 +10.6% |
| 2002 | -- | $45,430 |
Find assessor info on the county website
Monthly payment
Est. payment
Payment breakdown
Explore the cost of this home by adjusting the details. Changes won't be saved.Climate risks
Neighborhood: Paradise
Nearby schools
GreatSchools rating
- 7/10Shirley A Barber ElementaryGrades: PK-5Distance: 0.5 mi
- 5/10Charles Silvestri Junior High SchoolGrades: 6-8Distance: 0.8 mi
- 5/10Liberty High SchoolGrades: 9-12Distance: 1.3 mi
Schools provided by the listing agent
- Elementary: Bass, John C.,Bass, John C.
- Middle: Silvestri
- High: Liberty
Source: LVR. This data may not be complete. We recommend contacting the local school district to confirm school assignments for this home.
- $371,1003 bd3 ba1.4k sqft1349 Hawaiian Hills Ave, Las Vegas, NV 89183Off Market

- $361,0003 bd2 ba1.4k sqft1365 Hawaiian Hills Ave, Las Vegas, NV 89183Off Market
- $356,6003 bd3 ba1.3k sqft1345 Hawaiian Hills Ave, Las Vegas, NV 89183Off Market

- $365,1003 bd3 ba1.4k sqft1381 Hawaiian Hills Ave, Las Vegas, NV 89183Off Market
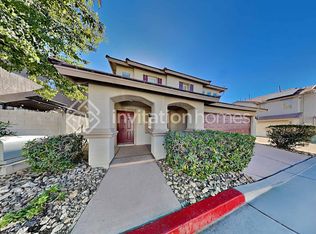
- $368,0003 bd3 ba1.3k sqft1373 Hawaiian Hills Ave, Las Vegas, NV 89183Sold
- $400,0003 bd3 ba1.6k sqft10374 Missouri Meadows St, Las Vegas, NV 89183Sold
- $360,4003 bd2 ba1.4k sqft10364 Missouri Meadows St, Las Vegas, NV 89183Off Market
- $361,2003 bd3 ba1.3k sqft10363 Keystone Pastures St, Las Vegas, NV 89183Off Market
A local agent can set up tours, give advice and negotiate with sellers.
Similar homes
- $380,0003 bd3 ba1.4k sqft10210 Viterbo St, Las Vegas, NV 89183For Sale
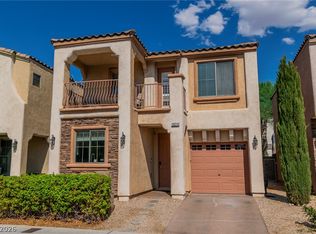 MLS ID #2808189, Sergio Vega Jr, Desert Vision Realty. LVR
 - $425,0004 bd3 ba1.7k sqft10280 Cherry Brook St, Las Vegas, NV 89183For Sale
 MLS ID #2807662, David Garcia, Mainstay Brokerage LLC. LVR
 - $410,0003 bd3 ba1.5k sqft1532 Stone Valley Ave, Las Vegas, NV 89183For Sale
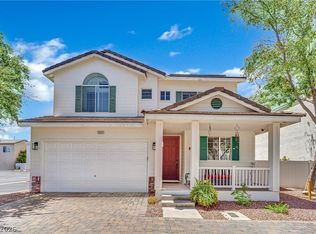 MLS ID #2806881, James Sharp, SimpliHOM. LVR
 - $360,0003 bd3 ba1.3k sqft1137 Village Crossing Ln, Las Vegas, NV 89183For Sale
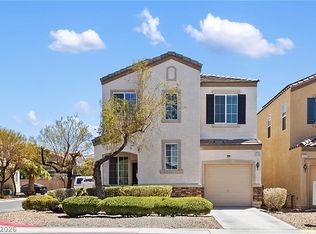 MLS ID #2804801, Patricia Delaney, Signature Real Estate Group. LVR
 - $369,9993 bd3 ba1.4k sqft1178 Village Crossing Ln, Las Vegas, NV 89183For SaleMLS ID #2781075, Dylan Best, Galindo Group Real Estate. LVR
- $465,0003 bd3 ba1.5k sqft10265 Moth Orchid Ct, Las Vegas, NV 89183For SaleMLS ID #2808973, Elda M. Puleo Rojas, Fathom Realty. LVR
- $345,0002 bd3 ba1.1k sqft10374 Midnight Iris St, Las Vegas, NV 89183For SaleMLS ID #2795001, Sheng Ong, Compass Realty & Management. LVR
- $425,0003 bd3 ba1.6k sqft10725 Ackers Dr, Las Vegas, NV 89052For SaleMLS ID #2788479, Jay-Son Low, Evolve Realty. LVR
- $420,0004 bd3 ba1.7k sqft10876 Avenzano St, Las Vegas, NV 89141For SaleMLS ID #2784492, Kevin Jose Reyes, Real Broker LLC. LVR
- $400,0003 bd3 ba1.3k sqft145 Coronation Ave, Las Vegas, NV 89123For SaleMLS ID #2793644, Richard J. Brenkus, Keller Williams MarketPlace. LVR
- $380,0003 bd3 ba1.6k sqft134 Samantha Rose St, Henderson, NV 89012For SaleMLS ID #2786330, Erik M. Lemons, Local Realty. LVR
- $429,9004 bd3 ba1.7k sqft6466 Fulton Meadows Ave, Las Vegas, NV 89141For SaleMLS ID #2796245, Rosanna Bieszczat, LIFE Realty District. LVR
- $395,0003 bd3 ba1.5k sqft1438 Summer Glow Ave, Henderson, NV 89012For SaleMLS ID #2801317, Karyn Carlton, Carlton Holland Realty. LVR
- $387,9003 bd3 ba1.5k sqft7319 Dicentra Rd, Las Vegas, NV 89113For SaleMLS ID #2802715, Jessica Laughlin, Realty ONE Group, Inc. LVR
- $369,9003 bd3 ba1.6k sqft404 Copper Pine Ave, North Las Vegas, NV 89031For SaleMLS ID #2810940, Ivan Alarcon, United Realty Group. LVR
- $399,5003 bd3 ba1.4k sqft9149 White Rock Peak St, Las Vegas, NV 89113For SaleMLS ID #2804927, Eva Lei Hatten, eProNet Realty. LVR
- $405,0003 bd3 ba1.6k sqft3724 Canis Minor Ln #21103, Henderson, NV 89052For SaleMLS ID #2808554, Robin I. Smith, Keller Williams Realty Las Veg. LVR
- $370,0003 bd3 ba1.3k sqft7445 Ringquist St, Las Vegas, NV 89148For SaleMLS ID #2800560, Donovan Reyes, Galindo Group Real Estate. LVR
- $385,0003 bd3 ba1.9k sqft4063 Blue Wildrye St, Las Vegas, NV 89122For SaleMLS ID #2794151, Stewart Carrion, Signature Real Estate Group. LVR
- $489,0004 bd3 ba2.3k sqft7943 Lions Mane Ct, Las Vegas, NV 89123For SaleMLS ID #2803603, Ben Correa, Real Broker LLC. LVR
