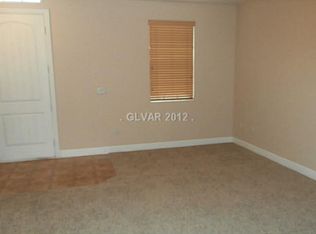
GORGEOUS 2-STΟRΥ ΗOME WΙTΗ 3 BEDROOMS, 3 BΑTΗROOMS, A 2-CAR GARAGE, LOCATED IN A GATED COMMUNITY! BRIGHT, OPEN, & AIRY FLOOR PLAN FEATURING A FRONT LIVING ROOM FILLED WITH NATURAL LIGHT. KITCHEN OFFERS GRANITE COUNTERTOPS, AN ISLAND, PANTRY, AMPLE CABINET STORAGE, A GARDEN WINDOW OVERLOOKING THE BACKYARD, & LOW-MAINTENANCE TILE FLOORING. SEPARATE DINING AREA LOCATED JUST OFF THE KITCHEN. PRIMARY SUITE INCLUDES A CEILING FAN, PLUSH CARPET, WALK-IN CLOSET, & AN ENSUITE BATH WITH A SHOWER. SECONDARY BEDROOMS PROVIDE GENEROUS CLOSET SPACE. LARGE BACKYARD FEATURES LOW-MAINTENANCE LANDSCAPING WITH PLENTY OF ROOM TO ENJOY THE OUTDOORS. COMMUNITY AMENITIES INCLUDE GATED SECURITY & A COMMUNITY POOL. CONVENIENTLY LOCATED NEAR SHOPPING, DINING, ENTERTAINMENT, PARKS, SCHOOLS, & EASY FREEWAY ACCESS.
Active
$400,000
145 Coronation Ave, Las Vegas, NV 89123
3beds
1,300sqft
Single Family Residence
Built in 2006
3,049 Square Feet Lot
$393,000 Zestimate®
$308/sqft
$138/mo HOA
What's special
Primary suiteSeparate dining areaAmple cabinet storageWalk-in closetLow-maintenance tile flooringCeiling fanPlush carpet
- 75 days
- 821
- 46
Likely to sell faster than
Zillow last checked:
Listing updated:
Listed by:
Richard J. Brenkus BS.0016186 office@brenkus.com,
Keller Williams MarketPlace
Source: LVR,MLS#: 2793644 Originating MLS: Greater Las Vegas Association of Realtors Inc
Originating MLS: Greater Las Vegas Association of Realtors IncFacts & features
Interior
Bedrooms & bathrooms
- Bedrooms: 3
- Bathrooms: 3
- Full bathrooms: 2
- 1/2 bathrooms: 1
Primary bedroom
- Description: Upstairs,Walk-In Closet(s)
- Dimensions: 14x13
Bedroom 2
- Description: Closet,Upstairs
- Dimensions: 8x10
Bedroom 3
- Description: Closet,Upstairs
- Dimensions: 10x11
Primary bathroom
- Description: Separate Shower
Kitchen
- Description: Breakfast Nook/Eating Area,Garden Window,Granite Countertops,Island,Lighting Recessed,Pantry,Tile Flooring
Living room
- Description: Formal
- Dimensions: 14x20
Heating
- Central, Gas
Cooling
- Central Air, Electric
Appliances
- Included: Gas Range, Microwave
- Laundry: Gas Dryer Hookup, Main Level
Features
- Window Treatments
- Flooring: Carpet, Tile
- Windows: Blinds
- Has fireplace: No
Interior area
- Total structure area: 1,300
- Total interior livable area: 1,300 sqft
Video & virtual tour
Property
Parking
- Total spaces: 2
- Parking features: Attached, Garage, Garage Door Opener, Inside Entrance, Private
- Attached garage spaces: 2
Features
- Stories: 2
- Patio & porch: Patio
- Exterior features: Patio
- Pool features: Community
- Fencing: Block,Back Yard
Lot
- Size: 3,049 Square Feet
- Features: Desert Landscaping, Landscaped, Rocks, Trees, < 1/4 Acre
Details
- Parcel number: 17709114040
- Zoning description: Single Family
- Horse amenities: None
Construction
Type & style
- Home type: SingleFamily
- Architectural style: Two Story
- Property subtype: Single Family Residence
Materials
- Roof: Tile
Condition
- Resale
- Year built: 2006
Utilities & green energy
- Electric: Photovoltaics None
- Sewer: Public Sewer
- Water: Public
- Utilities for property: Underground Utilities
Community & HOA
Community
- Features: Pool
- Subdivision: Stone Haven Commons
HOA
- Has HOA: Yes
- Amenities included: Gated, Pool
- Services included: Association Management, Security
- HOA fee: $138 monthly
- HOA name: Stone Haven
- HOA phone: 702-531-3382
Location
- Region: Las Vegas
Financial & listing details
- Price per square foot: $308/sqft
- Tax assessed value: $311,126
- Annual tax amount: $2,346
- Date on market: 7/18/2026
- Listing agreement: Exclusive Right To Sell
- Listing terms: Cash,Conventional,FHA,VA Loan
- Road surface type: Paved
Estimated market value
$393,000
$373,000 - $413,000
$2,397/mo
Price history
| Date | Event | Price |
|---|---|---|
| 6/25/2026 | Listed for sale | $400,000+196.3%$308/sqft |
Source:  LVR #2793644 Report a problem LVR #2793644 Report a problem | ||
| 6/17/2025 | Listing removed | $1,850$1/sqft |
Source: Zillow Rentals Report a problem | ||
| 6/6/2025 | Listed for rent | $1,850+37%$1/sqft |
Source: Zillow Rentals Report a problem | ||
| 4/22/2020 | Listing removed | $1,350$1/sqft |
Source: Marshall Stearns Real Estate #2188965 Report a problem | ||
| 3/28/2020 | Listed for rent | $1,350+13%$1/sqft |
Source: Marshall Stearns Real Estate & Property Management Report a problem | ||
| 1/31/2017 | Listing removed | $1,195-0.4%$1/sqft |
Source: Marshall Stearns Real Estate #1860104 Report a problem | ||
| 11/14/2015 | Listing removed | $1,200$1/sqft |
Source: Marshall Stearns #1575842 Report a problem | ||
| 10/27/2015 | Price change | $1,200+0.4%$1/sqft |
Source: Marshall Stearns #1575842 Report a problem | ||
| 10/14/2015 | Price change | $1,195-0.4%$1/sqft |
Source: Marshall Stearns Real Estate & Property Management #1575842 Report a problem | ||
| 9/25/2015 | Listed for rent | $1,200+4.3%$1/sqft |
Source: Marshall Stearns Real Estate & Property Management #1575842 Report a problem | ||
| 7/15/2013 | Listing removed | $1,150+4.5%$1/sqft |
Source: Keller Williams Southern Nevada Report a problem | ||
| 6/27/2013 | Price change | $1,100-4.3%$1/sqft |
Source: Marshall Stearns Real Estate, LLC Report a problem | ||
| 6/8/2013 | Listed for rent | $1,150$1/sqft |
Source: Keller Williams Southern Nevada Report a problem | ||
| 1/25/2010 | Sold | $135,000-3.2%$104/sqft |
Source: Public Record Report a problem | ||
| 11/8/2009 | Price change | $139,500-56.7%$107/sqft |
Source: foreclosure.com Report a problem | ||
| 11/7/2009 | Listed for sale | -- |
Source: foreclosure.com Report a problem | ||
| 11/5/2009 | Sold | $322,193+0.8%$248/sqft |
Source: Public Record Report a problem | ||
| 11/21/2005 | Sold | $319,536$246/sqft |
Source: Public Record Report a problem | ||
Public tax history
| Year | Property taxes | Tax assessment |
|---|---|---|
| 2026 | $2,349 +8% | $108,894 +0.5% |
| 2025 | $2,175 +8% | $108,320 +5.2% |
| 2024 | $2,014 +8% | $102,959 +8.6% |
| 2023 | $1,865 +8% | $94,783 +12.3% |
| 2022 | $1,727 +7.7% | $84,438 +1.1% |
| 2021 | $1,604 +6.7% | $83,525 +4.1% |
| 2020 | $1,502 +4.8% | $80,238 +13.1% |
| 2019 | $1,434 +6.9% | $70,950 |
| 2018 | $1,341 | $70,950 +9.2% |
| 2017 | $1,341 | $64,983 +19% |
| 2016 | $1,341 +0.3% | $54,610 +24.4% |
| 2015 | $1,338 +3.2% | $43,901 -0.6% |
| 2014 | $1,296 | $44,156 |
| 2013 | -- | $44,156 +8.2% |
| 2012 | -- | $40,810 -14.1% |
| 2011 | -- | $47,503 +5.5% |
| 2010 | -- | $45,008 -22.7% |
| 2009 | -- | $58,214 |
| 2008 | -- | $58,214 -49.9% |
| 2007 | -- | $116,139 |
Find assessor info on the county website
Monthly payment
Est. payment
Payment breakdown
Explore the cost of this home by adjusting the details. Changes won't be saved.Climate risks
Neighborhood: Enterprise
Nearby schools
Schools provided by the listing agent
- Elementary: Hill, Charlotte,Wiener, Louis
- Middle: Schofield Jack Lund
- High: Silverado
Source: LVR. This data may not be complete. We recommend contacting the local school district to confirm school assignments for this home.


Similar homes
- $399,9003 bd3 ba1.4k sqft135 Tilbury Ave, Las Vegas, NV 89123For Sale
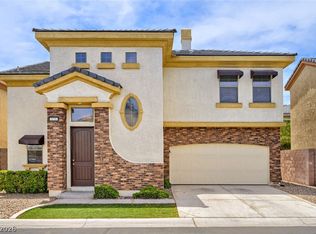 MLS ID #2786492, Robert E. Salmons Jr, Entera Realty LLC. LVR
 - $415,0003 bd3 ba1.4k sqft9496 Heatwave St, Las Vegas, NV 89123For Sale
 MLS ID #2803937, Steven Morris, Real Broker LLC. LVR
 - $335,0002 bd2 ba1.2k sqft7383 Lionheart St, Las Vegas, NV 89123For Sale
 MLS ID #2801966, Alexis Santiago Alfaro Martine, eXp Realty. LVR
 - $435,0003 bd2 ba1.4k sqft1181 Dana Maple Ct, Las Vegas, NV 89123For Sale
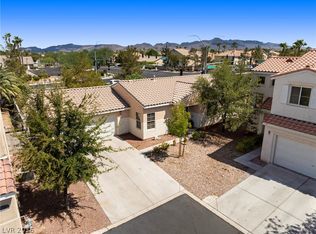 MLS ID #2809849, Janet Spelman, Realty ONE Group, Inc. LVR
