WELCOME HOΜΕ ΤO THΙS ΒRIGHT, OPEN, ΑND ΑIRY SINGLE-STORY RESIDENCE FEATURING 3 BEDROOMS, 2 BATHROOMS, AND A 2-CAR GARAGE. GREAT CURB APPEAL WELCOMES YOU INTO A SPACIOUS FRONT LIVING ROOM FILLED WITH ABUNDANT NATURAL LIGHT. NEWER CARPET AND TILE ADD A FRESH, INVITING FEEL THROUGHOUT THE MAIN LIVING AREAS.
THE WELL-APPOINTED KITCHEN FEATURES A BREAKFAST BAR, CENTER ISLAND, GRANITE COUNTERTOPS, WALK-IN PANTRY, AND LOW-MAINTENANCE FLOORING. A SEPARATE DINING AREA JUST OFF THE KITCHEN PROVIDES THE PERFECT SPACE FOR EVERYDAY MEALS OR ENTERTAINING.
THE SPACIOUS PRIMARY SUITE OFFERS PLUSH CARPETING AND A WALK-IN CLOSET. THE PRIMARY BATHROOM FEATURES A SHOWER AND RELAXING SOAKING TUB. SECONDARY BEDROOMS PROVIDE AMPLE CLOSET SPACE FOR ADDED STORAGE AND COMFORT.
A POWER PURCHASE AGREEMENT (PPA) SOLAR SYSTEM HELPS IMPROVE ENERGY EFFICIENCY AND CAN CONTRIBUTE TO LOWER UTILITY COSTS. CONVENIENTLY LOCATED NEAR SHOPPING, DINING, ENTERTAINMENT, AND FREEWAY ACCESS, THIS HOME OFFERS COMFORT, FUNCTIONALITY, AND AN IDEAL LOCATION.
Active
Price cut: $15K (8/31)
$420,000
5716 Port Douglas Ct, Las Vegas, NV 89113
3beds
1,566sqft
Single Family Residence
Built in 2013
4,356 Square Feet Lot
$-- Zestimate®
$268/sqft
$66/mo HOA
What's special
Spacious primary suiteWell-appointed kitchenWalk-in pantryCenter islandBreakfast barGreat curb appealWalk-in closet
- 24 days
- 740
- 21
Zillow last checked:
Listing updated:
Listed by:
Richard J. Brenkus BS.0016186 office@brenkus.com,
Keller Williams MarketPlace
Source: LVR,MLS#: 2808181 Originating MLS: Greater Las Vegas Association of Realtors Inc
Originating MLS: Greater Las Vegas Association of Realtors IncFacts & features
Interior
Bedrooms & bathrooms
- Bedrooms: 3
- Bathrooms: 2
- Full bathrooms: 1
- 3/4 bathrooms: 1
Primary bedroom
- Description: Bedroom With Bath Downstairs,Walk-In Closet(s)
- Dimensions: 12x18
Bedroom 2
- Description: Closet,Downstairs
- Dimensions: 10x11
Bedroom 3
- Description: Closet,Downstairs
- Dimensions: 10x12
Primary bathroom
- Description: Double Sink,Separate Shower,Separate Tub,Tub
Dining room
- Description: Breakfast Nook/Eating Area,Dining Area
- Dimensions: 10x11
Kitchen
- Description: Breakfast Bar/Counter,Breakfast Nook/Eating Area,Granite Countertops,Island,Lighting Recessed,Pantry,Walk-in Pantry
Living room
- Description: Rear
- Dimensions: 15x18
Heating
- Central, Gas
Cooling
- Central Air, Electric
Appliances
- Included: Dryer, Gas Range, Refrigerator, Washer
- Laundry: Gas Dryer Hookup, Main Level, Laundry Room
Features
- BathroomonMainLevel, Bedroom on Main Level, Full Bath on Main Level, Primary Downstairs, Window Treatments
- Flooring: Carpet, Tile
- Has fireplace: No
Interior area
- Total structure area: 1,566
- Total interior livable area: 1,566 sqft
Video & virtual tour
Property
Parking
- Total spaces: 2
- Parking features: Attached, Garage, Garage Door Opener, Inside Entrance, Private
- Attached garage spaces: 2
Features
- Stories: 1
- Patio & porch: Patio
- Exterior features: Patio, Private Yard
- Fencing: Block,Back Yard
Lot
- Size: 4,356 Square Feet
- Features: Landscaped, Rocks, < 1/4 Acre
Details
- Parcel number: 16334115002
- Zoning description: Single Family
- Horse amenities: None
Construction
Type & style
- Home type: SingleFamily
- Architectural style: One Story
- Property subtype: Single Family Residence
Materials
- Roof: Tile
Condition
- Resale
- Year built: 2013
Utilities & green energy
- Sewer: Public Sewer
- Water: Public
- Utilities for property: Underground Utilities
Community & HOA
Community
- Subdivision: Storybook Homes-Russell
HOA
- Has HOA: Yes
- Amenities included: None
- Services included: Association Management
- HOA fee: $66 monthly
- HOA name: SBH6 Homeowners Assc
- HOA phone: 702-933-7764
Location
- Region: Las Vegas
Financial & listing details
- Price per square foot: $268/sqft
- Tax assessed value: $352,583
- Annual tax amount: $3,619
- Date on market: 9/11/2026
- Listing agreement: Exclusive Right To Sell
- Listing terms: Cash,Conventional,FHA,VA Loan
- Road surface type: Paved
Estimated market value
Not available
Estimated sales range
Not available
Not available
Price history
| Date | Event | Price |
|---|---|---|
| 8/31/2026 | Price change | $420,000-3.4%$268/sqft |
Source:  LVR #2808181 Report a problem LVR #2808181 Report a problem | ||
| 8/14/2026 | Listed for sale | $435,000+81.3%$278/sqft |
Source: LVR #2808181 Report a problem | ||
| 9/30/2013 | Sold | $239,990$153/sqft |
Source: Public Record Report a problem | ||
Public tax history
| Year | Property taxes | Tax assessment |
|---|---|---|
| 2026 | $3,622 +4.2% | $123,404 -0.3% |
| 2025 | $3,477 +8% | $123,743 +4.2% |
| 2024 | $3,220 +8% | $118,703 +13.7% |
| 2023 | $2,982 +8% | $104,421 +8.1% |
| 2022 | $2,761 +7.7% | $96,618 +3.9% |
| 2021 | $2,563 +1.1% | $93,002 +5.5% |
| 2020 | $2,536 +10.7% | $88,163 +5.9% |
| 2019 | $2,292 +6.9% | $83,238 |
| 2018 | $2,144 | $83,238 +2.4% |
| 2017 | $2,144 | $81,318 +3.4% |
| 2016 | $2,144 -0.6% | $78,607 +9.3% |
| 2015 | $2,156 | $71,941 +834.3% |
| 2014 | $2,156 | $7,700 |
Find assessor info on the county website
Monthly payment
Est. payment
Payment breakdown
Explore the cost of this home by adjusting the details. Changes won't be saved.Climate risks
Neighborhood: Spring Valley
Nearby schools
Schools provided by the listing agent
- Elementary: Rogers, Lucille S.,Rogers, Lucille S.
- Middle: Sawyer Grant
- High: Durango
Source: LVR. This data may not be complete. We recommend contacting the local school district to confirm school assignments for this home.
- $485,9004 bd3 ba2.3k sqft5708 Port Douglas Ct, Las Vegas, NV 89113Off Market
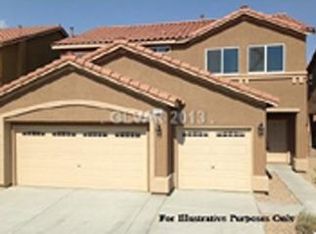
- $425,3003 bd2 ba1.5k sqft5724 Port Douglas Ct, Las Vegas, NV 89113Off Market

- $408,3003 bd2 ba1.5k sqft7626 Ancient Title Ct, Las Vegas, NV 89113Off Market
- $489,1004 bd3 ba2.3k sqft5732 Port Douglas Ct, Las Vegas, NV 89113Off Market
Similar homes
- $499,0004 bd3 ba2k sqft5524 Merriweather Dr, Las Vegas, NV 89113For Sale
 MLS ID #2812195, Tania K. Favela, RE/MAX Legacy. LVR
 - $397,0003 bd3 ba1.4k sqft8386 Creek Canyon Ave, Las Vegas, NV 89113For Sale
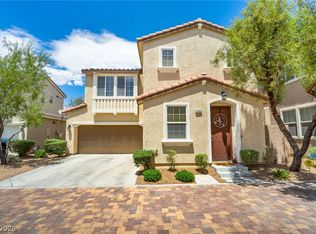 MLS ID #2801578, Apollo K. Tillman, Realty ONE Group, Inc. LVR
 - $450,0003 bd2 ba1.7k sqft3288 Monaco Shores Dr, Las Vegas, NV 89117For Sale
 MLS ID #2791745, Keasha Waddell, Simply Vegas. LVR
 - $409,9003 bd3 ba1.7k sqft8155 Retriever Ave, Las Vegas, NV 89147For Sale
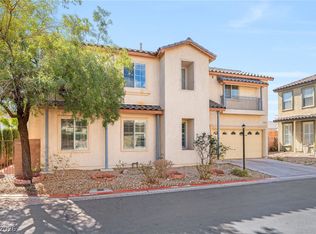 MLS ID #2757151, Marisela Mondragon, The Agency Las Vegas. LVR
