Charming property is nestled on cul-de-sac in highly desirable Southwest location~~Close to Down Town Summerlin, Red Rock Canyon, Ikea, Durango Casino, Spanish Trails Country Club, Spanish Hills, Shopping, Restaurants, Parks, Costco, School and Future Sony Film Studio~3 Bedrooms with Loft Upstairs~~Covered Patio~~Granite Countertops~~End of Cul-de-Sac~~
Active
$459,000
8783 Halcon Ave, Las Vegas, NV 89148
3beds
1,655sqft
Single Family Residence
Built in 2015
3,049 Square Feet Lot
$-- Zestimate®
$277/sqft
$40/mo HOA
What's special
End of cul-de-sacCovered patioGranite countertops
- 287 days
- 84
- 0
Zillow last checked:
Listing updated:
Listed by:
Jennilee Phan BS.0036943 (702)596-7666,
BHHS Nevada Properties
Source: LVR,MLS#: 2744313 Originating MLS: Greater Las Vegas Association of Realtors Inc
Originating MLS: Greater Las Vegas Association of Realtors IncFacts & features
Interior
Bedrooms & bathrooms
- Bedrooms: 3
- Bathrooms: 3
- Full bathrooms: 2
- 1/2 bathrooms: 1
Primary bedroom
- Description: Pbr Separate From Other,Upstairs,Walk-In Closet(s)
- Dimensions: 15x13
Bedroom 2
- Description: Closet,Upstairs
- Dimensions: 12x12
Bedroom 3
- Description: Closet,Upstairs
- Dimensions: 12x11
Primary bathroom
- Description: Double Sink,Tub/Shower Combo
Dining room
- Description: Living Room/Dining Combo
- Dimensions: 12x10
Kitchen
- Description: Breakfast Bar/Counter,Granite Countertops,Linoleum/Vinyl Flooring
Living room
- Description: Front
- Dimensions: 20x12
Loft
- Description: Other
- Dimensions: 12x15
Heating
- Central, Gas
Cooling
- Central Air, Electric
Appliances
- Included: Built-In Gas Oven, Dishwasher, Disposal, Refrigerator
- Laundry: Gas Dryer Hookup, Laundry Room
Features
- Window Treatments
- Flooring: Carpet, Ceramic Tile, Linoleum, Vinyl
- Windows: Blinds, Double Pane Windows
- Has fireplace: No
Interior area
- Total structure area: 1,655
- Total interior livable area: 1,655 sqft
Video & virtual tour
Property
Parking
- Total spaces: 2
- Parking features: Attached, Garage, Garage Door Opener, Private
- Attached garage spaces: 2
Features
- Stories: 2
- Exterior features: Private Yard
- Fencing: Block,Back Yard
Lot
- Size: 3,049 Square Feet
- Features: Desert Landscaping, Landscaped, < 1/4 Acre
Details
- Parcel number: 16329811029
- Zoning description: Single Family
- Horse amenities: None
Construction
Type & style
- Home type: SingleFamily
- Architectural style: Two Story
- Property subtype: Single Family Residence
Materials
- Roof: Tile
Condition
- Resale
- Year built: 2015
Utilities & green energy
- Electric: Photovoltaics None
- Sewer: Public Sewer
- Water: Public
- Utilities for property: Cable Available
Green energy
- Energy efficient items: Windows
Community & HOA
Community
- Subdivision: Landings At Spanish Ridge Phase 1A
HOA
- Has HOA: Yes
- Amenities included: None
- Services included: Association Management
- HOA fee: $40 monthly
- HOA name: Landing at Spanish
- HOA phone: 725-531-3382
Location
- Region: Las Vegas
Financial & listing details
- Price per square foot: $277/sqft
- Tax assessed value: $380,654
- Annual tax amount: $3,641
- Date on market: 1/3/2026
- Listing agreement: Exclusive Right To Sell
- Listing terms: Cash,Conventional,FHA,VA Loan
Estimated market value
Not available
Estimated sales range
Not available
Not available
Price history
| Date | Event | Price |
|---|---|---|
| 1/3/2026 | Listed for sale | $459,000$277/sqft |
Source:  LVR #2744313 Report a problem LVR #2744313 Report a problem | ||
| 12/1/2025 | Listing removed | $459,000$277/sqft |
Source: BHHS broker feed #2677224 Report a problem | ||
| 4/24/2025 | Listed for sale | $459,000-0.2%$277/sqft |
Source: LVR #2677224 Report a problem | ||
| 4/18/2025 | Listing removed | $459,999$278/sqft |
Source: BHHS broker feed #2619626 Report a problem | ||
| 3/17/2025 | Listed for sale | $459,999+2.2%$278/sqft |
Source: LVR #2619626 Report a problem | ||
| 3/4/2025 | Listing removed | $449,999$272/sqft |
Source: BHHS broker feed #2619626 Report a problem | ||
| 11/28/2024 | Price change | $449,999-10%$272/sqft |
Source: LVR #2619626 Report a problem | ||
| 11/25/2024 | Price change | $499,999+4.2%$302/sqft |
Source: LVR #2619626 Report a problem | ||
| 9/23/2024 | Listed for sale | $479,999+107.1%$290/sqft |
Source: LVR #2619626 Report a problem | ||
| 8/21/2015 | Sold | $231,800$140/sqft |
Source: Public Record Report a problem | ||
Public tax history
| Year | Property taxes | Tax assessment |
|---|---|---|
| 2026 | $3,917 +7.6% | $133,229 -0.7% |
| 2025 | $3,641 +8% | $134,218 +12.2% |
| 2024 | $3,372 +8% | $119,579 +11.1% |
| 2023 | $3,123 +8% | $107,666 +5.8% |
| 2022 | $2,891 +7.7% | $101,767 +5.7% |
| 2021 | $2,684 +6.7% | $96,298 -0.7% |
| 2020 | $2,515 +4.8% | $97,006 +18.6% |
| 2019 | $2,400 -1.8% | $81,778 |
| 2018 | $2,444 | $81,778 +1.8% |
| 2017 | $2,444 | $80,337 +473.8% |
| 2016 | $2,444 | $14,000 |
| 2015 | -- | -- |
Find assessor info on the county website
Monthly payment
Est. payment
Payment breakdown
Explore the cost of this home by adjusting the details. Changes won't be saved.Climate risks
Neighborhood: Spring Valley
Nearby schools
Schools provided by the listing agent
- Elementary: Bryan, Roger M.,Bryan, Roger M.
- Middle: Sawyer Grant
- High: Durango
Source: LVR. This data may not be complete. We recommend contacting the local school district to confirm school assignments for this home.

Similar homes
- $477,0004 bd3 ba2.1k sqft9228 Harbin Ave, Las Vegas, NV 89148For Sale
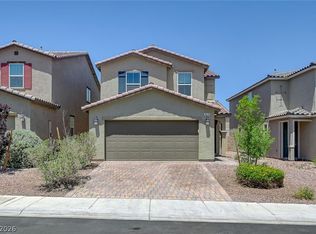 MLS ID #2826658, Edgar Escobedo, First Mutual Realty Group. LVR
 - $449,5003 bd3 ba2k sqft6788 Rose Mallow St, Las Vegas, NV 89148For Sale
 MLS ID #2813269, Melissa L. Zimbelman, LUXE International Realty. LVR
 - $449,0003 bd3 ba1.9k sqft9180 Wine Cellar Ave, Las Vegas, NV 89148For Sale
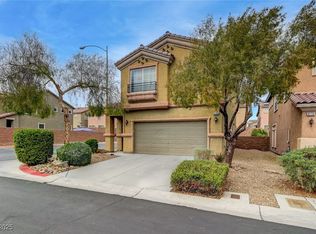 MLS ID #2661408, Christopher S. Dowlen, Keller Williams MarketPlace. LVR
 - $439,9003 bd3 ba1.7k sqft5543 Aleman Dr, Las Vegas, NV 89113For Sale
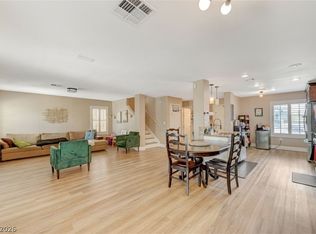 MLS ID #2783245, Blake G. Lathrop, Savi Realty LLC. LVR
