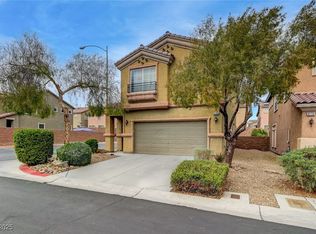
Welcome home! Nestled in a gated Southwest Las Vegas community—perfect for families looking for space, comfort, and convenience. This beautiful home offers 4 bedrooms and 3 full bathrooms, including a downstairs bedroom ideal for guests, multi-generational living, or a home office. With 2,398 sq ft of living space on a 3,920 sq ft lot, there’s room for everyone to live, grow, and gather. The home features leased solar for energy efficiency, an under-sink water filtration system, and is pre-wired for surround sound throughout, making movie nights and family time even more special. A 2-car garage plus a long driveway provides ample parking for family and guests. All of this in a sought-after Southwest Vegas location, close to parks, schools, shopping, dining, and easy freeway access. A home designed for real life, real comfort, and real memories.
Active
Price cut: $20K (8/3)
$450,000
10450 Kepler Cascades St, Las Vegas, NV 89148
4beds
2,398sqft
:
Get pre-qualified$2,889/mo
Single Family Residence
Built in 2006
3,920 Square Feet Lot
$-- Zestimate®
$188/sqft
$50/mo HOA
What's special
Under-sink water filtration system
- 45 days |
- 668 |
- 16 |
Likely to sell faster than
Zillow last checked:
Listing updated:
Listed by:
Darlene Pamela T. Dato-On S.0179427 702-945-9326,
SimpliHOM
Source: LVR,MLS#: 2795460 Originating MLS: Greater Las Vegas Association of Realtors Inc
Originating MLS: Greater Las Vegas Association of Realtors IncFacts & features
Interior
Bedrooms & bathrooms
- Bedrooms: 4
- Bathrooms: 3
- Full bathrooms: 3
Primary bedroom
- Description: Balcony,Built-In Entertainment Center,Ceiling Fan,Closet,Upstairs,Walk-In Closet(s)
- Dimensions: 12X18
Bedroom 2
- Description: Ceiling Fan,Closet,Upstairs
- Dimensions: 12X15
Bedroom 3
- Description: Ceiling Fan,Closet,Upstairs
- Dimensions: 12X14
Bedroom 4
- Description: Ceiling Fan,Closet,Upstairs
- Dimensions: 12X12
Den
- Description: Ceiling Fan,Double Doors,Downstairs
- Dimensions: 10X10
Kitchen
- Description: Laminate Countertops,Pantry,Walk-in Pantry
- Dimensions: 9X10
Living room
- Description: Front,Surround Sound
- Dimensions: 15X18
Heating
- Central, Gas
Cooling
- Central Air, Electric, 2 Units
Appliances
- Included: Dishwasher, Disposal, Gas Range, Microwave, Refrigerator, Water Purifier, Washer
- Laundry: Gas Dryer Hookup, Upper Level
Features
- Bedroom on Main Level, Ceiling Fan(s), Window Treatments
- Flooring: Carpet, Porcelain Tile, Tile
- Windows: Blinds, Low-Emissivity Windows
- Has fireplace: No
Interior area
- Total structure area: 2,398
- Total interior livable area: 2,398 sqft
Video & virtual tour
Property
Parking
- Total spaces: 2
- Parking features: Attached, Garage, Private, Storage
- Attached garage spaces: 2
Features
- Stories: 2
- Exterior features: Private Yard
- Fencing: Block,Back Yard
- Has view: Yes
- View description: None
Lot
- Size: 3,920 Square Feet
- Features: Back Yard, Front Yard, Garden, Trees, < 1/4 Acre
Details
- Parcel number: 17625811012
- Zoning description: Single Family
- Horse amenities: None
Construction
Type & style
- Home type: SingleFamily
- Architectural style: Two Story
- Property subtype: Single Family Residence
Materials
- Roof: Pitched
Condition
- Resale
- Year built: 2006
Utilities & green energy
- Electric: Photovoltaics Third-Party Owned
- Sewer: Public Sewer
- Water: Public
- Utilities for property: Underground Utilities
Green energy
- Energy efficient items: Solar Panel(s), Windows
Community & HOA
Community
- Subdivision: Twilight At Cactus Hills
HOA
- Has HOA: Yes
- Amenities included: Gated, None
- Services included: Association Management, Maintenance Grounds
- HOA fee: $50 monthly
- HOA name: Seabreeze Property
- HOA phone: 949-855-1800
Location
- Region: Las Vegas
Financial & listing details
- Price per square foot: $188/sqft
- Tax assessed value: $399,894
- Annual tax amount: $2,057
- Date on market: 6/28/2026
- Listing agreement: Exclusive Right To Sell
- Listing terms: Cash,Conventional,FHA,VA Loan
- Ownership: Single Family Residential
Estimated market value
Not available
Estimated sales range
Not available
Not available
Price history
| Date | Event | Price |
|---|---|---|
| 8/3/2026 | Price change | $450,000-4.3%$188/sqft |
Source:  LVR #2795460 Report a problem LVR #2795460 Report a problem | ||
| 6/28/2026 | Listed for sale | $470,000-1.1%$196/sqft |
Source: LVR #2795460 Report a problem | ||
| 6/23/2026 | Listing removed | $475,000$198/sqft |
Source: LVR #2749953 Report a problem | ||
| 6/3/2026 | Price change | $475,000-2.1%$198/sqft |
Source: LVR #2749953 Report a problem | ||
| 5/8/2026 | Price change | $485,000-1%$202/sqft |
Source: LVR #2749953 Report a problem | ||
| 3/23/2026 | Price change | $490,000-1%$204/sqft |
Source: LVR #2749953 Report a problem | ||
| 2/19/2026 | Price change | $495,000-2%$206/sqft |
Source: LVR #2749953 Report a problem | ||
| 2/6/2026 | Price change | $505,000-1%$211/sqft |
Source: LVR #2749953 Report a problem | ||
| 1/22/2026 | Listed for sale | $510,000-1%$213/sqft |
Source: LVR #2749953 Report a problem | ||
| 1/1/2026 | Listing removed | $515,000$215/sqft |
Source: LVR #2736236 Report a problem | ||
| 11/19/2025 | Listed for sale | $515,000$215/sqft |
Source: LVR #2736236 Report a problem | ||
| 11/12/2025 | Listing removed | $515,000$215/sqft |
Source: LVR #2666444 Report a problem | ||
| 11/2/2025 | Price change | $515,000+3%$215/sqft |
Source: LVR #2666444 Report a problem | ||
| 8/18/2025 | Price change | $499,998-6.5%$209/sqft |
Source: LVR #2666444 Report a problem | ||
| 3/19/2025 | Listed for sale | $534,999+114%$223/sqft |
Source: LVR #2666444 Report a problem | ||
| 5/3/2016 | Sold | $250,000-10%$104/sqft |
Source: LVR #1602884 Report a problem | ||
| 3/14/2008 | Sold | $277,900-16.6%$116/sqft |
Source: Public Record Report a problem | ||
| 10/19/2007 | Sold | $333,336-13.8%$139/sqft |
Source: Public Record Report a problem | ||
| 5/31/2006 | Sold | $386,807$161/sqft |
Source: Public Record Report a problem | ||
Public tax history
| Year | Property taxes | Tax assessment |
|---|---|---|
| 2026 | $2,119 +3% | $139,963 +0.2% |
| 2025 | $2,057 +3% | $139,640 +8.4% |
| 2024 | $1,998 +3% | $128,796 +10.1% |
| 2023 | $1,940 +3% | $116,982 +5.9% |
| 2022 | $1,884 +3% | $110,459 +2.1% |
| 2021 | $1,828 +3% | $108,210 +4.8% |
| 2020 | $1,774 +4.8% | $103,248 +7.5% |
| 2019 | $1,693 +6.9% | $96,024 |
| 2018 | $1,584 | $96,024 +8.9% |
| 2017 | $1,584 | $88,155 +10.6% |
| 2016 | $1,584 +3.2% | $79,736 +9.4% |
| 2015 | $1,534 | $72,862 +43.7% |
| 2014 | $1,534 | $50,691 |
| 2013 | -- | $50,691 -12.7% |
| 2012 | -- | $58,040 -22% |
| 2011 | -- | $74,453 +0.5% |
| 2010 | -- | $74,112 -2.4% |
| 2009 | -- | $75,933 |
| 2008 | -- | $75,933 -41.5% |
| 2007 | -- | $129,840 |
Find assessor info on the county website
Monthly payment
Est. payment
Payment breakdown
Explore the cost of this home by adjusting the details. Changes won't be saved.Climate risks
Neighborhood: Enterprise
Nearby schools
GreatSchools rating
- 5/10Aldeane Comito Ries Elementary SchoolGrades: PK-5Distance: 1 mi
- 7/10Lois & Jerry Tarkanian Middle SchoolGrades: 6-8Distance: 0.8 mi
- 5/10Desert Oasis High SchoolGrades: 9-12Distance: 1.6 mi
Schools provided by the listing agent
- Elementary: Ries, Aldeane Comito,Ries, Aldeane Comito
- Middle: Tarkanian
- High: Desert Oasis
Source: LVR. This data may not be complete. We recommend contacting the local school district to confirm school assignments for this home.
- $506,2004 bd3 ba2.3k sqft10450 Kepler Cascades St, Las Vegas, NV 89141Off Market

- $430,0003 bd3 ba1.9k sqft10442 Kepler Cascades St, Las Vegas, NV 89141Sold
- $475,7003 bd2 ba1.7k sqft10456 Kepler Cascades St, Las Vegas, NV 89141Off Market

- $466,7003 bd3 ba2.1k sqft10434 Kepler Cascades St, Las Vegas, NV 89141Off Market

- $478,4003 bd3 ba2.1k sqft10462 Kepler Cascades St, Las Vegas, NV 89141Off Market
- $512,0004 bd3 ba2.1k sqft10443 Calypso Cave St, Las Vegas, NV 89141For Sale
- $446,9004 bd3 ba2.1k sqft10447 Calypso Cave St, Las Vegas, NV 89141Off Market
- $455,4004 bd3 ba1.9k sqft10439 Calypso Cave St, Las Vegas, NV 89141Off Market
A local agent can set up tours, give advice and negotiate with sellers.
Similar homes
- $479,9993 bd3 ba1.8k sqft9965 Baystone St, Las Vegas, NV 89141For Sale
 MLS ID #2782044, Lisa A. Wilson, Simply Vegas. LVR
 - $460,0004 bd3 ba2.1k sqft8254 Pearl Diver Ct, Las Vegas, NV 89139For Sale
 MLS ID #2776587, Laura E. Ahumada, ERA Brokers Consolidated. LVR
 - $449,0003 bd3 ba1.9k sqft9180 Wine Cellar Ave, Las Vegas, NV 89148For Sale
 MLS ID #2661408, Christopher S. Dowlen, Keller Williams MarketPlace. LVR
 - $464,5003 bd3 ba2k sqft6788 Rose Mallow St, Las Vegas, NV 89148For Sale
 MLS ID #2791758, Melissa L. Zimbelman, LUXE International Realty. LVR
 - $479,0004 bd3 ba2.7k sqft236 Calvino Ave, Las Vegas, NV 89183For SaleMLS ID #2786793, Steve P. Hawks, Platinum Real Estate Prof. LVR
- $475,0003 bd3 ba2k sqft977 Sparkling Light St, Henderson, NV 89052For SaleMLS ID #2807468, Louis Francis L. Gosioco, Heart Realty. LVR
- $395,0003 bd3 ba1.4k sqft9941 Carrizo Springs Ave, Las Vegas, NV 89148For SaleMLS ID #2807259, Christopher Sugden, Key Realty Southwest LLC. LVR
- $484,9004 bd3 ba2.4k sqft9320 Newbattle St, Las Vegas, NV 89178For SaleMLS ID #2800607, Chan Wathen, Epique Realty. LVR
- $435,0003 bd3 ba1.6k sqft10044 Solid Lime St, Las Vegas, NV 89183For SaleMLS ID #2798215, Susan M. Pierce, Gavish Real Estate and PM. LVR
- $495,0004 bd3 ba2k sqft802 Rancho Coast Way, Henderson, NV 89002For SaleMLS ID #2808200, Rebecca Bang, Power Play Realty. LVR
- $459,0003 bd3 ba1.6k sqft8783 Halcon Ave, Las Vegas, NV 89148For SaleMLS ID #2744313, Jennilee Phan, BHHS Nevada Properties. LVR
- $567,0004 bd3 ba2.6k sqft7383 Atacama Ave, Las Vegas, NV 89179For SaleMLS ID #2799429, Robert W. Morganti, LIFE Realty District. LVR
- $405,0003 bd3 ba1.4k sqft8386 Creek Canyon Ave, Las Vegas, NV 89113For SaleMLS ID #2801578, Apollo K. Tillman, Realty ONE Group, Inc. LVR
- $400,0003 bd2 ba1.2k sqft9005 Ivybridge St, Las Vegas, NV 89123For SaleMLS ID #2805095, Angela A. Valenzuela, Coldwell Banker Premier. LVR
- $465,0003 bd2 ba1.5k sqft2141 Hidden Ranch Ter, Henderson, NV 89052For SaleMLS ID #2804074, Shannon Gaccione, BHHS Nevada Properties. LVR
- $640,0004 bd4 ba2.9k sqft11132 Ferragamo Ct, Las Vegas, NV 89141For SaleMLS ID #2787105, Frank L. Aguilar Jr, Century 21 Americana. LVR
- $515,0004 bd3 ba2.8k sqft10046 Dancing Lasso Ct, Las Vegas, NV 89178For SaleMLS ID #2774160, Helen E. Riley, Simply Vegas. LVR
- $625,0004 bd4 ba2.4k sqft435 Manderley Ct, Las Vegas, NV 89123For SaleMLS ID #2805170, Lauren Paris, Simply Vegas. LVR
- $600,0004 bd3 ba2.5k sqft5494 Pine Ranch St, Las Vegas, NV 89113For SaleMLS ID #2806844, Aaron Taylor, eXp Realty. LVR
- $440,0003 bd2 ba1.6k sqft902 Big Horn St, Henderson, NV 89002For SaleMLS ID #2807087, Daniel Pittman, LPT Realty, LLC. LVR
