WELCOME TO THIS CHARMING CORNER TWO-STORY HOME FEATURING 3 BEDROOMS, 2.5 BATHROOMS, 1,483 SQUARE FEET OF THOUGHTFULLY DESIGNED LIVING SPACE, AND A 2-CAR GARAGE. ENJOY EXCEPTIONAL CURB APPEAL WITH A WELCOMING FRONT PORCH AND ATTRACTIVE, LOW-MAINTENANCE DESERT LANDSCAPING. INSIDE, THE OPEN AND INVITING FLOOR PLAN OFFERS COMFORTABLE LIVING WHILE CAPTURING BEAUTIFUL VIEWS OF THE COMMUNITY PARK DIRECTLY ACROSS THE STREET, VISIBLE FROM BOTH THE LIVING ROOM AND FRONT PORCH. STEP OUT BACK TO A PRIVATE BACKYARD, PERFECT FOR RELAXING, ENTERTAINING, OR ENJOYING QUIET EVENINGS. COMBINING A PRIME LOCATION, INVITING OUTDOOR SPACES, AND A WELL-DESIGNED LAYOUT, THIS MOVE-IN READY HOME IS AN OPPORTUNITY YOU WON'T WANT TO MISS!
Active
$395,000
9941 Carrizo Springs Ave, Las Vegas, NV 89148
3beds
1,483sqft
:
Get pre-qualified$2,603/mo
Single Family Residence
Built in 2006
3,484 Square Feet Lot
$388,300 Zestimate®
$266/sqft
$58/mo HOA
What's special
Well-designed layoutExceptional curb appealAttractive low-maintenance desert landscapingCorner two-story homePrivate backyardWelcoming front porch
- 4 days |
- 453 |
- 27 |
Likely to sell faster than
Zillow last checked:
Listing updated:
Listed by:
Christopher Sugden B.0144229 702-560-5904,
Key Realty Southwest LLC
Source: LVR,MLS#: 2807259 Originating MLS: Greater Las Vegas Association of Realtors Inc
Originating MLS: Greater Las Vegas Association of Realtors IncFacts & features
Interior
Bedrooms & bathrooms
- Bedrooms: 3
- Bathrooms: 3
- Full bathrooms: 2
- 1/2 bathrooms: 1
Primary bedroom
- Description: Ceiling Fan,Ceiling Light,Closet
- Dimensions: 16X15
Bedroom 2
- Description: Ceiling Light,Closet
- Dimensions: 12X11
Bedroom 3
- Description: Ceiling Light,Closet
- Dimensions: 11X10
Kitchen
- Description: Granite Countertops
Heating
- Central, Gas
Cooling
- Central Air, Electric
Appliances
- Included: Dryer, Dishwasher, Disposal, Gas Range, Gas Water Heater, Microwave, Washer
- Laundry: Gas Dryer Hookup, Laundry Closet, Upper Level
Features
- Ceiling Fan(s), Window Treatments
- Flooring: Carpet, Tile
- Windows: Blinds
- Has fireplace: No
Interior area
- Total structure area: 1,483
- Total interior livable area: 1,483 sqft
Video & virtual tour
Property
Parking
- Total spaces: 2
- Parking features: Attached, Garage, Private
- Attached garage spaces: 2
Features
- Stories: 2
- Patio & porch: Porch
- Exterior features: Porch, Private Yard, Sprinkler/Irrigation
- Fencing: Back Yard,Vinyl
Lot
- Size: 3,484 Square Feet
- Features: Drip Irrigation/Bubblers, Desert Landscaping, Landscaped, < 1/4 Acre
Details
- Parcel number: 16331415059
- Zoning description: Single Family
- Horse amenities: None
Construction
Type & style
- Home type: SingleFamily
- Architectural style: Two Story
- Property subtype: Single Family Residence
Materials
- Roof: Tile
Condition
- Resale
- Year built: 2006
Utilities & green energy
- Electric: Photovoltaics None
- Sewer: Public Sewer
- Water: Public
- Utilities for property: Cable Available
Community & HOA
Community
- Subdivision: Westlake Courtyards At Southwest Ranch
HOA
- Has HOA: Yes
- Amenities included: Park
- Services included: Recreation Facilities
- HOA fee: $58 monthly
- HOA name: Andover
- HOA phone: 702-458-2580
Location
- Region: Las Vegas
Financial & listing details
- Price per square foot: $266/sqft
- Tax assessed value: $285,926
- Annual tax amount: $1,797
- Date on market: 8/7/2026
- Listing agreement: Exclusive Right To Sell
- Listing terms: Cash,Conventional,FHA,VA Loan
- Ownership: Single Family Residential
Estimated market value
$388,300
$369,000 - $408,000
$1,986/mo
Price history
| Date | Event | Price |
|---|---|---|
| 8/7/2026 | Listed for sale | $395,000+30.8%$266/sqft |
Source:  LVR #2807259 Report a problem LVR #2807259 Report a problem | ||
| 10/24/2022 | Listing removed | -- |
Source: Zillow Rental Network Premium Report a problem | ||
| 4/20/2022 | Listed for rent | $1,900+46.2%$1/sqft |
Source: Zillow Rental Network Premium Report a problem | ||
| 11/3/2018 | Listing removed | $1,300$1/sqft |
Source: Key Property Management LLC Report a problem | ||
| 10/26/2018 | Listed for rent | $1,300+4%$1/sqft |
Source: Key Property Management LLC Report a problem | ||
| 7/8/2016 | Listing removed | $1,250+14.2%$1/sqft |
Source: Zillow Rental Network Report a problem | ||
| 7/3/2015 | Listing removed | $1,095$1/sqft |
Source: Owner Report a problem | ||
| 5/28/2015 | Price change | $1,095-4.8%$1/sqft |
Source: Key Property Management LLC Report a problem | ||
| 5/5/2015 | Listed for rent | $1,150$1/sqft |
Source: Key Property Management LLC Report a problem | ||
| 7/6/2011 | Listing removed | $1,150$1/sqft |
Source: Rentals.com Report a problem | ||
| 7/1/2011 | Listed for rent | $1,150$1/sqft |
Source: Rentals.com Report a problem | ||
| 10/31/2005 | Sold | $302,031$204/sqft |
Source: Public Record Report a problem | ||
Public tax history
| Year | Property taxes | Tax assessment |
|---|---|---|
| 2026 | $1,800 +8% | $100,074 -0.2% |
| 2025 | $1,666 +8% | $100,258 +10.4% |
| 2024 | $1,544 +8% | $90,791 +14.9% |
| 2023 | $1,429 +8% | $79,009 +4.7% |
| 2022 | $1,324 +7.7% | $75,447 +1.8% |
| 2021 | $1,229 +3.1% | $74,136 +4.8% |
| 2020 | $1,192 +3% | $70,735 +9.4% |
| 2019 | $1,158 +5.7% | $64,656 |
| 2018 | $1,096 | $64,656 +5.5% |
| 2017 | $1,096 | $61,269 +11.7% |
| 2016 | $1,096 +0.3% | $54,863 +34.4% |
| 2015 | $1,093 +3.2% | $40,812 +16.6% |
| 2014 | $1,058 | $35,016 |
| 2013 | -- | $35,016 -1.5% |
| 2012 | -- | $35,533 -8.4% |
| 2011 | -- | $38,797 -11.9% |
| 2010 | -- | $44,055 -18.8% |
| 2009 | -- | $54,288 |
| 2008 | -- | $54,288 -46.9% |
| 2007 | -- | $102,299 |
Find assessor info on the county website
Monthly payment
Est. payment
Payment breakdown
Explore the cost of this home by adjusting the details. Changes won't be saved.Climate risks
Neighborhood: Spring Valley
Nearby schools
GreatSchools rating
- 7/10Shelley Berkley Elementary SchoolGrades: PK-5Distance: 0.7 mi
- 7/10Wilbur & Theresa Faiss Middle SchoolGrades: 6-8Distance: 0.8 mi
- 4/10Sierra Vista High SchoolGrades: 9-12Distance: 2.8 mi
Schools provided by the listing agent
- Elementary: Shelley, Berkley,Shelley, Berkley
- Middle: Faiss, Wilbur & Theresa
- High: Sierra Vista High
Source: LVR. This data may not be complete. We recommend contacting the local school district to confirm school assignments for this home.
- $867,0003 bd2 ba1.4k sqft9941 Carrizo Springs Ave #0, Las Vegas, NV 89148Off Market

- $346,6003 bd2 ba1.3k sqft9937 Carrizo Springs Ave, Las Vegas, NV 89148Off Market

- $398,1004 bd3 ba1.6k sqft9929 Carrizo Springs Ave, Las Vegas, NV 89148Off Market
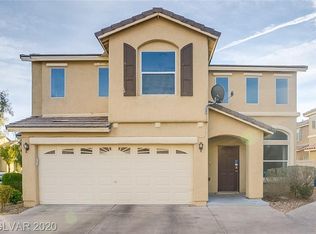
- $1,8752 bd3 ba1.4k sqft9933 Carrizo Springs Ave, Las Vegas, NV 89148For Rent

- $423,9004 bd3 ba1.9k sqft9959 Carrizo Springs Ave, Las Vegas, NV 89148Off Market
- $361,3003 bd2 ba1.4k sqft6419 Jewett Lake St, Las Vegas, NV 89148Off Market
- $390,8004 bd3 ba1.5k sqft9963 Carrizo Springs Ave, Las Vegas, NV 89148Off Market
- $390,5003 bd3 ba1.4k sqft9925 Carrizo Springs Ave, Las Vegas, NV 89148Off Market
A local agent can set up tours, give advice and negotiate with sellers.
Similar homes
- $389,9003 bd3 ba1.5k sqft7319 Dicentra Rd, Las Vegas, NV 89113For Sale
 MLS ID #2802715, Jessica Laughlin, Realty ONE Group, Inc. LVR
 - $479,0003 bd2 ba1.4k sqft138 Cooks Creek Ct, Las Vegas, NV 89148For Sale
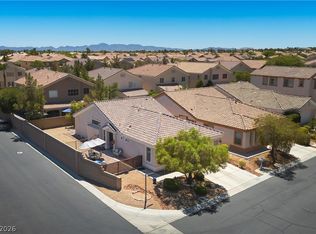 MLS ID #2795409, Tamara J. Bradley, Signature Real Estate Group. LVR
 - $359,0003 bd3 ba1.5k sqft9343 Horizon Vista Ln, Las Vegas, NV 89117For Sale
 MLS ID #2805660, Samantha A. D'Amelio, Sphere Real Estate. LVR
 - $459,0003 bd3 ba1.6k sqft8783 Halcon Ave, Las Vegas, NV 89148For Sale
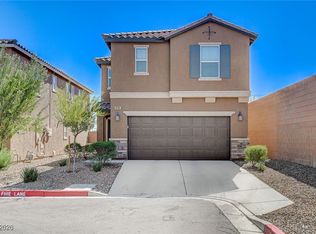 MLS ID #2744313, Jennilee Phan, BHHS Nevada Properties. LVR
 - $479,0002 bd2 ba1.4k sqft5068 Rivedro St, Las Vegas, NV 89135For SaleMLS ID #2806468, Steve Howell, BHHS Nevada Properties. LVR
- $430,0003 bd2 ba1.2k sqft5624 Scottyboy Dr, Las Vegas, NV 89113For SaleMLS ID #2802168, Oscar A. Castaneda, Realty of America LLC. LVR
- $362,0003 bd3 ba1.4k sqft6086 Sunken River Trl, Las Vegas, NV 89118For SaleMLS ID #2802720, Leslie J. Hoke, RE/MAX United. LVR
- $449,0003 bd3 ba1.9k sqft9180 Wine Cellar Ave, Las Vegas, NV 89148For SaleMLS ID #2661408, Christopher S. Dowlen, Keller Williams MarketPlace. LVR
- $409,9003 bd3 ba1.7k sqft8155 Retriever Ave, Las Vegas, NV 89147For SaleMLS ID #2757151, Marisela Mondragon, The Agency Las Vegas. LVR
- $395,0003 bd2 ba1.2k sqft1828 Double Delight Ave, North Las Vegas, NV 89032For SaleMLS ID #2807533, Christina R. Obregon, Sphere Real Estate. LVR
- $429,0003 bd3 ba2k sqft9118 Barnacle Bay Ave, Las Vegas, NV 89178For SaleMLS ID #2788453, Yvette Riggott, Signature Real Estate Group. LVR
- $385,0005 bd3 ba1.8k sqft5430 Lavender Grove Ct, North Las Vegas, NV 89031For SaleMLS ID #2806897, Jennyfer E. Poveda, United Realty Group. LVR
- $375,0003 bd3 ba1.3k sqft8704 Harwich Ave, Las Vegas, NV 89129For SaleMLS ID #2802925, Richard J. Brenkus, Keller Williams MarketPlace. LVR
- $338,0002 bd2 ba1.2k sqft5476 Green Horn St, Las Vegas, NV 89118For SaleMLS ID #2806685, Zihao Gu, HomePlus Realty LLC. LVR
- $369,9993 bd2 ba1.1k sqft5123 Crystal Cavern Way, North Las Vegas, NV 89031For SaleMLS ID #2807147, Christopher Sugden, Key Realty Southwest LLC. LVR
- $375,0003 bd2 ba1.3k sqft2420 Winwood St, Las Vegas, NV 89108For SaleMLS ID #2804865, Stefani J. Rivlin, LPT Realty, LLC. LVR
- $409,9003 bd2 ba1.3k sqft8548 Hidden Pines Ave, Las Vegas, NV 89143For SaleMLS ID #2797908, Tyler Shelton, eXp Realty. LVR
- $376,0003 bd3 ba1.5k sqft7813 Territorial St, Las Vegas, NV 89149For SaleMLS ID #2789265, Kareem Brown, Blue Diamond Realty LLC. LVR
- $385,0003 bd3 ba1.7k sqft533 Coco Palms Ave, Las Vegas, NV 89123For SaleMLS ID #2784274, Anna M. Kitras, Sphere Real Estate. LVR
- $399,0004 bd2 ba1.6k sqft3207 Atwater Dr, North Las Vegas, NV 89032For SaleMLS ID #2805902, George M. Shimoyama, Century 21 Americana. LVR
