Located in the desirable Rancho Las Palmas community near the Silverado Ranch adjacent area, this spacious 2-story home offers an incredible fixer opportunity in a prime Las Vegas location close to Henderson’s best shopping, dining, and entertainment. Featuring 3 bedrooms, 2.5 baths, and a functional floor plan, this home is ready for your personal touch and vision. Enjoy peace of mind with a NEW water heater already installed. The formal living room welcomes you with vaulted ceilings and an impressive entry foyer, while the separate formal dining room is ideal for entertaining. The cozy family room features a fireplace and overlooks the huge backyard with endless possibilities for outdoor living or customization. Upstairs, the spacious owner’s suite offers a large private retreat area and double closets.The retreat area could be converted to a possible 4th bedroom. Community amenities include a pool and spa. Rare opportunity to create your dream home in an amazing location near parks, restaurants, shopping, and easy freeway access!
Active
Price cut: $24.9K (7/31)
$385,000
533 Coco Palms Ave, Las Vegas, NV 89123
3beds
1,777sqft
Single Family Residence
Built in 1988
6,534 Square Feet Lot
$-- Zestimate®
$217/sqft
$40/mo HOA
What's special
Huge backyardImpressive entry foyerDouble closets
- 91 days |
- 1,859 |
- 128 |
Likely to sell faster than
Zillow last checked:
Listing updated:
Listed by:
Anna M. Kitras S.0174321 (702)381-6400,
Sphere Real Estate
Source: LVR,MLS#: 2784274 Originating MLS: Greater Las Vegas Association of Realtors Inc
Originating MLS: Greater Las Vegas Association of Realtors IncFacts & features
Interior
Bedrooms & bathrooms
- Bedrooms: 3
- Bathrooms: 3
- Full bathrooms: 2
- 1/2 bathrooms: 1
Primary bedroom
- Description: Ceiling Fan,Ceiling Light,Closet,Sitting Room,Upstairs
- Dimensions: 18x13
Bedroom 2
- Description: Ceiling Fan,Ceiling Light,Closet
- Dimensions: 11x13
Bedroom 3
- Description: Closet
- Dimensions: 11x10
Dining room
- Description: Formal Dining Room,Living Room/Dining Combo
- Dimensions: 12x12
Family room
- Description: Separate Family Room
- Dimensions: 17x15
Kitchen
- Description: Tile Countertops,Tile Flooring
Living room
- Description: Entry Foyer,Front
- Dimensions: 18x13
Heating
- Central, Gas, High Efficiency
Cooling
- Central Air, Electric
Appliances
- Included: Dryer, Dishwasher, Disposal, Gas Range, Refrigerator, Water Heater, Washer
- Laundry: Gas Dryer Hookup, Main Level, Laundry Room
Features
- Ceiling Fan(s), Window Treatments
- Flooring: Carpet, Ceramic Tile
- Windows: Double Pane Windows, Window Treatments
- Number of fireplaces: 1
- Fireplace features: Family Room, Gas
Interior area
- Total structure area: 1,777
- Total interior livable area: 1,777 sqft
Video & virtual tour
Property
Parking
- Total spaces: 2
- Parking features: Attached, Garage, Garage Door Opener, Private
- Attached garage spaces: 2
Features
- Stories: 2
- Exterior features: Private Yard
- Pool features: Community
- Fencing: Block,Back Yard
- Has view: Yes
- View description: Mountain(s)
Lot
- Size: 6,534 Square Feet
- Features: Sprinklers In Front, < 1/4 Acre
Details
- Parcel number: 17715214044
- Zoning description: Single Family
- Special conditions: Short Sale
- Horse amenities: None
Construction
Type & style
- Home type: SingleFamily
- Architectural style: Two Story
- Property subtype: Single Family Residence
Materials
- Roof: Tile
Condition
- Resale
- Year built: 1988
Utilities & green energy
- Electric: Photovoltaics None
- Sewer: Public Sewer
- Water: Public
- Utilities for property: Underground Utilities
Green energy
- Energy efficient items: Windows, HVAC
Community & HOA
Community
- Features: Pool
- Subdivision: Crystal Spgs R1A
HOA
- Has HOA: Yes
- Amenities included: Basketball Court, Pool, Spa/Hot Tub
- Services included: Recreation Facilities, Reserve Fund
- HOA fee: $40 monthly
- HOA name: rancho las palmas
- HOA phone: 702-362-6262
Location
- Region: Las Vegas
Financial & listing details
- Price per square foot: $217/sqft
- Tax assessed value: $232,306
- Annual tax amount: $1,558
- Date on market: 5/27/2026
- Listing agreement: Exclusive Right To Sell
- Listing terms: Cash,Conventional,FHA,Rehab Financing,VA Loan
Estimated market value
Not available
Estimated sales range
Not available
Not available
Price history
| Date | Event | Price |
|---|---|---|
| 7/31/2026 | Price change | $385,000-6.1%$217/sqft |
Source:  LVR #2784274 Report a problem LVR #2784274 Report a problem | ||
| 6/23/2026 | Price change | $409,900-1.2%$231/sqft |
Source: LVR #2784274 Report a problem | ||
| 5/27/2026 | Listed for sale | $415,000+218.3%$234/sqft |
Source: LVR #2784274 Report a problem | ||
| 11/29/1990 | Sold | $130,380$73/sqft |
Source: Agent Provided Report a problem | ||
Public tax history
| Year | Property taxes | Tax assessment |
|---|---|---|
| 2026 | $1,560 -0.3% | $81,307 -2.2% |
| 2025 | $1,565 +3% | $83,133 +5.9% |
| 2024 | $1,520 +3% | $78,537 +14.1% |
| 2023 | $1,476 +3% | $68,811 +6.5% |
| 2022 | $1,433 +3% | $64,637 +0% |
| 2021 | $1,391 +3% | $64,614 +4.5% |
| 2020 | $1,350 +3% | $61,857 +8.6% |
| 2019 | $1,310 +5.7% | $56,964 |
| 2018 | $1,240 | $56,964 +3.9% |
| 2017 | $1,240 | $54,808 +5.1% |
| 2016 | $1,240 +0.3% | $52,153 +15.5% |
| 2015 | $1,237 +3% | $45,154 +14% |
| 2014 | $1,201 | $39,606 |
| 2013 | -- | $39,606 +2% |
| 2012 | -- | $38,813 -10.5% |
| 2011 | -- | $43,371 +2.6% |
| 2010 | -- | $42,284 -32.6% |
| 2009 | -- | $62,740 |
| 2008 | -- | $62,740 -33.8% |
| 2007 | -- | $94,724 +1.9% |
| 2006 | -- | $92,996 +42.5% |
| 2005 | -- | $65,251 +31.1% |
| 2004 | -- | $49,784 +9.5% |
| 2003 | -- | $45,483 +8.1% |
| 2002 | -- | $42,080 +6.3% |
| 2001 | -- | $39,600 |
Find assessor info on the county website
Monthly payment
Est. payment
Payment breakdown
Explore the cost of this home by adjusting the details. Changes won't be saved.Climate risks
Neighborhood: Paradise
Nearby schools
GreatSchools rating
- 5/10John R Beatty Elementary SchoolGrades: PK-5Distance: 0.4 mi
- 5/10Jack Lund Schofield Middle SchoolGrades: 6-8Distance: 1.3 mi
- 6/10Silverado High SchoolGrades: 9-12Distance: 1.5 mi
Schools provided by the listing agent
- Elementary: Beatty, John R.,Beatty, John R.
- Middle: Schofield Jack Lund
- High: Silverado
Source: LVR. This data may not be complete. We recommend contacting the local school district to confirm school assignments for this home.
- $407,8003 bd2 ba1.3k sqft521 Coco Palms Ave, Las Vegas, NV 89123Off Market
- $411,0003 bd2 ba1.6k sqft545 Coco Palms Ave, Las Vegas, NV 89123Off Market
- $391,6003 bd2 ba1.2k sqft502 Macbrey Dr, Las Vegas, NV 89123Off Market
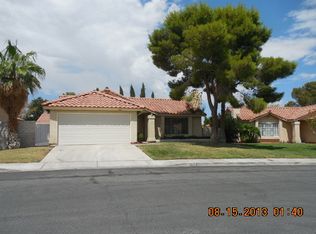
- $449,9004 bd2 ba1.3k sqft512 Macbrey Dr, Las Vegas, NV 89123For Sale

- $401,1003 bd2 ba1.3k sqft557 Coco Palms Ave, Las Vegas, NV 89123Off Market
- $449,1004 bd2 ba1.7k sqft8393 Hidden Hills Dr, Las Vegas, NV 89123Off Market
- $432,2005 bd2 ba1.7k sqft492 Macbrey Dr, Las Vegas, NV 89123Sold
- $410,3003 bd2 ba1.7k sqft509 Coco Palms Ave, Las Vegas, NV 89123Off Market
A local agent can set up tours, give advice and negotiate with sellers.
Similar homes
- $384,9953 bd3 ba1.3k sqft10190 Ghost Gum St, Las Vegas, NV 89183For Sale
 MLS ID #2796884, Mahalalel A Hamilton, Infinity Brokerage. LVR
 - $450,0003 bd2 ba1.7k sqft9580 Redstar St, Las Vegas, NV 89123For Sale
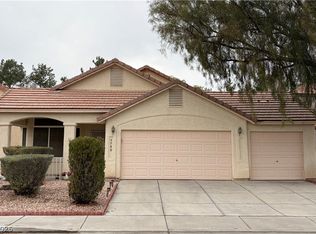 MLS ID #2758475, Stacey P. Zbiegien, Renaissance Realty Inc. LVR
 - $399,9974 bd3 ba1.5k sqft937 Plantation Acres St, Henderson, NV 89014For Sale
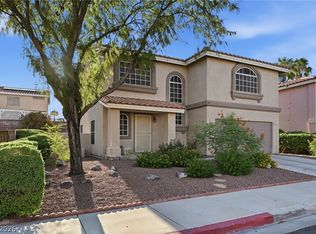 MLS ID #2811111, Mike S. Roland, LPT Realty, LLC. LVR
 - $399,0003 bd2 ba1.9k sqft5198 Wilbur St, Las Vegas, NV 89119For Sale
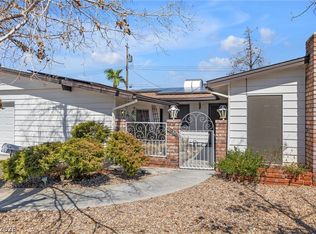 MLS ID #2795285, Anetta Replogle, Love Las Vegas Realty. LVR
 - $375,0003 bd2 ba1.5k sqft717 Moonlight Mesa Dr, Henderson, NV 89011For SaleMLS ID #2742094, Richard J. Brenkus, Keller Williams MarketPlace. LVR
- $435,0003 bd3 ba1.6k sqft10044 Solid Lime St, Las Vegas, NV 89183For SaleMLS ID #2798215, Susan M. Pierce, Gavish Real Estate and PM. LVR
- $385,0004 bd3 ba1.7k sqft408 Barlow Ln, Las Vegas, NV 89110For SaleMLS ID #2805615, Dana R. Longfield, PARKER REALTY, LLC. LVR
- $355,0003 bd2 ba1k sqft2530 Palace View Dr, Las Vegas, NV 89121For SaleMLS ID #2790876, Vilma R. Tungol, Signature Real Estate Group. LVR
- $395,0003 bd3 ba1.4k sqft9941 Carrizo Springs Ave, Las Vegas, NV 89148For SaleMLS ID #2807259, Christopher Sugden, Key Realty Southwest LLC. LVR
- $389,9003 bd3 ba1.8k sqft5449 Gold Country St, Las Vegas, NV 89122For SaleMLS ID #2764500, Andrea Cope, Realty of America LLC. LVR
- $434,9003 bd2 ba1.6k sqft4089 Yakima Ave, Las Vegas, NV 89121For SaleMLS ID #2797054, George G. Kinney, Elite Realty. LVR
- $450,0003 bd3 ba2k sqft6581 Sunset Pines St, Las Vegas, NV 89148For SaleMLS ID #2810849, Hang Nguyen, Signature Real Estate Group. LVR
- $495,0003 bd3 ba2.1k sqft3568 Taos Ln, Las Vegas, NV 89121For SaleMLS ID #2807325, Antonio Medina Jr, Century 21 Americana. LVR
- $399,9993 bd2 ba1.9k sqft7916 Canoe Ln, Las Vegas, NV 89145For SaleMLS ID #2799025, Terique Vinson, Clear Sky Realty LLC. LVR
- $405,0003 bd2 ba1.5k sqft7857 W Delhi Ave, Las Vegas, NV 89129For SaleMLS ID #2791681, Daisy Rogers, Realty ONE Group, Inc. LVR
- $405,0003 bd3 ba1.5k sqft6633 Crosstimber Ct, Las Vegas, NV 89108For SaleMLS ID #2796486, Gerlie McWilliams, Realty ONE Group, Inc. LVR
- $315,0003 bd2 ba1.7k sqft5272 Dickens Dr, Las Vegas, NV 89119For SaleMLS ID #2806070, Daniel Mumm, Huntington & Ellis, A Real Est. LVR
- $425,0002 bd2 ba1.4k sqft2115 High Mesa Dr, Henderson, NV 89012For SaleMLS ID #2803004, Cory Ravize, Signature Real Estate Group. LVR
- $344,9003 bd3 ba2.3k sqft3953 Landsdown Pl, Las Vegas, NV 89121For SaleMLS ID #2794016, Brad K. Wolfe, LIFE Realty District. LVR
- $425,0003 bd2 ba1.9k sqft6353 Cobalt Ln, Las Vegas, NV 89146For SaleMLS ID #2765605, John Chavez Jr., Huntington & Ellis, A Real Est. LVR
