Welcome to this beautifully maintained townhouse located in a gated community! This inviting home features two spacious primary bedroom suites, each offering its own private bathroom for comfort and privacy, perfect for roommates, guests, or multigenerational living. The open and airy floor plan includes a spacious living room with a cozy fireplace, creating the perfect place to relax or entertain. The adjacent dining area flows seamlessly into the kitchen, which features a breakfast bar/counter ideal for casual dining, morning coffee, or gathering with family and friends. The home also offers a dedicated laundry room, a one-car attached garage, and carpet only on the staircase, with low-maintenance flooring throughout the main living areas. Enjoy resort-style amenities within the gated community, including a clubhouse, fitness center, and a sparkling community pool perfect for cooling off and relaxing during the warm Las Vegas summers. Conveniently located just minutes from the 215 Freeway, shopping centers, restaurants, the Las Vegas Strip, and Harry Reid International Airport, this home offers the ideal combination of comfort, convenience, and lifestyle.
Do not miss this incredible opportunity to own this beautiful townhouse! Schedule your private showing today!
Active
$320,000
9695 Blue Calico Dr, Las Vegas, NV 89123
2beds
1,250sqft
:
Get pre-qualified$2,234/mo
Townhouse
Built in 1999
2,178 Square Feet Lot
$312,100 Zestimate®
$256/sqft
$149/mo HOA
What's special
One-car attached garageDedicated laundry roomCozy fireplaceAdjacent dining areaSparkling community pool
- 26 days |
- 584 |
- 34 |
Likely to sell faster than
Zillow last checked:
Listing updated:
Listed by:
Guadalupe Marin S.0196106 (702)423-3429,
Century 21 Americana
Source: LVR,MLS#: 2798268 Originating MLS: Greater Las Vegas Association of Realtors Inc
Originating MLS: Greater Las Vegas Association of Realtors IncFacts & features
Interior
Bedrooms & bathrooms
- Bedrooms: 2
- Bathrooms: 3
- Full bathrooms: 2
- 1/2 bathrooms: 1
Primary bedroom
- Description: 2 Pbr's,Ceiling Fan,Ceiling Light,Upstairs,Walk-In Closet(s)
- Dimensions: 16x12
Bedroom 2
- Description: Closet,Upstairs
- Dimensions: 14x11
Primary bathroom
- Description: None
- Dimensions: 8x5
Dining room
- Description: None
- Dimensions: 11x11
Kitchen
- Description: Breakfast Bar/Counter,Tile Flooring
- Dimensions: 13x9
Living room
- Description: None
- Dimensions: 18x14
Heating
- Central, Gas
Cooling
- Central Air, Electric
Appliances
- Included: Dishwasher, Disposal, Gas Range
- Laundry: Gas Dryer Hookup, Main Level, Laundry Room
Features
- Ceiling Fan(s), Window Treatments
- Flooring: Carpet, Laminate, Luxury Vinyl Plank, Tile
- Windows: Blinds
- Number of fireplaces: 1
- Fireplace features: Gas, Living Room
Interior area
- Total structure area: 1,250
- Total interior livable area: 1,250 sqft
Video & virtual tour
Property
Parking
- Total spaces: 1
- Parking features: Attached, Garage, Garage Door Opener, Inside Entrance, Private, Guest
- Attached garage spaces: 1
Features
- Stories: 2
- Exterior features: Private Yard
- Pool features: Community
- Fencing: Block,Back Yard
Lot
- Size: 2,178 Square Feet
- Features: Desert Landscaping, Landscaped, < 1/4 Acre
Details
- Parcel number: 17722411092
- Zoning description: Single Family
- Horse amenities: None
Construction
Type & style
- Home type: Townhouse
- Architectural style: Two Story
- Property subtype: Townhouse
- Attached to another structure: Yes
Materials
- Roof: Tile
Condition
- Resale
- Year built: 1999
Utilities & green energy
- Electric: Photovoltaics None
- Sewer: Public Sewer
- Water: Public
- Utilities for property: Underground Utilities
Community & HOA
Community
- Features: Pool
- Security: Gated Community
- Subdivision: Bermuda Serene
HOA
- Has HOA: Yes
- Amenities included: Clubhouse, Fitness Center, Gated, Pool
- HOA fee: $149 monthly
- HOA name: Stone Canyon
- HOA phone: 702-458-2580
Location
- Region: Las Vegas
Financial & listing details
- Price per square foot: $256/sqft
- Tax assessed value: $212,886
- Annual tax amount: $1,262
- Date on market: 7/8/2026
- Listing agreement: Exclusive Right To Sell
- Listing terms: Cash,Conventional,FHA,VA Loan
- Ownership: Townhouse
Estimated market value
$312,100
$296,000 - $328,000
$1,726/mo
Price history
| Date | Event | Price |
|---|---|---|
| 7/8/2026 | Listed for sale | $320,000+216.8%$256/sqft |
Source:  LVR #2798268 Report a problem LVR #2798268 Report a problem | ||
| 2/26/1999 | Sold | $101,000$81/sqft |
Source: Public Record Report a problem | ||
Public tax history
| Year | Property taxes | Tax assessment |
|---|---|---|
| 2026 | $1,265 +3% | $74,510 -5.6% |
| 2025 | $1,228 +3% | $78,932 +19.1% |
| 2024 | $1,193 +3% | $66,285 +5.6% |
| 2023 | $1,158 -1.5% | $62,763 +15.1% |
| 2022 | $1,176 +7.7% | $54,518 0% |
| 2021 | $1,091 +6.8% | $54,529 +5.1% |
| 2020 | $1,022 +4.8% | $51,864 +14.8% |
| 2019 | $975 +6.9% | $45,195 |
| 2018 | $913 | $45,195 +4.3% |
| 2017 | $913 | $43,339 +5.1% |
| 2016 | $913 +0.3% | $41,241 +26.9% |
| 2015 | $910 +3% | $32,494 +14.6% |
| 2014 | $883 | $28,350 |
| 2013 | -- | $28,350 -7.5% |
| 2012 | -- | $30,661 -6.9% |
| 2011 | -- | $32,933 -3.5% |
| 2010 | -- | $34,144 -34.1% |
| 2009 | -- | $51,814 |
| 2008 | -- | $51,814 -34.7% |
| 2007 | -- | $79,344 +2.8% |
| 2006 | -- | $77,180 +51.5% |
| 2005 | -- | $50,953 +20.5% |
| 2004 | -- | $42,291 +9.6% |
| 2003 | -- | $38,591 +10% |
| 2002 | -- | $35,080 +8.3% |
| 2001 | -- | $32,390 |
Find assessor info on the county website
Monthly payment
Est. payment
Payment breakdown
Explore the cost of this home by adjusting the details. Changes won't be saved.Climate risks
Neighborhood: Paradise
Nearby schools
GreatSchools rating
- 3/10John R Hummel Elementary SchoolGrades: PK-5Distance: 0.5 mi
- 5/10Charles Silvestri Junior High SchoolGrades: 6-8Distance: 0.4 mi
- 6/10Silverado High SchoolGrades: 9-12Distance: 1.3 mi
Schools provided by the listing agent
- Elementary: Hummell, John R.,Hummell, John R.
- Middle: Silvestri
- High: Silverado
Source: LVR. This data may not be complete. We recommend contacting the local school district to confirm school assignments for this home.
- $310,9002 bd3 ba1.2k sqft9687 Blue Calico Dr, Las Vegas, NV 89123Off Market

- $310,4002 bd3 ba1.2k sqft9696 Gunsmith Dr, Las Vegas, NV 89123Off Market
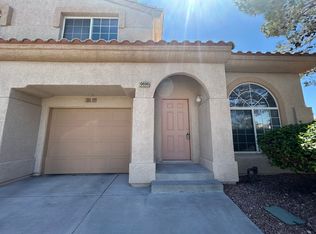
- $316,0002 bd3 ba1.2k sqft9688 Gunsmith Dr, Las Vegas, NV 89123Off Market
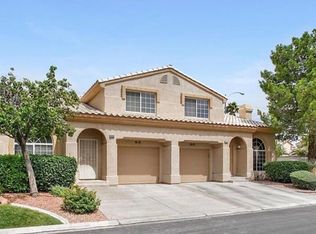
- $350,0003 bd3 ba1.5k sqft9679 Blue Calico Dr, Las Vegas, NV 89123Sold

- $377,4003 bd3 ba1 sqft9680 Gunsmith Dr, Las Vegas, NV 89123Off Market
- $345,3003 bd2 ba1.5k sqft9671 Blue Calico Dr #9671, Las Vegas, NV 89123Off Market
- $366,6003 bd3 ba1.5k sqft9671 Blue Calico Dr, Las Vegas, NV 89123Off Market
- $323,2002 bd2 ba1.2k sqft9680 Blue Calico Dr, Las Vegas, NV 89123Off Market
A local agent can set up tours, give advice and negotiate with sellers.
Similar homes
- $325,0002 bd3 ba1.2k sqft2837 Shannon Cove Dr, Henderson, NV 89074For Sale
 MLS ID #2802436, Jeffrey A. Galindo, New Door Residential. LVR
 - $400,0003 bd2 ba1.2k sqft9005 Ivybridge St, Las Vegas, NV 89123For Sale
 MLS ID #2805095, Angela A. Valenzuela, Coldwell Banker Premier. LVR
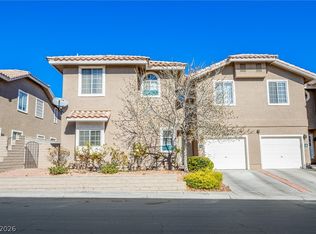
 - $327,0002 bd3 ba1.4k sqft9346 Horizon Vista Ln, Las Vegas, NV 89117For Sale
 MLS ID #2805934, Esther A. Lucibello, Elite Realty. LVR
 - $295,0002 bd2 ba1.1k sqft8779 Horizon Wind Ave Unit 101, Las Vegas, NV 89178For Sale
 MLS ID #2802971, Daniel Mumm, Huntington & Ellis, A Real Est. LVR
 - $325,0002 bd3 ba1.2k sqft8012 Delbonita Ave, Las Vegas, NV 89147For SaleMLS ID #2797394, Phyllis Streeter, BHGRE Universal. LVR
- $330,0002 bd2 ba1.1k sqft115 Tapatio St, Henderson, NV 89074For SaleMLS ID #2781246, Eliezer Mizrachi, Coldwell Banker Premier. LVR
- $329,9003 bd3 ba1.4k sqft6041 Turning Spoke Trl Unit 102, Whitney, NV 89011For SaleMLS ID #2803847, Brandon Eastridge, Realty ONE Group, Inc. LVR
- $290,0002 bd3 ba1.1k sqft5921 High Steed St Unit 102, Henderson, NV 89011For SaleMLS ID #2804348, John Paul Cruz David, Milestone Realty. LVR
- $385,0003 bd3 ba1.7k sqft533 Coco Palms Ave, Las Vegas, NV 89123For SaleMLS ID #2784274, Anna M. Kitras, Sphere Real Estate. LVR
- $330,0002 bd3 ba1.2k sqft1665 Britannia Ave, Henderson, NV 89014For SaleMLS ID #2786181, Christopher P. Hahn, Insight Property Inc. LVR
- $384,9953 bd3 ba1.3k sqft10190 Ghost Gum St, Las Vegas, NV 89183For SaleMLS ID #2796884, Mahalalel A Hamilton, Infinity Brokerage. LVR
- $450,0003 bd2 ba1.7k sqft9580 Redstar St, Las Vegas, NV 89123For SaleMLS ID #2758475, Stacey P. Zbiegien, Renaissance Realty Inc. LVR
- $335,0002 bd3 ba1.2k sqft1667 Britannia Ave, Henderson, NV 89014For SaleMLS ID #2779055, Christopher P. Hahn, Insight Property Inc. LVR
- $319,0003 bd3 ba1.4k sqft5889 Laredo St, Las Vegas, NV 89146For SaleMLS ID #2788185, Nicholas Guidice, Huntington & Ellis, A Real Est. LVR
- $312,9002 bd2 ba1k sqft10627 Mission Lakes Ave, Las Vegas, NV 89134For SaleMLS ID #2800932, Elizabeth Hoover, ERA Brokers Consolidated. LVR
- $315,0003 bd3 ba1.6k sqft3248 Dayflower St #1, Las Vegas, NV 89121For SaleMLS ID #2724533, Karla A. Trevino, Simply Vegas. LVR
- $330,0002 bd3 ba1.4k sqft9271 Silver Arrow Ct, Las Vegas, NV 89117For SaleMLS ID #2784349, Theresa T. Woo, BHHS Nevada Properties. LVR
- $435,0003 bd3 ba1.6k sqft10044 Solid Lime St, Las Vegas, NV 89183For SaleMLS ID #2798215, Susan M. Pierce, Gavish Real Estate and PM. LVR
- $349,9953 bd3 ba1.4k sqft5206 Nevada Ave, Las Vegas, NV 89122For SaleMLS ID #2799632, Richard D. Moss, RE/MAX CENTRAL. LVR
- $362,0002 bd3 ba1.4k sqft6086 Sunken River Trl, Las Vegas, NV 89118For SaleMLS ID #2802720, Leslie J. Hoke, RE/MAX United. LVR
