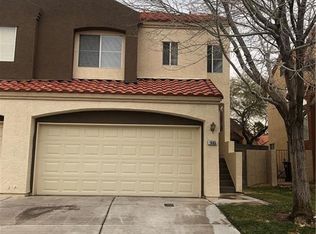
Fresh, functional, and full of charm—this 2-story townhome offers the perfect blend of comfort and style. Featuring 2 spacious bedrooms and 2.5 bathrooms, the layout is ideal for both everyday living and entertaining. Enjoy ceiling fans throughout for added comfort, plus a private backyard space perfect for morning coffee, pets, or weekend gatherings. The thoughtful floor plan offers privacy upstairs and an inviting living area downstairs with a convenient guest bath. Whether you’re searching for your first home, a low-maintenance lifestyle, or a smart investment, this move-in-ready townhome checks all the boxes.
Active
Price cut: $20K (8/10)
$315,000
1667 Britannia Ave, Henderson, NV 89014
2beds
1,244sqft
Townhouse
Built in 1992
3,049 Square Feet Lot
$313,300 Zestimate®
$253/sqft
$185/mo HOA
What's special
Convenient guest bathPrivate backyard spaceCeiling fans throughout
- 157 days
- 145
- 9
Zillow last checked:
Listing updated:
Listed by:
Christopher P. Hahn B.0146066 702-202-0066,
Insight Property Inc
Source: LVR,MLS#: 2779055 Originating MLS: Greater Las Vegas Association of Realtors Inc
Originating MLS: Greater Las Vegas Association of Realtors IncFacts & features
Interior
Bedrooms & bathrooms
- Bedrooms: 2
- Bathrooms: 3
- Full bathrooms: 2
- 1/2 bathrooms: 1
Primary bedroom
- Description: Walk-In Closet(s)
- Dimensions: 14x12
Bedroom 2
- Description: Closet,With Bath
- Dimensions: 12x10
Primary bathroom
- Description: Tub/Shower Combo
Dining room
- Description: Dining Area
- Dimensions: 12x10
Kitchen
- Description: Pantry
Living room
- Description: Entry Foyer,Front
- Dimensions: 18x14
Heating
- Central, Gas
Cooling
- Central Air, Electric
Appliances
- Included: Disposal, Gas Range, Refrigerator
- Laundry: Electric Dryer Hookup, Laundry Closet
Features
- Bedroom on Main Level, Window Treatments
- Flooring: Carpet
- Windows: Blinds
- Number of fireplaces: 1
- Fireplace features: Gas, Living Room
Interior area
- Total structure area: 1,244
- Total interior livable area: 1,244 sqft
Video & virtual tour
Property
Parking
- Total spaces: 2
- Parking features: Attached, Garage, Garage Door Opener, Inside Entrance, Private
- Attached garage spaces: 2
Features
- Stories: 2
- Exterior features: Private Yard, Sprinkler/Irrigation
- Fencing: Block,Back Yard
Lot
- Size: 3,049 Square Feet
- Features: Drip Irrigation/Bubblers, Desert Landscaping, Landscaped, Rocks, Trees, < 1/4 Acre
Details
- Parcel number: 17804311062
- Zoning description: Single Family
- Horse amenities: None
Construction
Type & style
- Home type: Townhouse
- Architectural style: Two Story
- Property subtype: Townhouse
- Attached to another structure: Yes
Materials
- Roof: Pitched,Tile
Condition
- Resale
- Year built: 1992
Utilities & green energy
- Electric: Photovoltaics None
- Sewer: Public Sewer
- Water: Public
- Utilities for property: Underground Utilities
Community & HOA
Community
- Subdivision: Bluffs Duplexes At Sunset & Arroyo Grande
HOA
- Has HOA: Yes
- Services included: Association Management
- HOA fee: $185 monthly
- HOA name: The Bluffs Duplex-En
- HOA phone: 702-736-9450
Location
- Region: Henderson
Financial & listing details
- Price per square foot: $253/sqft
- Tax assessed value: $191,537
- Annual tax amount: $1,406
- Date on market: 5/13/2026
- Listing agreement: Exclusive Right To Sell
- Listing terms: Cash,Conventional,FHA,VA Loan
Estimated market value
$313,300
$298,000 - $329,000
$1,771/mo
Price history
| Date | Event | Price |
|---|---|---|
| 8/10/2026 | Price change | $315,000-6%$253/sqft |
Source:  LVR #2779055 Report a problem LVR #2779055 Report a problem | ||
| 5/13/2026 | Listed for sale | $335,000$269/sqft |
Source: LVR #2779055 Report a problem | ||
| 2/28/2015 | Listing removed | $1,095$1/sqft |
Source: Rancho Vista Realty #1507934 Report a problem | ||
| 2/18/2015 | Listed for rent | $1,095$1/sqft |
Source: Rancho Vista Realty #1507934 Report a problem | ||
Public tax history
| Year | Property taxes | Tax assessment |
|---|---|---|
| 2026 | $1,409 +8% | $67,038 -0.9% |
| 2025 | $1,305 +7.9% | $67,676 +7.1% |
| 2024 | $1,209 +8% | $63,215 +14.7% |
| 2023 | $1,119 +8% | $55,113 +15.1% |
| 2022 | $1,037 +7.7% | $47,891 +0.2% |
| 2021 | $962 +6.8% | $47,802 +5.6% |
| 2020 | $901 +4.8% | $45,273 +11.4% |
| 2019 | $860 +6.9% | $40,647 |
| 2018 | $805 | $40,647 +3% |
| 2017 | $805 | $39,446 +4% |
| 2016 | $805 +0.3% | $37,941 +16.3% |
| 2015 | $802 +3.2% | $32,622 +26.9% |
| 2014 | $777 | $25,708 |
| 2013 | -- | $25,708 -1.2% |
| 2012 | -- | $26,028 -21.4% |
| 2011 | -- | $33,134 +5.3% |
| 2010 | -- | $31,452 -28.9% |
| 2009 | -- | $44,221 |
| 2008 | -- | $44,221 -39.2% |
| 2007 | -- | $72,685 +11.7% |
| 2006 | -- | $65,097 +38.2% |
| 2005 | -- | $47,114 +17.4% |
| 2004 | -- | $40,124 +9.4% |
| 2003 | -- | $36,663 +4.8% |
| 2002 | -- | $34,980 +3.5% |
| 2001 | -- | $33,810 |
Find assessor info on the county website
Monthly payment
Est. payment
Payment breakdown
Explore the cost of this home by adjusting the details. Changes won't be saved.Climate risks
Neighborhood: Green Valley North
Nearby schools
Schools provided by the listing agent
- Elementary: Treem, Harriet A.,Treem, Harriet A.
- Middle: Cortney Francis
- High: Green Valley
Source: LVR. This data may not be complete. We recommend contacting the local school district to confirm school assignments for this home.
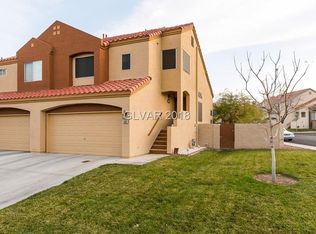
Similar homes
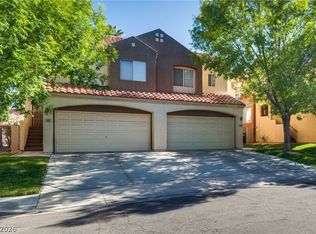
- $315,0002 bd3 ba1.2k sqft1665 Britannia Ave, Henderson, NV 89014For Sale
 MLS ID #2786181, Christopher P. Hahn, Insight Property Inc. LVR
 - $319,0003 bd3 ba1.4k sqft1684 Normandy Way #811, Henderson, NV 89014For Sale
 MLS ID #2790953, Gina Chen, Evolve Realty. LVR
 - $355,0003 bd2 ba1.5k sqft3127 La Mancha Way, Henderson, NV 89014For Sale
 MLS ID #2819278, Terrence L. Stewart, Virtue Real Estate Group. LVR
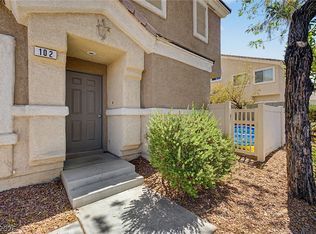
 - $329,0003 bd3 ba1.4k sqft6041 Turning Spoke Trl Unit 102, Whitney, NV 89011For Sale
 MLS ID #2823635, Brandon Eastridge, Realty ONE Group, Inc. LVR
