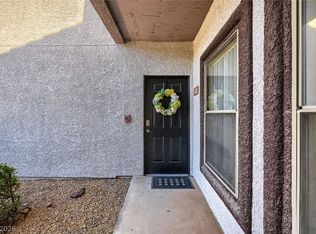
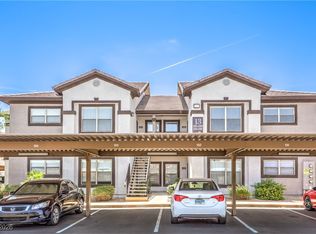
Fully furnished bottom-unit condo in a highly desirable Henderson, NV location! This move-in ready home offers convenience, comfort, and style—perfect for primary residence, vacation home, or investment opportunity. Featuring an open-concept layout, spacious living area, and well-appointed kitchen, this unit provides easy living with no stairs and direct access. Enjoy a prime Henderson location near shopping, dining, parks, and freeway access, making commuting to Las Vegas a breeze. Located in a sought-after community with great amenities, this property is ideal for buyers looking for a low-maintenance lifestyle. Turnkey, fully furnished, and ready for immediate occupancy—don’t miss this incredible Henderson condo opportunity!
Active
Price cut: $300 (7/26)
$274,700
45 Maleena Mesa St APT 1413, Henderson, NV 89074
2beds
1,024sqft
:
Get pre-qualified$1,948/mo
Condominium
Built in 2003
-- sqft lot
$272,100 Zestimate®
$268/sqft
$159/mo HOA
What's special
Open-concept layoutFully furnished bottom-unit condoWell-appointed kitchen
- 128 days |
- 125 |
- 5 |
Zillow last checked:
Listing updated:
Listed by:
Colby Madrid S.0195722 702-609-2576,
LPT Realty, LLC
Source: LVR,MLS#: 2769993 Originating MLS: Greater Las Vegas Association of Realtors Inc
Originating MLS: Greater Las Vegas Association of Realtors IncFacts & features
Interior
Bedrooms & bathrooms
- Bedrooms: 2
- Bathrooms: 2
- Full bathrooms: 2
Primary bedroom
- Description: Ceiling Light,Closet
- Dimensions: 12x12
Bedroom 2
- Description: Ceiling Light,Closet
- Dimensions: 10x11
Kitchen
- Description: Granite Countertops
- Dimensions: 8x10
Living room
- Description: Formal
- Dimensions: 12x15
Heating
- Central, Gas
Cooling
- Central Air, Electric
Appliances
- Included: Dryer, Electric Cooktop, Disposal, Microwave, Refrigerator, Washer
- Laundry: Electric Dryer Hookup, Main Level
Features
- Bedroom on Main Level, Ceiling Fan(s), Primary Downstairs
- Flooring: Luxury Vinyl Plank, Tile
- Has fireplace: No
- Furnished: Yes
Interior area
- Total structure area: 1,024
- Total interior livable area: 1,024 sqft
Video & virtual tour
Property
Parking
- Parking features: Assigned, Covered
Features
- Stories: 2
- Patio & porch: Patio
- Exterior features: Patio
- Fencing: None
Lot
- Size: 0.25 Acres
- Features: Desert Landscaping, Landscaped, < 1/4 Acre
Details
- Parcel number: 17815315203
- Zoning description: Single Family
- Horse amenities: None
Construction
Type & style
- Home type: Condo
- Architectural style: Two Story
- Property subtype: Condominium
- Attached to another structure: Yes
Materials
- Roof: Tile
Condition
- Resale
- Year built: 2003
Utilities & green energy
- Electric: Photovoltaics None
- Sewer: Public Sewer
- Water: Public
- Utilities for property: Above Ground Utilities
Community & HOA
Community
- Security: Gated Community
- Subdivision: Traverse Point Condo
HOA
- Has HOA: Yes
- Amenities included: Gated
- HOA fee: $159 monthly
- HOA name: Traverse Point
- HOA phone: 702-835-6904
Location
- Region: Henderson
Financial & listing details
- Price per square foot: $268/sqft
- Tax assessed value: $150,217
- Annual tax amount: $738
- Date on market: 4/3/2026
- Listing agreement: Exclusive Right To Sell
- Listing terms: Cash,Conventional,FHA,VA Loan
- Ownership: Condominium
Estimated market value
$272,100
$258,000 - $286,000
$1,420/mo
Price history
| Date | Event | Price |
|---|---|---|
| 7/26/2026 | Price change | $274,700-0.1%$268/sqft |
Source:  LVR #2769993 Report a problem LVR #2769993 Report a problem | ||
| 4/3/2026 | Listed for sale | $275,000+152.3%$269/sqft |
Source: LVR #2769993 Report a problem | ||
| 2/1/2016 | Sold | $109,000-3.1%$106/sqft |
Source: LVR #1569346 Report a problem | ||
| 1/9/2016 | Pending sale | $112,500$110/sqft |
Source: Zip Realty Residential Brokerage - Las Vegas #1569346 Report a problem | ||
| 10/21/2015 | Listed for sale | $112,500$110/sqft |
Source: Zip Realty Residential Brokerage - Las Vegas #1569346 Report a problem | ||
Public tax history
| Year | Property taxes | Tax assessment |
|---|---|---|
| 2026 | $741 +3% | $52,576 -2.1% |
| 2025 | $719 +2.9% | $53,719 -0.4% |
| 2024 | $699 +3% | $53,915 +17.8% |
| 2023 | $679 +3% | $45,768 +10.4% |
| 2022 | $659 +3.1% | $41,461 +5.8% |
| 2021 | $639 +3.1% | $39,188 +11.8% |
| 2020 | $620 +3% | $35,057 +9.7% |
| 2019 | $602 +5.7% | $31,946 |
| 2018 | $570 | $31,946 -0.6% |
| 2017 | $570 | $32,150 +10.9% |
| 2016 | $570 +0.4% | $28,988 +15.5% |
| 2015 | $567 +3.2% | $25,108 +36.4% |
| 2014 | $550 | $18,406 |
| 2013 | -- | $18,406 +0.7% |
| 2012 | -- | $18,275 -10.1% |
| 2011 | -- | $20,337 -1.5% |
| 2010 | -- | $20,642 -75.1% |
| 2009 | -- | $82,858 |
| 2008 | -- | $82,858 +30.4% |
| 2007 | -- | $63,539 |
Find assessor info on the county website
Monthly payment
Est. payment
Payment breakdown
Explore the cost of this home by adjusting the details. Changes won't be saved.Climate risks
Neighborhood: Gibson Springs
Nearby schools
GreatSchools rating
- 6/10Lorna J Kesterson Elementary SchoolGrades: PK-5Distance: 1 mi
- 6/10Barbara And Hank Greenspun Junior High SchoolGrades: 6-8Distance: 1.4 mi
- 5/10Foothill High SchoolGrades: 9-12Distance: 4.7 mi
Schools provided by the listing agent
- Elementary: Kesterson, Lorna,Kesterson, Lorna
- Middle: Greenspun
- High: Foothill
Source: LVR. This data may not be complete. We recommend contacting the local school district to confirm school assignments for this home.
- $280,0002 bd2 ba938 sqft45 Maleena Mesa St APT 1414, Henderson, NV 89074For Sale
- $255,0002 bd2 ba938 sqft45 Maleena Mesa St APT 1424, Henderson, NV 89074Sold

- $205,0002 bd2 ba1k sqft45 Maleena Mesa St APT 1321, Henderson, NV 89074Sold
- $269,0002 bd2 ba938 sqft45 Maleena Mesa St APT 1211, Henderson, NV 89074Sold

- $265,0002 bd2 ba938 sqft45 Maleena Mesa St APT 1611, Henderson, NV 89074Sold
- $270,0002 bd2 ba1k sqft45 Maleena Mesa St APT 1623, Henderson, NV 89074Sold
- $275,0002 bd2 ba1k sqft45 Maleena Mesa St APT 1512, Henderson, NV 89074Sold
- $280,0002 bd2 ba938 sqft45 Maleena Mesa St APT 1524, Henderson, NV 89074Sold
A local agent can set up tours, give advice and negotiate with sellers.
Similar homes
- $266,5002 bd2 ba1k sqft1851 Hillpointe Rd APT 1424, Henderson, NV 89074For Sale
 MLS ID #2785241, George Kypreos, Signature Real Estate Group. LVR
 - $244,5002 bd2 ba1.2k sqft833 Aspen Peak Loop #1321, Henderson, NV 89015For Sale
 MLS ID #2786674, Alex Mavros, LIFE Realty District. LVR
 - $245,0002 bd2 ba1.1k sqft698 S Racetrack Rd Unit 124, Henderson, NV 89015For Sale
 MLS ID #2804609, Stephen Ord, KNJ Real Estate. LVR
 - $270,0002 bd2 ba1k sqft2300 Silverado Ranch Blvd Unit 2033, Las Vegas, NV 89183For Sale
 MLS ID #2792736, David S. Miler, Keller Williams VIP. LVR
 - $290,0002 bd3 ba1.1k sqft5921 High Steed St Unit 102, Henderson, NV 89011For SaleMLS ID #2804348, John Paul Cruz David, Milestone Realty. LVR
- $325,0002 bd3 ba1.2k sqft2837 Shannon Cove Dr, Henderson, NV 89074For SaleMLS ID #2802436, Jeffrey A. Galindo, New Door Residential. LVR
- $242,0002 bd2 ba1k sqft10245 S Maryland Pkwy #1210, Las Vegas, NV 89123For SaleMLS ID #2805822, Thi Thanh P. Nguyen, Scofield Group LLC. LVR
- $330,0002 bd2 ba1.1k sqft115 Tapatio St, Henderson, NV 89074For SaleMLS ID #2781246, Eliezer Mizrachi, Coldwell Banker Premier. LVR
- $325,0003 bd3 ba1.4k sqft1684 Normandy Way #811, Henderson, NV 89014For SaleMLS ID #2790953, Gina Chen, Evolve Realty. LVR
- $273,0002 bd2 ba1k sqft5250 S Rainbow Blvd Unit 2157, Las Vegas, NV 89118For SaleMLS ID #2772902, Lillian B. Spencer, Executive Realty Services. LVR
- $225,0002 bd2 ba1k sqft711 Bass Dr Unit D, Henderson, NV 89014For SaleMLS ID #2763820, Payton A. Frei, Zahler Properties LLC. LVR
- $245,0003 bd2 ba1.4k sqft7151 S Durango Dr Unit 312, Las Vegas, NV 89113For SaleMLS ID #2798450, Michael Marino, Realty ONE Group, Inc. LVR
- $235,0002 bd2 ba960 sqft2300 Silverado Ranch Blvd #2161, Las Vegas, NV 89183For SaleMLS ID #2717737, Angela C. Adams, Rothwell Gornt Companies. LVR
- $315,0002 bd3 ba1.2k sqft1665 Britannia Ave, Henderson, NV 89014For SaleMLS ID #2786181, Christopher P. Hahn, Insight Property Inc. LVR
- $275,0002 bd2 ba1k sqft1150 N Buffalo Dr APT 1046, Las Vegas, NV 89128For SaleMLS ID #2768624, Dylan Best, Galindo Group Real Estate. LVR
- $250,0002 bd2 ba1.1k sqft5155 W Tropicana Ave Unit 1154, Las Vegas, NV 89103For SaleMLS ID #2796946, Tyler P. Yates, Real Estate By Design. LVR
- $387,0002 bd2 ba1.2k sqft489 Dalgreen Pl, Henderson, NV 89012For SaleMLS ID #2804252, Roberta LaRocca, Simply Vegas. LVR
- $335,0002 bd3 ba1.2k sqft1667 Britannia Ave, Henderson, NV 89014For SaleMLS ID #2779055, Christopher P. Hahn, Insight Property Inc. LVR
- $265,0003 bd2 ba1.1k sqft8985 S Durango Dr Unit 2160, Las Vegas, NV 89113For SaleMLS ID #2793065, Kimberly K. Kim, Compass Realty & Management. LVR
- $289,0002 bd2 ba1k sqft1830 N Buffalo Dr Unit 2057, Las Vegas, NV 89128For SaleMLS ID #2805288, William Lester Collins, Nonnie Group LLC. LVR
