Charming 2-Bed, 2-Bath Condo in Henderson, NV – Your Perfect Retreat! This well-kept second-story condo offers a perfect blend of comfort and privacy. With three private balconies – one off each bedroom and another off the dining room – enjoy indoor/outdoor living at its finest. All balconies are screened in for added privacy and cleanliness. Inside, the vaulted ceilings and skylight create a bright, airy atmosphere
throughout. Custom shutters add a touch of elegance and will stay with the home. The community is packed with amenities, including 3 large pools, a serene garden, and ample guest parking. Recent updates include newly painted exteriors, new roofs, and current installation of new entrance gates. You’ll also have your own assigned parking spot for convenience. This home is a true gem, ready for you to move in and
enjoy. Don’t miss out on this beautiful condo in a well-maintained community!
Active
Price cut: $25K (5/16)
$225,000
711 Bass Dr Unit D, Henderson, NV 89014
2beds
1,004sqft
:
Get pre-qualified$1,845/mo
Condominium
Built in 1983
-- sqft lot
$223,700 Zestimate®
$224/sqft
$350/mo HOA
What's special
Well-kept second-story condoSerene gardenVaulted ceilings
- 136 days |
- 350 |
- 23 |
Zillow last checked:
Listing updated:
Listed by:
Payton A. Frei S.0197847 (702)540-6327,
Zahler Properties LLC
Source: LVR,MLS#: 2763820 Originating MLS: Greater Las Vegas Association of Realtors Inc
Originating MLS: Greater Las Vegas Association of Realtors IncFacts & features
Interior
Bedrooms & bathrooms
- Bedrooms: 2
- Bathrooms: 2
- Full bathrooms: 2
Primary bedroom
- Description: Balcony,Ceiling Fan
- Dimensions: 13x15
Bedroom 2
- Description: Closet
- Dimensions: 11x14
Primary bathroom
- Description: Double Sink,Tub/Shower Combo
Dining room
- Description: Dining Area
- Dimensions: 8x11
Kitchen
- Description: Granite Countertops,Lighting Recessed
Living room
- Description: Vaulted Ceiling
- Dimensions: 15x11
Heating
- Central, Electric
Cooling
- Central Air, Electric
Appliances
- Included: Dryer, Electric Range, Disposal, Microwave, Refrigerator, Washer
- Laundry: Electric Dryer Hookup, Laundry Room
Features
- Ceiling Fan(s), Skylights, Window Treatments
- Flooring: Laminate, Tile
- Windows: Blinds, Double Pane Windows, Skylight(s), Window Treatments
- Number of fireplaces: 1
- Fireplace features: Living Room, Wood Burning
Interior area
- Total structure area: 1,004
- Total interior livable area: 1,004 sqft
Video & virtual tour
Property
Parking
- Parking features: Assigned, Covered, Guest
Features
- Patio & porch: Balcony
- Exterior features: Balcony
- Pool features: Association, Community
- Fencing: None
Lot
- Size: 2,382 Square Feet
- Features: Desert Landscaping, Landscaped, < 1/4 Acre
Details
- Parcel number: 17806511029
- Zoning description: Single Family
- Horse amenities: None
Construction
Type & style
- Home type: Condo
- Property subtype: Condominium
- Attached to another structure: Yes
Materials
- Roof: Tile
Condition
- Resale
- Year built: 1983
Utilities & green energy
- Electric: Photovoltaics None
- Sewer: Public Sewer
- Water: Public
- Utilities for property: Underground Utilities
Green energy
- Energy efficient items: Windows
Community & HOA
Community
- Features: Pool
- Security: Gated Community
- Subdivision: Newport Cove 11
HOA
- Has HOA: Yes
- Amenities included: Gated, Pool, Spa/Hot Tub
- HOA fee: $350 monthly
- HOA name: Newport Vove II
- HOA phone: 702-835-6904
Location
- Region: Henderson
Financial & listing details
- Price per square foot: $224/sqft
- Annual tax amount: $721
- Date on market: 3/13/2026
- Listing agreement: Exclusive Right To Sell
- Listing terms: Cash,Conventional,FHA,VA Loan
Estimated market value
$223,700
$213,000 - $235,000
$1,484/mo
Price history
| Date | Event | Price |
|---|---|---|
| 5/16/2026 | Price change | $225,000-10%$224/sqft |
Source:  LVR #2763820 Report a problem LVR #2763820 Report a problem | ||
| 3/13/2026 | Listed for sale | $250,000-7.4%$249/sqft |
Source: LVR #2763820 Report a problem | ||
| 12/19/2024 | Listing removed | $270,000$269/sqft |
Source: LVR #2640260 Report a problem | ||
| 12/16/2024 | Listed for sale | $270,000+114.3%$269/sqft |
Source: LVR #2640260 Report a problem | ||
| 2/28/2018 | Sold | $126,000+5%$125/sqft |
Source: LVR #1943213 Report a problem | ||
| 6/29/2017 | Sold | $120,000+37.9%$120/sqft |
Source: LVR #1893559 Report a problem | ||
| 6/11/2016 | Sold | $87,000$87/sqft |
Source: LVR #1540709 Report a problem | ||
Public tax history
Tax history is unavailable.
Monthly payment
Est. payment
Payment breakdown
Explore the cost of this home by adjusting the details. Changes won't be saved.Climate risks
Neighborhood: Green Valley North
Nearby schools
GreatSchools rating
- 7/10Nate Mack Elementary SchoolGrades: PK-5Distance: 0.7 mi
- 6/10Barbara And Hank Greenspun Junior High SchoolGrades: 6-8Distance: 2.6 mi
- 6/10Green Valley High SchoolGrades: 9-12Distance: 2.1 mi
Schools provided by the listing agent
- Elementary: Mack, Nate,Mack, Nate
- Middle: Greenspun
- High: Green Valley
Source: LVR. This data may not be complete. We recommend contacting the local school district to confirm school assignments for this home.
- $190,7002 bd2 ba1k sqft711 Bass Dr UNIT B, Henderson, NV 89014Off Market
- $233,6002 bd2 ba1k sqft711 Bass Dr UNIT C, Henderson, NV 89014Off Market
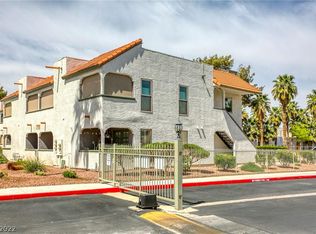
- $198,8002 bd2 ba1k sqft711 Bass Dr, Henderson, NV 89014Off Market
- $191,2002 bd2 ba1k sqft711 Bass Dr, Henderson, NV 89014Off Market
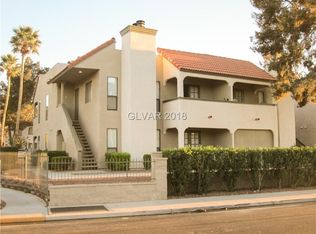
- $--2 bd2 ba1k sqft711 Bass Dr UNIT A, Henderson, NV 89014Off Market
- $191,0002 bd2 ba1k sqft811 Bass Dr UNIT B, Henderson, NV 89014Off Market
- $206,5002 bd2 ba1k sqft811 Bass Dr UNIT D, Henderson, NV 89014Off Market
- $194,4002 bd2 ba1k sqft811 Bass Dr UNIT A, Henderson, NV 89014Off Market
A local agent can set up tours, give advice and negotiate with sellers.
Similar homes
- $225,0003 bd2 ba1.1k sqft3144 Tarpon Dr Unit 204, Las Vegas, NV 89120For Sale
 MLS ID #2795703, Steve P. Hawks, Platinum Real Estate Prof. LVR
 - $165,9971 bd1 ba687 sqft2120 Ramrod Ave APT 428, Henderson, NV 89014For Sale
 MLS ID #2802702, Mike S. Roland, LPT Realty, LLC. LVR
 - $219,8882 bd2 ba1.1k sqft833 Aspen Peak Loop #1514, Henderson, NV 89015For Sale
 MLS ID #2775617, Ashley A. Hawks, Black & Cherry Real Estate. LVR
 - $229,0003 bd2 ba1k sqft4050 Pacific Harbors Dr Unit 112, Las Vegas, NV 89121For Sale
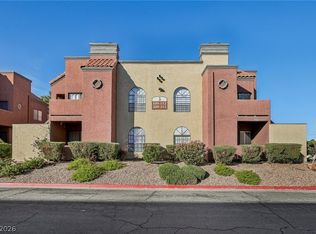 MLS ID #2787540, Maria G. Cegarra Guillen, Fathom Realty. LVR
 - $214,5002 bd2 ba1k sqft2725 S Nellis Blvd Unit 1089, Las Vegas, NV 89121For SaleMLS ID #2801983, Yvette Auger, Real Broker LLC. LVR
- $229,0002 bd2 ba1.3k sqft4420 Woodpine Dr Unit 103, Paradise Town, NV 89119For SaleMLS ID #2783241, Michelle Bush, Keller Williams VIP. LVR
- $225,0002 bd2 ba1.1k sqft4069 Nook Way APT C, Spring Valley, NV 89103For SaleMLS ID #2800165, Silvia M. Vennettilli, Redfin. LVR
- $204,0002 bd2 ba957 sqft6873 Tamarus St Unit 203, Paradise Town, NV 89119For SaleMLS ID #2789616, John A. Gobber, Renaissance Realty Inc. LVR
- $219,0002 bd2 ba1k sqft5710 E Tropicana Ave Unit 1130, Whitney, NV 89122For SaleMLS ID #2793330, Sarah N. Ortiz, Signature Real Estate Group. LVR
- $209,9001 bd1 ba820 sqft2251 Wigwam Pkwy APT 225, Henderson, NV 89074For SaleMLS ID #2792349, Jennifer Reed, Local Living Real Estate. LVR
- $305,0002 bd2 ba1.1k sqft2835 Glendevon Cir, Henderson, NV 89014For SaleMLS ID #2791290, Rozanne N. Sher, IS Luxury. LVR
- $274,8002 bd2 ba1.1k sqft50 Aura De Blanco St Unit 19103, Henderson, NV 89074For SaleMLS ID #2801162, Carlos M. Palomo, PMI Henderson. LVR
- $199,8003 bd2 ba1.1k sqft5241 Caspian Springs Dr Unit 203, Las Vegas, NV 89120For SaleMLS ID #2793489, Michael Marino, Realty ONE Group, Inc. LVR
- $330,0003 bd2 ba1.3k sqft2050 W Warm Springs Rd Unit 4621, Henderson, NV 89014For SaleMLS ID #2783242, Randy Myers, Keller Williams MarketPlace. LVR
- $229,0002 bd2 ba1k sqft7255 W Sunset Rd APT 2162, Las Vegas, NV 89113For SaleMLS ID #2774145, Casey R. Ellsworth, LPT Realty LLC. LVR
- $229,9902 bd2 ba934 sqft7885 W Flamingo Rd Unit 1050, Las Vegas, NV 89147For SaleMLS ID #2797091, Amy Yu, Nevada Real Estate Corp. LVR
- $240,0002 bd2 ba1k sqft1050 E Cactus Ave Unit 1031, Las Vegas, NV 89183For SaleMLS ID #2788079, Hali Gillin, HomeSmart Encore. LVR
- $240,0002 bd2 ba1k sqft5155 W Tropicana Ave Unit 1128, Spring Valley, NV 89103For SaleMLS ID #2800104, Jillian Hyde, Simply Vegas. LVR
- $238,9992 bd2 ba1k sqft5155 W Tropicana Ave Unit 2087, Las Vegas, NV 89103For SaleMLS ID #2789049, Eileen C. Rubalcava, Simply Vegas. LVR
- $274,7002 bd2 ba1k sqft45 Maleena Mesa St APT 1413, Henderson, NV 89074For SaleMLS ID #2769993, Colby Madrid, LPT Realty, LLC. LVR
