*NEW AC UNIT, DISHWASHER and FANNIE MAE approved!* Incredible value on this move-in ready condo featuring sparkling white quartz kitchen countertops with an oversized design perfect for breakfast bar seating. A touch of vintage Vegas character enhances the living room with authentic Aladdin Casino decor lighting around the ceiling, creating a warm ambiance in the evening. The enclosed covered patio offers a private outdoor retreat. Bathroom countertops match the kitchen and include upgraded bowl sinks for a stylish, updated feel. Both bedrooms are generously sized and nearly identical. Laundry is conveniently located in the hallway behind closed doors. Quietly situated near the community dog walk with guest parking close by. Residents enjoy gated access, 2 Pools, 2 Spas, a Gym, Real Grass Park, a Clubhouse and a Social Calendar. TURN KEY READY!! An excellent opportunity to own for less and start building equity TODAY! Down Payment Assistance programs and FHA available with this unit. The AC & Dishwasher installed in May. Seller is willing to help the buyer buy.
Active under contract
Price cut: $5K (8/4)
$214,000
5710 E Tropicana Ave Unit 1130, Whitney, NV 89122
2beds
1,029sqft
Condominium
Built in 2000
-- sqft lot
$211,500 Zestimate®
$208/sqft
$250/mo HOA
What's special
- 61 days |
- 268 |
- 13 |
Zillow last checked:
Listing updated:
Listed by:
Sarah N. Ortiz S.0197894 (909)477-7137,
Signature Real Estate Group
Source: LVR,MLS#: 2793330 Originating MLS: Greater Las Vegas Association of Realtors Inc
Originating MLS: Greater Las Vegas Association of Realtors IncFacts & features
Interior
Bedrooms & bathrooms
- Bedrooms: 2
- Bathrooms: 2
- Full bathrooms: 1
- 3/4 bathrooms: 1
Primary bedroom
- Description: Bedroom With Bath Downstairs,Ceiling Fan,Ceiling Light,Closet,Downstairs,Walk-In Closet(s)
- Dimensions: 14X12
Bedroom 2
- Description: Ceiling Fan,Ceiling Light,Closet,Downstairs
- Dimensions: 14x12
Primary bathroom
- Description: Double Sink,Tub/Shower Combo
Kitchen
- Description: Breakfast Bar/Counter,Breakfast Nook/Eating Area,Pantry,Quartz Countertops,Stainless Steel Appliances,Tile Flooring
- Dimensions: 10x8
Living room
- Description: Front
- Dimensions: 12x12
Heating
- Central, Electric
Cooling
- Central Air, Electric
Appliances
- Included: Dryer, Dishwasher, Disposal, Gas Range, Microwave, Refrigerator, Washer
- Laundry: Gas Dryer Hookup, Laundry Closet, Main Level
Features
- Bedroom on Main Level, Ceiling Fan(s), Primary Downstairs, Window Treatments
- Flooring: Tile
- Windows: Blinds
- Has fireplace: No
Interior area
- Total structure area: 1,029
- Total interior livable area: 1,029 sqft
Video & virtual tour
Property
Parking
- Total spaces: 1
- Parking features: Assigned, Covered, Detached Carport, Open, Guest
- Carport spaces: 1
- Has uncovered spaces: Yes
Features
- Stories: 1
- Patio & porch: Covered, Enclosed, Patio, Porch
- Exterior features: Porch, Patio, Sprinkler/Irrigation
- Pool features: Association, Community
- Has spa: Yes
- Fencing: None
- Has view: Yes
- View description: None
Lot
- Size: 5,074 Square Feet
- Features: Drip Irrigation/Bubblers, Desert Landscaping, Landscaped, Trees, < 1/4 Acre
Details
- Parcel number: 16121710068
- Zoning description: Multi-Family
- Horse amenities: None
Construction
Type & style
- Home type: Condo
- Architectural style: One Story
- Property subtype: Condominium
- Attached to another structure: Yes
Materials
- Drywall
- Roof: Tile
Condition
- Resale
- Year built: 2000
Utilities & green energy
- Electric: Photovoltaics None
- Sewer: Public Sewer
- Water: Public
- Utilities for property: Cable Available, Underground Utilities
Green energy
- Energy efficient items: Solar Screens
Community & HOA
Community
- Features: Pool
- Security: Gated Community
- Subdivision: Canyon Willow East
HOA
- Has HOA: Yes
- Amenities included: Clubhouse, Fitness Center, Gated, Barbecue, Pool, Spa/Hot Tub
- Services included: Association Management, Common Areas, Maintenance Grounds, Recreation Facilities, Security, Taxes, Trash
- HOA fee: $250 monthly
- HOA name: Willow Canyon
- HOA phone: 702-851-7660
Location
- Region: Whitney
Financial & listing details
- Price per square foot: $208/sqft
- Tax assessed value: $132,329
- Annual tax amount: $542
- Date on market: 6/20/2026
- Listing agreement: Exclusive Right To Sell
- Listing terms: Cash,Conventional,FHA,VA Loan
- Ownership: Condominium
Estimated market value
$211,500
$201,000 - $222,000
$1,290/mo
Price history
| Date | Event | Price |
|---|---|---|
| 8/12/2026 | Contingent | $214,000$208/sqft |
Source:  LVR #2793330 Report a problem LVR #2793330 Report a problem | ||
| 8/4/2026 | Price change | $214,000-2.3%$208/sqft |
Source: LVR #2793330 Report a problem | ||
| 6/20/2026 | Listed for sale | $219,000-2.2%$213/sqft |
Source: LVR #2793330 Report a problem | ||
| 6/20/2026 | Listing removed | $224,000$218/sqft |
Source: LVR #2762049 Report a problem | ||
| 5/4/2026 | Price change | $224,000+4.7%$218/sqft |
Source: LVR #2762049 Report a problem | ||
| 4/30/2026 | Listed for sale | $214,000$208/sqft |
Source: LVR #2762049 Report a problem | ||
| 4/22/2026 | Contingent | $214,000$208/sqft |
Source: LVR #2762049 Report a problem | ||
| 3/20/2026 | Listed for sale | $214,000+82.9%$208/sqft |
Source: LVR #2762049 Report a problem | ||
| 1/11/2019 | Sold | $117,000-2.5%$114/sqft |
Source: LVR #2049761 Report a problem | ||
| 12/14/2018 | Pending sale | $120,000$117/sqft |
Source: Centennial Real Estate #2049761 Report a problem | ||
| 11/19/2018 | Listed for sale | $120,000+42%$117/sqft |
Source: Centennial Real Estate #2049761 Report a problem | ||
| 12/10/1999 | Sold | $84,500$82/sqft |
Source: Public Record Report a problem | ||
Public tax history
| Year | Property taxes | Tax assessment |
|---|---|---|
| 2026 | $545 +3% | $46,315 -1.9% |
| 2025 | $529 +2.9% | $47,202 +3.5% |
| 2024 | $514 +3% | $45,595 +14.8% |
| 2023 | $499 +3% | $39,734 +5.6% |
| 2022 | $484 +3.1% | $37,641 +0.3% |
| 2021 | $470 +1.4% | $37,526 +18% |
| 2020 | $463 +4.8% | $31,800 +12% |
| 2019 | $442 +6.9% | $28,404 |
| 2018 | $414 | $28,404 +6.2% |
| 2017 | $414 | $26,740 +21.8% |
| 2016 | $414 +3.6% | $21,950 +9.3% |
| 2015 | $400 | $20,076 +35.8% |
| 2014 | $400 | $14,781 |
| 2013 | -- | $14,781 +15.2% |
| 2012 | -- | $12,830 -19% |
| 2011 | -- | $15,846 -2.2% |
| 2010 | -- | $16,195 -51% |
| 2009 | -- | $33,018 |
| 2008 | -- | $33,018 -40.1% |
| 2007 | -- | $55,093 +22.2% |
| 2006 | -- | $45,087 +43.2% |
| 2005 | -- | $31,486 +4.9% |
| 2004 | -- | $30,020 +0.4% |
| 2003 | -- | $29,915 +0.6% |
| 2002 | -- | $29,730 +9.5% |
| 2001 | -- | $27,150 |
Find assessor info on the county website
Monthly payment
Est. payment
Payment breakdown
Explore the cost of this home by adjusting the details. Changes won't be saved.Climate risks
Neighborhood: Whitney
Nearby schools
GreatSchools rating
- 5/10Sister Robert Joseph Bailey Elementary SchoolGrades: PK-5Distance: 0.2 mi
- 4/10Francis H Cortney Junior High SchoolGrades: 6-8Distance: 1 mi
- 2/10Chaparral High SchoolGrades: 9-12Distance: 2.4 mi
Schools provided by the listing agent
- Elementary: Bailey, Sister Robert Joseph,Bailey, Sister Robert
- Middle: Cortney Francis
- High: Basic Academy
Source: LVR. This data may not be complete. We recommend contacting the local school district to confirm school assignments for this home.
- $225,9002 bd2 ba1k sqft5710 E Tropicana Ave UNIT 2130, Las Vegas, NV 89122Sold
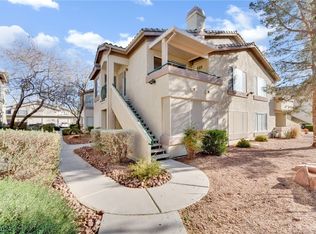
- $386,7003 bd2 ba1.7k sqft5682 Lucky Draw Ct, Las Vegas, NV 89122Off Market
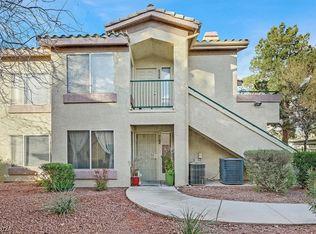
- $239,5002 bd2 ba1k sqft5710 E Tropicana Ave UNIT 1120, Whitney, NV 89122Sold
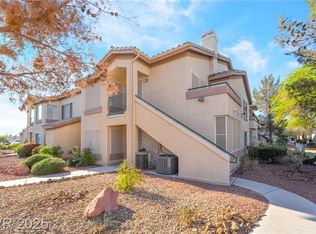
- $197,0002 bd2 ba1k sqft5710 E Tropicana Ave UNIT 2122, Whitney, NV 89122Sold
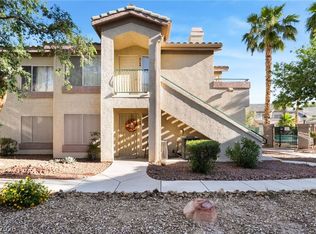
- $189,9992 bd2 ba1k sqft5710 E Tropicana Ave UNIT 2135, Las Vegas, NV 89122For Sale
- $194,1002 bd2 ba1k sqft5710 E Tropicana Ave UNIT 1136, Las Vegas, NV 89122Off Market
- $401,7003 bd3 ba2.1k sqft5678 Lucky Draw Ct, Las Vegas, NV 89122Off Market
- $411,6003 bd3 ba1.9k sqft5689 Lucky Draw Ct, Las Vegas, NV 89122Off Market
A local agent can set up tours, give advice and negotiate with sellers.
Similar homes
- $200,0002 bd2 ba1k sqft5710 E Tropicana Ave Unit 2148, Las Vegas, NV 89122For Sale
 MLS ID #2775659, Ricardo Ruiz, Signature Real Estate Group. LVR
 - $180,0002 bd2 ba1k sqft5710 E Tropicana Ave Unit 1053, Whitney, NV 89122For Sale
 MLS ID #2806098, Geovanny Alvizures, Keller Williams VIP. LVR
 - $190,0002 bd2 ba1k sqft3060 Tarpon Dr Unit 102, Las Vegas, NV 89120For Sale
 MLS ID #2810189, Nikki Bonifatto, Simply Vegas. LVR
 - $200,0003 bd2 ba1.1k sqft3400 Cabana Dr Unit 1083, Sunrise Manor Town, NV 89122For Sale
 MLS ID #2796446, Randy Myers, Keller Williams MarketPlace. LVR
 - $225,0002 bd2 ba981 sqft3145 E Flamingo Rd APT 1092, Las Vegas, NV 89121For SaleMLS ID #2794260, Olivia Rascon Casas, Realty of America LLC. LVR
- $199,9002 bd2 ba1k sqft2725 S Nellis Blvd Unit 1089, Las Vegas, NV 89121For SaleMLS ID #2801983, Yvette Auger, Real Broker LLC. LVR
- $208,0002 bd2 ba1k sqft3065 Casey Dr #101, Paradise Town, NV 89120For SaleMLS ID #2763584, M Oraline Ortiz, Crossover Realty. LVR
- $206,8882 bd2 ba1k sqft3058 Tarpon Dr Unit 103, Las Vegas, NV 89120For SaleMLS ID #2754420, Robert Gluskin, Real Broker LLC. LVR
- $195,0003 bd2 ba1.1k sqft5241 Caspian Springs Dr Unit 203, Las Vegas, NV 89120For SaleMLS ID #2793489, Michael Marino, Realty ONE Group, Inc. LVR
- $226,0003 bd2 ba1k sqft4050 Pacific Harbors Dr Unit 112, Las Vegas, NV 89121For SaleMLS ID #2787540, Maria G. Cegarra Guillen, Fathom Realty. LVR
- $189,9002 bd2 ba1k sqft2725 S Nellis Blvd Unit 1086, Las Vegas, NV 89121For SaleMLS ID #2782135, Ivan Angulo, Signature Real Estate Group. LVR
- $169,9001 bd1 ba695 sqft5710 E Tropicana Ave Unit 1017, Las Vegas, NV 89122For SaleMLS ID #2773198, Tyler Shelton, eXp Realty. LVR
- $235,0002 bd2 ba1k sqft3425 E Russell Rd Unit 223, Las Vegas, NV 89120For SaleMLS ID #2797040, Linda M. Sunada, Signature Real Estate Group. LVR
- $203,5002 bd2 ba987 sqft3160 Tarpon Dr Unit 102, Las Vegas, NV 89120For SaleMLS ID #2773323, Wendy J. Merrill, Milestone Realty. LVR
- $210,0002 bd3 ba1.2k sqft2080 Karen Ave #20, Las Vegas, NV 89169For SaleMLS ID #2806821, Michael Moed, Huntington & Ellis, A Real Est. LVR
- $224,0002 bd2 ba950 sqft315 Seine Way #315, Henderson, NV 89014For SaleMLS ID #2806408, Igor Li, eXp Realty. LVR
- $205,0002 bd2 ba1.1k sqft6863 Tamarus St Unit 101, Las Vegas, NV 89119For SaleMLS ID #2805436, Frances T Jones, LPT Realty, LLC. LVR
- $245,0002 bd2 ba1k sqft4555 E Sahara Ave Unit 154, Sunrise Manor Town, NV 89104For SaleMLS ID #2786872, Gwendolyn J. Thomas, Simply Vegas. LVR
- $219,9002 bd2 ba912 sqft904 Boulder Springs Dr Unit 102, Las Vegas, NV 89128For SaleMLS ID #2754083, Latoya Sharpe, Moirai Realty & Insurance Agcy. LVR
- $224,9002 bd2 ba947 sqft4400 S Jones Blvd Unit 2057, Las Vegas, NV 89103For SaleMLS ID #2802742, June S. Stark, Simply Vegas. LVR
