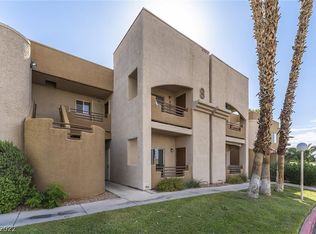
Modern stucco architecture defines the exterior of this one-story condominium building featuring integrated balconies under tile roofing. The private entrance alcove welcomes you with textured stucco walls and a solid concrete landing, offering a serene transition into the home. Sidewalks wind alongside green lawns and mature palm trees, creating an inviting approach to your front door.
Inside, ceramic tile and wood-look tile flooring flow seamlessly throughout the 1172-square-foot interior. The living room serves as a central gathering space, anchored by a cozy corner fireplace and sliding glass doors that lead to the exterior. A functional kitchen features a garden window, built-in features, and an open breakfast bar that connects to the tiled main living areas and dining area. Central air cooling and ceiling fans are installed to maintain a comfortable atmosphere year-round.
This residence offers two bedrooms and two full bathrooms, including an en-suite bathroom accessed through dual closets with built-in shelving. Durable blinds are installed on windows throughout the home to provide light control and privacy. A designated laundry closet is equipped with built-in shelving and durable tile flooring, providing self-contained utility space.
Outdoor living is highlighted by a private covered patio with concrete flooring, opening through sliding glass doors to offer views of the fenced community spaces. The community features manicured lawns, a sparkling in-ground community swimming pool, and an inviting in-ground spa surrounded by concrete decking and wrought iron fencing. Steps and rails are integrated into the exterior structure, and covered parking is available.
Located on Tamarus Street in Las Vegas, this property is situated within minutes of the Las Vegas Strip, airport, dining, and shopping. Contact us today to schedule a private viewing of this exceptional property.
Active
$195,000
6863 Tamarus St Unit 101, Las Vegas, NV 89119
2beds
1,172sqft
Condominium
Built in 1990
-- sqft lot
$191,200 Zestimate®
$166/sqft
$280/mo HOA
What's special
Modern stucco architecturePrivate entrance alcoveCentral air coolingOpen breakfast barGarden windowFunctional kitchenCozy corner fireplace
- 1 day
- 117
- 15
Zillow last checked:
Listing updated:
Listed by:
Anthony D. Florian S.0190337 (702)466-6555,
Keller Williams VIP
Source: LVR,MLS#: 2828840 Originating MLS: Greater Las Vegas Association of Realtors Inc
Facts & features
Interior
Bedrooms & bathrooms
- Bedrooms: 2
- Bathrooms: 2
- Full bathrooms: 2
Primary bedroom
- Description: Closet
- Dimensions: 14X13
Bedroom 2
- Description: Ceiling Fan,Ceiling Light,Closet
- Dimensions: 12X10
Primary bathroom
- Description: Tub/Shower Combo
Kitchen
- Description: Garden Window,Tile Flooring
Living room
- Description: Entry Foyer,Front
- Dimensions: 16X15
Heating
- Central, Electric
Cooling
- Central Air, Electric
Appliances
- Included: Dryer, Dishwasher, Electric Range, Disposal, Microwave, Refrigerator, Washer
- Laundry: Electric Dryer Hookup, Laundry Closet, Main Level
Features
- Bathroom on Main Level, Bedroom on Main Level, Full Bath on Main Level, Primary Downstairs
- Flooring: Tile
- Number of fireplaces: 1
- Fireplace features: Gas, Living Room
Interior area
- Total structure area: 1,172
- Total interior livable area: 1,172 sqft
Property
Parking
- Total spaces: 1
- Parking features: Assigned, One Space, Guest
Features
- Stories: 2
- Patio & porch: Covered, Patio
- Exterior features: Patio, Irrigation Sprinklers
- Pool features: Community
- Fencing: None
- View description: None
Lot
- Features: Drip Irrigation/Bubblers, Desert Landscaping, Landscaped
Details
- Parcel number: 17702210045
- Zoning description: Multi-Family
- Horse amenities: None
Construction
Type & style
- Home type: Condo
- Architectural style: Two Story
- Property subtype: Condominium
- Attached to another structure: Yes
Materials
- Drywall
- Roof: Pitched,Tile
Condition
- Resale
- Year built: 1990
Utilities & green energy
- Electric: Photovoltaics None
- Sewer: Public Sewer
- Water: Public
- Utilities for property: Underground Utilities
Community & HOA
Community
- Features: Pool
- Subdivision: Sunset Bay Condo
HOA
- Has HOA: Yes
- Amenities included: Pool
- Services included: Maintenance Grounds
- HOA fee: $280 monthly
- HOA name: SUNSET BAY
- HOA phone: 702-982-2517
Location
- Region: Las Vegas
Financial & listing details
- Price per square foot: $166/sqft
- Tax assessed value: $119,203
- Annual tax amount: $986
- Date on market: 10/22/2026
- Listing agreement: Exclusive Right To Sell
- Listing terms: Cash,Conventional,FHA,VA Loan
- Road surface type: Paved
Estimated market value
$191,200
$182,000 - $201,000
$1,430/mo
Price history
| Date | Event | Price |
|---|---|---|
| 10/22/2026 | Listed for sale | $195,000$166/sqft |
Source:  LVR #2828840 Report a problem | ||
| 10/13/2026 | Listing removed | $195,000$166/sqft |
Source: LVR #2805436 Report a problem | ||
| 10/5/2026 | Contingent | $195,000$166/sqft |
Source: LVR #2805436 Report a problem | ||
| 10/3/2026 | Listed for sale | $195,000$166/sqft |
Source: LVR #2805436 Report a problem | ||
| 9/29/2026 | Contingent | $195,000$166/sqft |
Source: LVR #2805436 Report a problem | ||
| 9/18/2026 | Price change | $195,000-2.3%$166/sqft |
Source: LVR #2805436 Report a problem | ||
| 8/26/2026 | Price change | $199,500-2.7%$170/sqft |
Source: LVR #2805436 Report a problem | ||
| 8/3/2026 | Listed for sale | $205,000-1.9%$175/sqft |
Source: LVR #2805436 Report a problem | ||
| 7/28/2026 | Listing removed | $209,000$178/sqft |
Source: LVR #2786411 Report a problem | ||
| 7/9/2026 | Price change | $209,000-2.8%$178/sqft |
Source: LVR #2786411 Report a problem | ||
| 6/19/2026 | Price change | $215,000-2.2%$183/sqft |
Source: LVR #2786411 Report a problem | ||
| 5/28/2026 | Listed for sale | $219,900-11.7%$188/sqft |
Source: LVR #2786411 Report a problem | ||
| 5/2/2026 | Listing removed | $1,500$1/sqft |
Source: Zillow Rentals Report a problem | ||
| 4/24/2026 | Listed for rent | $1,500-9.1%$1/sqft |
Source: Zillow Rentals Report a problem | ||
| 4/1/2026 | Listing removed | $1,650$1/sqft |
Source: Zillow Rentals Report a problem | ||
| 3/31/2026 | Price change | $1,650+10.4%$1/sqft |
Source: Zillow Rentals Report a problem | ||
| 3/2/2026 | Listed for rent | $1,495$1/sqft |
Source: Zillow Rentals Report a problem | ||
| 12/8/2023 | Listing removed | -- |
Source: LVR #2525622 Report a problem | ||
| 9/25/2023 | Listing removed | -- |
Source: Zillow Rentals Report a problem | ||
| 9/20/2023 | Listed for sale | $249,000+126.4%$212/sqft |
Source: LVR #2525622 Report a problem | ||
| 9/18/2023 | Price change | $1,495-0.3%$1/sqft |
Source: Zillow Rentals Report a problem | ||
| 9/6/2023 | Price change | $1,500-6.3%$1/sqft |
Source: Zillow Rentals Report a problem | ||
| 9/4/2023 | Listed for rent | $1,600$1/sqft |
Source: Zillow Rentals Report a problem | ||
| 1/1/2023 | Listing removed | -- |
Source: Zillow Rentals Report a problem | ||
| 3/24/2017 | Sold | $110,000+56.7%$94/sqft |
Source: LVR #1877747 Report a problem | ||
| 5/29/2015 | Sold | $70,200+17%$60/sqft |
Source: Public Record Report a problem | ||
| 9/30/2009 | Sold | $60,000$51/sqft |
Source: Public Record Report a problem | ||
Public tax history
| Year | Property taxes | Tax assessment |
|---|---|---|
| 2026 | $989 +8% | $41,721 -8.4% |
| 2025 | $915 +7.9% | $45,531 -14.8% |
| 2024 | $848 +8% | $53,460 +41.7% |
| 2023 | $786 +8% | $37,739 +5.7% |
| 2022 | $728 +7.8% | $35,698 +6.3% |
| 2021 | $675 +6.8% | $33,570 +5.5% |
| 2020 | $632 +4.8% | $31,815 +23.1% |
| 2019 | $603 +6.9% | $25,846 |
| 2018 | $565 | $25,846 -0.8% |
| 2017 | $565 | $26,066 +1.6% |
| 2016 | $565 +3.7% | $25,655 +23.9% |
| 2015 | $545 | $20,708 +14.1% |
| 2014 | $545 | $18,142 |
| 2013 | -- | $18,142 +4.9% |
| 2012 | -- | $17,291 -8.3% |
| 2011 | -- | $18,852 +3.7% |
| 2010 | -- | $18,172 -41.1% |
| 2009 | -- | $30,858 |
| 2008 | -- | $30,858 -44.4% |
| 2007 | -- | $55,483 +15.5% |
| 2006 | -- | $48,023 +49.9% |
| 2005 | -- | $32,039 +21.3% |
| 2004 | -- | $26,408 +0.3% |
| 2003 | -- | $26,317 +0.4% |
| 2002 | -- | $26,200 +8.7% |
| 2001 | -- | $24,100 |
Find assessor info on the county website
Monthly payment
Est. payment
Payment breakdown
Explore the cost of this home by adjusting the details. Changes won't be saved.Climate risks
Neighborhood: Paradise
Nearby schools
Schools provided by the listing agent
- Elementary: Hill, Charlotte,Wiener, Louis
- Middle: Schofield Jack Lund
- High: Sierra Vista High
Source: LVR. This data may not be complete. We recommend contacting the local school district to confirm school assignments for this home.
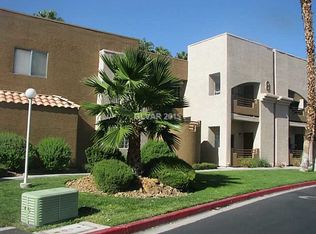
- $209,0002 bd2 ba957 sqft6863 Tamarus St UNIT 102, Paradise, NV 89119Sold
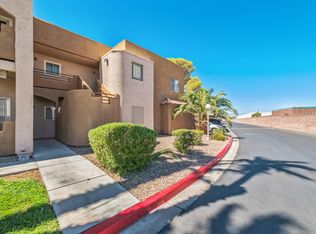
- $175,5002 bd2 ba957 sqft6863 Tamarus St UNIT 103, Las Vegas, NV 89119Off Market
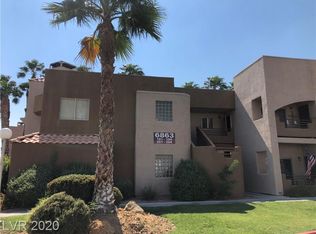
- $193,1002 bd2 ba1.1k sqft6863 Tamarus St UNIT 104, Las Vegas, NV 89119Off Market
- $189,2002 bd2 ba1.1k sqft6863 Tamarus St UNIT 201, Las Vegas, NV 89119Off Market
Similar homes
- $224,9002 bd2 ba1k sqft5055 W Hacienda Ave Unit 1003, Las Vegas, NV 89118For Sale
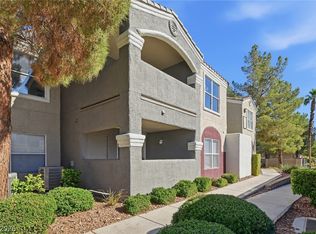 MLS ID #2827798, Brian P. Bauchman, Vegas Valley Group. LVR
- $190,0002 bd2 ba1.1k sqft2110 Los Feliz St Unit 2015, Las Vegas, NV 89156For Sale
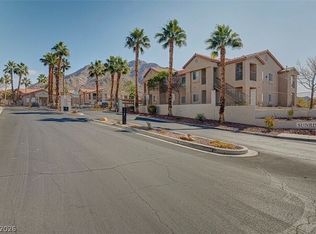 MLS ID #2828588, Anthony D. Florian, Keller Williams VIP. LVR
- $199,9003 bd2 ba1.1k sqft3046 Tarpon Dr Unit 101, Las Vegas, NV 89120For Sale
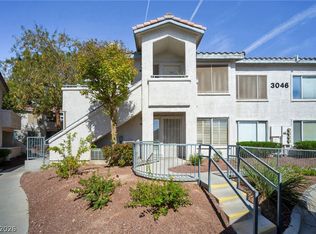 MLS ID #2807066, Gregg Poots, Prestige Properties. LVR
- $249,9002 bd2 ba1.1k sqft5055 W Hacienda Ave Unit 1220, Las Vegas, NV 89118For Sale
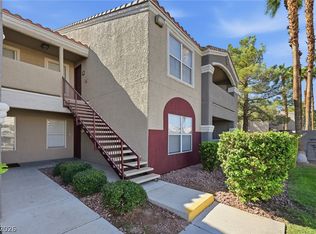 MLS ID #2827898, Brian P. Bauchman, Vegas Valley Group. LVR
