Beautifully updated second-story, 2-bedroom, 2-bath condo in a gated community with vaulted ceilings and an open, light-filled layout. Luxury vinyl plank flooring creates a fresh, cohesive look throughout the main living areas, while the inviting living room features a cozy fireplace and views of the community pool. The remodeled kitchen offers quartz countertops, stainless steel appliances, updated cabinetry, and a convenient breakfast bar ideal for casual dining and entertaining. Both bedrooms are generously sized, with the primary suite offering a private bath and peaceful pool views. Additional features include updated fixtures, ceiling fans, an in-unit washer and dryer, and covered carport parking. Enjoy low-maintenance living with access to the community pool and scenic mountain surroundings. Move-in ready and thoughtfully upgraded. Seller may contribute toward buyer closing costs, including loan origination fees, with an acceptable offer.
Active
$195,000
2110 Los Feliz St Unit 2015, Las Vegas, NV 89156
2beds
1,146sqft
Condominium
Built in 1997
-- sqft lot
$191,500 Zestimate®
$170/sqft
$213/mo HOA
What's special
Covered carport parkingQuartz countertopsIn-unit washer and dryerVaulted ceilingsRemodeled kitchenStainless steel appliancesCozy fireplace
- 17 days |
- 348 |
- 19 |
Zillow last checked:
Listing updated:
Listed by:
Frances T Jones S.0058805 702-203-7302,
LPT Realty, LLC
Source: LVR,MLS#: 2805432 Originating MLS: Greater Las Vegas Association of Realtors Inc
Originating MLS: Greater Las Vegas Association of Realtors IncFacts & features
Interior
Bedrooms & bathrooms
- Bedrooms: 2
- Bathrooms: 2
- Full bathrooms: 2
Primary bedroom
- Description: Ceiling Fan,Ceiling Light,Closet
- Dimensions: 13x14
Bedroom 2
- Description: Closet
- Dimensions: 13x11
Kitchen
- Description: Breakfast Bar/Counter,Linoleum/Vinyl Flooring,Quartz Countertops,Stainless Steel Appliances
Living room
- Description: Front
- Dimensions: 14x14
Heating
- Central, Gas
Cooling
- Central Air, Electric
Appliances
- Included: Dryer, Dishwasher, Disposal, Gas Range, Microwave, Refrigerator, Washer
- Laundry: Gas Dryer Hookup, Laundry Closet
Features
- Ceiling Fan(s), Window Treatments
- Flooring: Ceramic Tile, Luxury Vinyl Plank
- Windows: Blinds
- Number of fireplaces: 1
- Fireplace features: Gas, Living Room
Interior area
- Total structure area: 1,146
- Total interior livable area: 1,146 sqft
Video & virtual tour
Property
Parking
- Parking features: Assigned, Covered, Open, Guest
- Has uncovered spaces: Yes
Features
- Stories: 2
- Exterior features: Exterior Steps
- Pool features: Community
- Fencing: Block,Full
Lot
- Features: Desert Landscaping, Landscaped, Rocks, < 1/4 Acre
Details
- Parcel number: 14023611031
- Zoning description: Multi-Family
- Horse amenities: None
Construction
Type & style
- Home type: Condo
- Architectural style: Two Story
- Property subtype: Condominium
- Attached to another structure: Yes
Materials
- Roof: Tile
Condition
- Resale
- Year built: 1997
Utilities & green energy
- Electric: Photovoltaics None
- Sewer: Public Sewer
- Water: Public
- Utilities for property: Underground Utilities
Community & HOA
Community
- Features: Pool
- Security: Gated Community
- Subdivision: Mountain Peak Condos
HOA
- Has HOA: Yes
- Amenities included: Clubhouse, Fitness Center, Gated, Pool, Spa/Hot Tub
- Services included: Insurance, Maintenance Grounds, Sewer, Water
- HOA fee: $213 monthly
- HOA name: Sunrise Bay
- HOA phone: 702-531-3382
Location
- Region: Las Vegas
Financial & listing details
- Price per square foot: $170/sqft
- Annual tax amount: $634
- Date on market: 8/2/2026
- Listing agreement: Exclusive Right To Sell
- Listing terms: Cash,Conventional,VA Loan
Estimated market value
$191,500
$182,000 - $201,000
$1,582/mo
Price history
| Date | Event | Price |
|---|---|---|
| 8/2/2026 | Listed for sale | $195,000-2%$170/sqft |
Source:  LVR #2805432 Report a problem LVR #2805432 Report a problem | ||
| 7/28/2026 | Listing removed | $199,000$174/sqft |
Source: LVR #2785958 Report a problem | ||
| 7/9/2026 | Price change | $199,000-2.9%$174/sqft |
Source: LVR #2785958 Report a problem | ||
| 6/19/2026 | Price change | $205,000-2.3%$179/sqft |
Source: LVR #2785958 Report a problem | ||
| 5/26/2026 | Listed for sale | $209,900-4.5%$183/sqft |
Source: LVR #2785958 Report a problem | ||
| 5/23/2026 | Listing removed | $219,900$192/sqft |
Source: LVR #2778449 Report a problem | ||
| 5/2/2026 | Listed for sale | $219,900-4.4%$192/sqft |
Source: LVR #2778449 Report a problem | ||
| 5/1/2026 | Listing removed | $230,000$201/sqft |
Source: LVR #2767837 Report a problem | ||
| 4/27/2026 | Price change | $230,000+0%$201/sqft |
Source: LVR #2767837 Report a problem | ||
| 4/14/2026 | Listing removed | $1,999$2/sqft |
Source: LVR #2772302 Report a problem | ||
| 4/14/2026 | Price change | $229,900-4.2%$201/sqft |
Source: LVR #2767837 Report a problem | ||
| 4/11/2026 | Listed for rent | $1,999+99.9%$2/sqft |
Source: LVR #2772302 Report a problem | ||
| 3/27/2026 | Listed for sale | $239,900$209/sqft |
Source: LVR #2767837 Report a problem | ||
| 3/26/2026 | Listing removed | $239,900$209/sqft |
Source: LVR #2741030 Report a problem | ||
| 3/20/2026 | Price change | $239,900-2%$209/sqft |
Source: LVR #2741030 Report a problem | ||
| 3/3/2026 | Price change | $244,900-2%$214/sqft |
Source: LVR #2741030 Report a problem | ||
| 3/1/2026 | Price change | $250,000+0%$218/sqft |
Source: LVR #2741030 Report a problem | ||
| 1/30/2026 | Price change | $249,9000%$218/sqft |
Source: LVR #2741030 Report a problem | ||
| 1/20/2026 | Price change | $250,000+0%$218/sqft |
Source: LVR #2741030 Report a problem | ||
| 1/7/2026 | Price change | $249,9000%$218/sqft |
Source: LVR #2741030 Report a problem | ||
| 12/29/2025 | Price change | $250,000+0%$218/sqft |
Source: LVR #2741030 Report a problem | ||
| 12/12/2025 | Listed for sale | $249,900$218/sqft |
Source: LVR #2741030 Report a problem | ||
| 9/18/2025 | Listing removed | $1,000$1/sqft |
Source: Zillow Rentals Report a problem | ||
| 9/5/2025 | Listed for rent | $1,000$1/sqft |
Source: Zillow Rentals Report a problem | ||
| 12/10/2023 | Listing removed | -- |
Source: Zillow Rentals Report a problem | ||
Public tax history
Tax history is unavailable.
Monthly payment
Est. payment
Payment breakdown
Explore the cost of this home by adjusting the details. Changes won't be saved.Climate risks
Neighborhood: Sunrise Manor
Nearby schools
GreatSchools rating
- 5/10Mountain View Elementary SchoolGrades: PK-5Distance: 2.1 mi
- 2/10Dr. William (Bob) H Bailey Middle SchoolGrades: 6-8Distance: 0.8 mi
- 2/10Sunrise Mountain High SchoolGrades: 9-12Distance: 0.6 mi
Schools provided by the listing agent
- Elementary: Mountain View,Mountain View
- Middle: Bailey Dr William(Bob)H
- High: Sunrise Mountain School
Source: LVR. This data may not be complete. We recommend contacting the local school district to confirm school assignments for this home.
- $196,5002 bd2 ba1.1k sqft2110 Los Feliz St UNIT 1016, Las Vegas, NV 89156Off Market

- $196,6002 bd2 ba1.1k sqft2110 Los Feliz St UNIT 2016, Las Vegas, NV 89156Off Market
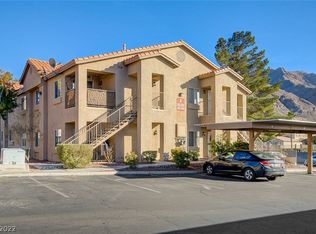
- $195,3002 bd2 ba1.1k sqft2110 Los Feliz St UNIT 1013, Las Vegas, NV 89156Off Market
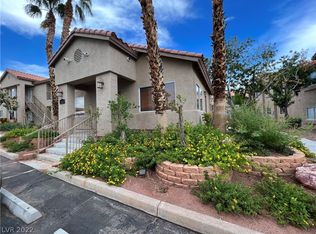
- $190,0002 bd2 ba1.1k sqft2110 Los Feliz St UNIT 2014, Las Vegas, NV 89156Pending

- $128,1001 bd1 ba598 sqft2110 Los Feliz St UNIT 1018, Las Vegas, NV 89156Off Market
- $185,0002 bd2 ba1.1k sqft2110 N Los Feliz St #2021, Las Vegas, NV 89156For Sale
- $174,8002 bd2 ba1k sqft2110 Los Feliz St UNIT 1051, Las Vegas, NV 89156Off Market
- $--2 bd3 ba1.1k sqft2110 Los Feliz St UNIT 1097, Las Vegas, NV 89156Off Market
A local agent can set up tours, give advice and negotiate with sellers.
Similar homes
- $184,0003 bd2 ba1k sqft6800 E Lake Mead Blvd Unit 1109, Las Vegas, NV 89156For Sale
 MLS ID #2797658, Paulina E. Palacios, Real Broker LLC. LVR
 - $189,9002 bd2 ba1k sqft2725 S Nellis Blvd Unit 1086, Las Vegas, NV 89121For Sale
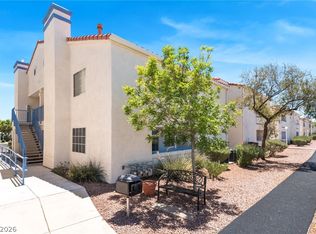 MLS ID #2782135, Ivan Angulo, Signature Real Estate Group. LVR
 - $200,0002 bd2 ba1k sqft5710 E Tropicana Ave Unit 2148, Las Vegas, NV 89122For Sale
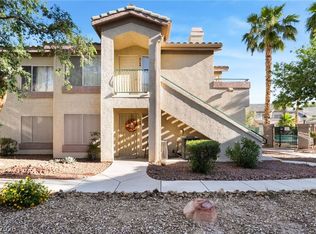 MLS ID #2775659, Ricardo Ruiz, Signature Real Estate Group. LVR
 - $203,5003 bd2 ba1.1k sqft4730 E Craig Rd Unit 1058, Las Vegas, NV 89115For Sale
 MLS ID #2787455, Wendy J. Merrill, Milestone Realty. LVR
 - $219,9003 bd2 ba1.1k sqft5355 Rod Ct Unit 104, Las Vegas, NV 89122For SaleMLS ID #2808235, Noah Bates, Rustic Properties. LVR
- $218,9993 bd2 ba1.1k sqft4730 E Craig Rd Unit 1085, Las Vegas, NV 89115For SaleMLS ID #2798592, Tyler Hubbs, Galindo Group Real Estate. LVR
- $139,9902 bd1 ba957 sqft3769 Carlyle Dr APT 74, Las Vegas, NV 89115For SaleMLS ID #2808586, Jillian Hyde, Simply Vegas. LVR
- $159,9992 bd2 ba1k sqft3750 Shirebrook Dr APT 146, Las Vegas, NV 89115For SaleMLS ID #2802605, Evan C. Rodgers, Keller Williams MarketPlace. LVR
- $210,0002 bd2 ba1k sqft5710 E Tropicana Ave Unit 1225, Las Vegas, NV 89122For SaleMLS ID #2783200, Linda Asmar, Anthem Realty Group LLC. LVR
- $195,0003 bd2 ba1.1k sqft5241 Caspian Springs Dr Unit 203, Las Vegas, NV 89120For SaleMLS ID #2793489, Michael Marino, Realty ONE Group, Inc. LVR
- $170,0002 bd2 ba976 sqft3318 N Decatur Blvd Unit 2114, Las Vegas, NV 89130For SaleMLS ID #2807676, Ramiro Fregoso Jr, eXp Realty. LVR
- $219,0002 bd2 ba1k sqft5710 E Tropicana Ave Unit 2088, Las Vegas, NV 89122For SaleMLS ID #2787562, LaShelle M. Washington, Realty ONE Group, Inc. LVR
- $205,0002 bd2 ba1.1k sqft6863 Tamarus St Unit 101, Las Vegas, NV 89119For SaleMLS ID #2805436, Frances T Jones, LPT Realty, LLC. LVR
- $210,0002 bd2 ba1k sqft3151 Soaring Gulls Dr Unit 1166, Las Vegas, NV 89128For SaleMLS ID #2805908, Randy K. Hatada, Xpand Realty & Property Mgmt. LVR
- $179,0002 bd2 ba896 sqft5751 E Hacienda Ave Unit 264, Las Vegas, NV 89122For SaleMLS ID #2743003, Rosa Salazar, Century 21 Consolidated. LVR
- $210,0002 bd2 ba1.1k sqft2080 Karen Ave #49, Las Vegas, NV 89169For SaleMLS ID #2789598, Blanca Lipson, Signature Real Estate Group. LVR
- $200,0002 bd1 ba949 sqft5066 S Rainbow Blvd Unit 205, Las Vegas, NV 89118For SaleMLS ID #2807040, Osceola S. Brunson, Raintree Real Estate. LVR
- $203,5002 bd2 ba987 sqft3160 Tarpon Dr Unit 102, Las Vegas, NV 89120For SaleMLS ID #2773323, Wendy J. Merrill, Milestone Realty. LVR
- $199,9002 bd2 ba912 sqft817 Rock Springs Dr APT 202, Las Vegas, NV 89128For SaleMLS ID #2777782, Jessica Hallenbeck, Signature Real Estate Group. LVR
- $234,9003 bd2 ba1.1k sqft3400 Cabana Dr Unit 2127, Las Vegas, NV 89122For SaleMLS ID #2803712, Robert E. Salmons Jr, Entera Realty LLC. LVR
