Fully updated and move-in ready upstairs condo in the desirable Rock Springs community offering 2 nice sized bedrooms, 2 full bathrooms, featuring a bright open layout, vaulted ceilings, and cozy gas fireplace. Extensive upgrades throughout include quartz countertops, white cabinetry, wood-like flooring, fresh interior paint, remodeled bathrooms with updated vanities, plumbing fixtures, tub surrounds, new toilets, and updated copper piping! Spacious living and dining areas flow to a private balcony perfect for relaxing outdoors. Assigned covered parking and additional locked storage included, with community pools and spas just steps away. Community offers direct access to nearby walking and biking trails connecting to the 10-acre Bill Briare Park, plus convenient access to Summerlin Parkway, shopping, dining, and everyday amenities. Seller will transfer AHS home warranty to buyer. One of the most updated and well-maintained units currently available in the community.
Active
Price cut: $5K (7/17)
$204,900
817 Rock Springs Dr APT 202, Las Vegas, NV 89128
2beds
912sqft
:
Get pre-qualified$1,647/mo
Condominium
Built in 1986
-- sqft lot
$200,600 Zestimate®
$225/sqft
$300/mo HOA
What's special
Quartz countertopsAssigned covered parkingVaulted ceilingsCozy gas fireplaceBright open layoutWhite cabinetryWood-like flooring
- 97 days |
- 95 |
- 3 |
Zillow last checked:
Listing updated:
Listed by:
Jessica Hallenbeck S.0177479 (702)970-7007,
Signature Real Estate Group
Source: LVR,MLS#: 2777782 Originating MLS: Greater Las Vegas Association of Realtors Inc
Originating MLS: Greater Las Vegas Association of Realtors IncFacts & features
Interior
Bedrooms & bathrooms
- Bedrooms: 2
- Bathrooms: 2
- Full bathrooms: 2
Primary bedroom
- Description: Walk-In Closet(s)
- Dimensions: 15x14
Bedroom 2
- Description: Ceiling Fan,Ceiling Light
- Dimensions: 11x12
Primary bathroom
- Description: Tub/Shower Combo
Family room
- Description: Ceiling Fan
- Dimensions: 15x17
Kitchen
- Description: Breakfast Bar/Counter,Breakfast Nook/Eating Area
Heating
- Central, Gas
Cooling
- Central Air, Electric
Appliances
- Included: Built-In Gas Oven, Dryer, Dishwasher, Gas Cooktop, Disposal, Microwave, Refrigerator, Washer
- Laundry: Gas Dryer Hookup, Laundry Closet
Features
- Bedroom on Main Level, Primary Downstairs, Window Treatments
- Flooring: Carpet, Laminate, Tile
- Windows: Blinds, Double Pane Windows
- Number of fireplaces: 1
- Fireplace features: Gas, Living Room
Interior area
- Total structure area: 912
- Total interior livable area: 912 sqft
Video & virtual tour
Property
Parking
- Total spaces: 1
- Parking features: Assigned, Covered, Detached Carport, One Space, Guest
- Carport spaces: 1
Features
- Patio & porch: Balcony
- Exterior features: Balcony
- Pool features: Community
- Fencing: Block,Partial
Lot
- Features: Desert Landscaping, Landscaped, < 1/4 Acre
Details
- Parcel number: 13827714032
- Zoning description: Single Family
- Horse amenities: None
Construction
Type & style
- Home type: Condo
- Property subtype: Condominium
- Attached to another structure: Yes
Materials
- Roof: Pitched,Tile
Condition
- Resale
- Year built: 1986
Utilities & green energy
- Electric: Photovoltaics None
- Sewer: Public Sewer
- Water: Public
- Utilities for property: Underground Utilities
Green energy
- Energy efficient items: Windows
Community & HOA
Community
- Features: Pool
- Subdivision: Redrock Spgs Condo Phase 3
HOA
- Has HOA: Yes
- Amenities included: Barbecue, Pool, Spa/Hot Tub, Storage
- Services included: Association Management, Common Areas, Maintenance Grounds, Taxes
- HOA fee: $300 monthly
- HOA name: Red Rock Springs
- HOA phone: 702-754-0000
Location
- Region: Las Vegas
Financial & listing details
- Price per square foot: $225/sqft
- Tax assessed value: $103,337
- Annual tax amount: $521
- Date on market: 5/1/2026
- Listing agreement: Exclusive Right To Sell
- Listing terms: Cash,Conventional,FHA,VA Loan
Estimated market value
$200,600
$191,000 - $211,000
$1,382/mo
Price history
| Date | Event | Price |
|---|---|---|
| 7/17/2026 | Price change | $204,900-2.4%$225/sqft |
Source:  LVR #2777782 Report a problem LVR #2777782 Report a problem | ||
| 6/25/2026 | Price change | $209,900-2.3%$230/sqft |
Source: LVR #2777782 Report a problem | ||
| 5/28/2026 | Price change | $214,900-4.4%$236/sqft |
Source: LVR #2777782 Report a problem | ||
| 5/1/2026 | Listed for sale | $224,900+73%$247/sqft |
Source: LVR #2777782 Report a problem | ||
| 2/2/2025 | Listing removed | $1,399$2/sqft |
Source: Zillow Rentals Report a problem | ||
| 1/21/2025 | Listed for rent | $1,399$2/sqft |
Source: Zillow Rentals Report a problem | ||
| 3/27/2019 | Sold | $130,000-1.5%$143/sqft |
Source: LVR #2073351 Report a problem | ||
| 3/18/2019 | Pending sale | $132,000$145/sqft |
Source: Lusso Residential Sales & Inv #2073351 Report a problem | ||
| 3/1/2019 | Listed for sale | $132,000$145/sqft |
Source: Lusso Residential Sales & Inv #2073351 Report a problem | ||
Public tax history
| Year | Property taxes | Tax assessment |
|---|---|---|
| 2026 | $549 +8% | $36,168 -2.3% |
| 2025 | $508 +7.9% | $37,019 -5.1% |
| 2024 | $471 +3% | $38,988 +27.7% |
| 2023 | $458 +3% | $30,520 +2.3% |
| 2022 | $445 +3.1% | $29,830 -0.2% |
| 2021 | $431 +3.1% | $29,901 +10.2% |
| 2020 | $418 +4.8% | $27,127 +27.5% |
| 2019 | $399 +5.6% | $21,275 |
| 2018 | $378 | $21,275 +2.7% |
| 2017 | $378 | $20,710 +0.1% |
| 2016 | $378 +3.6% | $20,687 +20.6% |
| 2015 | $364 | $17,149 +21% |
| 2014 | $364 | $14,169 |
| 2013 | -- | $14,169 +35.4% |
| 2012 | -- | $10,468 -31.6% |
| 2011 | -- | $15,302 +12.8% |
| 2010 | -- | $13,560 -38.8% |
| 2009 | -- | $22,139 |
| 2008 | -- | $22,139 -50.7% |
| 2007 | -- | $44,915 +18.7% |
| 2006 | -- | $37,842 +50% |
| 2005 | -- | $25,232 +16.5% |
| 2004 | -- | $21,655 +3.8% |
| 2003 | -- | $20,864 +0.2% |
| 2002 | -- | $20,830 +12.6% |
| 2001 | -- | $18,500 |
Find assessor info on the county website
Monthly payment
Est. payment
Payment breakdown
Explore the cost of this home by adjusting the details. Changes won't be saved.Climate risks
Neighborhood: Pioneer Park
Nearby schools
GreatSchools rating
- 2/10Edythe & Lloyd Katz Elementary SchoolGrades: PK-5Distance: 0.8 mi
- 6/10Ernest Becker Middle SchoolGrades: 6-8Distance: 3.1 mi
- 3/10Cimarron Memorial High SchoolGrades: 9-12Distance: 1.5 mi
Schools provided by the listing agent
- Elementary: Katz, Edythe & Lloyd,Katz, Edythe & Lloyd
- Middle: Becker
- High: Cimarron-Memorial
Source: LVR. This data may not be complete. We recommend contacting the local school district to confirm school assignments for this home.
- $--2 bd2 ba-- sqft817 Rock Springs Dr, Las Vegas, NV 89128Off Market

- $249,7002 bd2 ba912 sqft817 Rock Springs Dr APT 101, Las Vegas, NV 89128Off Market
- $184,5002 bd2 ba912 sqft817 Rock Springs Dr APT 102, Las Vegas, NV 89128Off Market
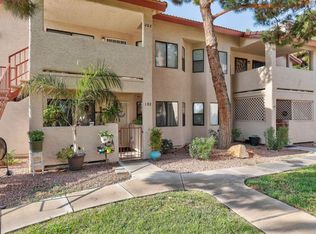
- $175,3002 bd2 ba912 sqft817 Rock Springs Dr APT 201, Las Vegas, NV 89128Off Market
- $221,9002 bd2 ba912 sqft813 Rock Springs Dr APT 101, Las Vegas, NV 89128Off Market
- $180,3002 bd2 ba912 sqft813 Rock Springs Dr APT 102, Las Vegas, NV 89128Off Market
- $189,8002 bd2 ba912 sqft813 Rock Springs Dr APT 201, Las Vegas, NV 89128Off Market
- $191,7002 bd2 ba912 sqft813 Rock Springs Dr APT 202, Las Vegas, NV 89128Off Market
A local agent can set up tours, give advice and negotiate with sellers.
Similar homes
- $205,0002 bd2 ba924 sqft1101 Willow Tree Dr Unit D, Las Vegas, NV 89128For Sale
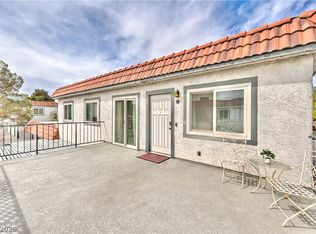 MLS ID #2770036, Andreas Adolfsson, BHHS Nevada Properties. LVR
 - $219,9002 bd2 ba912 sqft904 Boulder Springs Dr Unit 102, Las Vegas, NV 89128For Sale
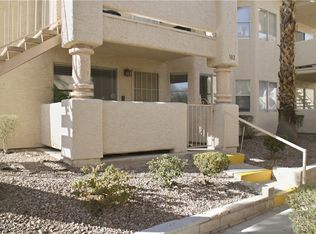 MLS ID #2754083, Latoya Sharpe, Moirai Realty & Insurance Agcy. LVR
 - $212,0002 bd2 ba924 sqft929 Willow Tree Dr Unit D, Las Vegas, NV 89128For Sale
 MLS ID #2783517, Edward J. Orasi Jr, Keller Williams MarketPlace. LVR
 - $210,0002 bd2 ba1k sqft3151 Soaring Gulls Dr Unit 1166, Las Vegas, NV 89128For Sale
 MLS ID #2805908, Randy K. Hatada, Xpand Realty & Property Mgmt. LVR
 - $215,0002 bd2 ba1k sqft3125 N Buffalo Dr Unit 2097, Las Vegas, NV 89128For SaleMLS ID #2806165, Lorena Godfrey, 775 Realty. LVR
- $210,0002 bd2 ba1.1k sqft945 Falconhead Ln Unit 201, Las Vegas, NV 89128For SaleMLS ID #2793944, Moshe Botnick, Milvado Realty LLC. LVR
- $204,9992 bd2 ba1.1k sqft913 Falconhead Ln Unit 201, Las Vegas, NV 89128For SaleMLS ID #2768716, Stefan Grabez, BlackRidge Luxury. LVR
- $205,0002 bd2 ba924 sqft1101 Willow Treerive #D, Las Vegas, NV 89128For SaleBerkshire Hathaway HomeServices Nevada Properties
- $219,0002 bd2 ba1.1k sqft1113 Sulphur Springs Ln Unit 202, Las Vegas, NV 89128For SaleMLS ID #2791457, Sandra Mier, Signature Real Estate Group. LVR
- $225,0002 bd2 ba1k sqft3151 Soaring Gulls Dr Unit 1060, Las Vegas, NV 89128For SaleMLS ID #2791076, Michelle Hardy-Rodriguez, Realty ONE Group, Inc. LVR
- $234,9003 bd2 ba1k sqft2121 Blue Breeze Dr Unit 107, Las Vegas, NV 89128For SaleMLS ID #2762816, Carlos Pujadas, Carlos Pujadas Real Estate. LVR
- $224,9003 bd2 ba1.1k sqft3151 Soaring Gulls Dr Unit 1077, Las Vegas, NV 89128For SaleMLS ID #2792982, Lisa K. Lucas, Nevada Asset Preservation & Ma. LVR
- $209,6002 bd2 ba1k sqft1409 Santa Margarita St Unit G, Las Vegas, NV 89146For SaleMLS ID #2786184, Rochelle Vannoy, BHHS Nevada Properties. LVR
- $222,8882 bd2 ba964 sqft101 Luna Way APT 136, Las Vegas, NV 89145For SaleMLS ID #2776421, Karen Smith, LIFE Realty District. LVR
- $215,0002 bd2 ba1k sqft1415 Santa Margarita St Unit F, Las Vegas, NV 89146For SaleMLS ID #2794996, Christopher Youkhana, LPT Realty, LLC. LVR
- $229,8002 bd2 ba1k sqft3151 Soaring Gulls Dr Unit 1188, Las Vegas, NV 89128For SaleMLS ID #2773272, Erik Newkirk, Keller Williams MarketPlace. LVR
- $230,0002 bd2 ba1.1k sqft1412 Santa Margarita St Unit A, Las Vegas, NV 89146For SaleMLS ID #2803998, Jessica L. Myers, Signature Real Estate Group. LVR
- $225,0002 bd2 ba998 sqft8600 W Charleston Blvd APT 1204, Las Vegas, NV 89117For SaleMLS ID #2800766, Joseph Debenedetto, Boeckle & Co.. LVR
- $199,0002 bd2 ba900 sqft2108 Willowbury Dr Unit C, Las Vegas, NV 89108For SaleMLS ID #2799082, Craig Tann, Huntington & Ellis, A Real Est. LVR
- $228,0002 bd2 ba1.1k sqft6800 Elm Creek Dr Unit 202, Las Vegas, NV 89108For SaleMLS ID #2804728, Darryl Braswell, Signature Real Estate Group. LVR
