Welcome to this charming upstairs condo unit in Scottsdale Place! With 2 beds & 2 baths & 2 balconies, it tastefully blends modern comfort and convenience. The inviting interior showcases abundant natural light, a neutral palette, and a blend of tile & wood-look flooring throughout. You'll love the spacious, seamlessly flowing living & dining area enhanced by soaring vaulted ceilings and a cozy fireplace, creating a warm yet airy atmosphere! The kitchen boasts ample white cabinetry, track lighting, and SS appliances with a gas cooktop. The primary suite offers a walk-in closet and a full bathroom for added comfort! Also including sliding doors that open to the attached balcony, an ideal spot to unwind with your morning coffee or relax after a busy day. This gem also has an assigned covered parking space. Prime location within the community—the building is conveniently situated right beside the community pool and spa, providing effortless access to these resort-style amenities with amazing views.
Perfectly situated in the vibrant city of Las Vegas, this home is ideally located between Downtown Las Vegas and Summerlin, with schools, shopping, restaurants, parks, the library, and public transit all just minutes away. What's not to like? Make this beauty yours!
Active under contract
Price cut: $7.5K (8/6)
$215,000
1415 Santa Margarita St Unit F, Las Vegas, NV 89146
2beds
1,056sqft
Condominium
Built in 1988
-- sqft lot
$-- Zestimate®
$204/sqft
$280/mo HOA
What's special
Abundant natural lightSoaring vaulted ceilingsTrack lightingCozy fireplaceNeutral paletteAmple white cabinetry
- 57 days |
- 347 |
- 21 |
Zillow last checked:
Listing updated:
Listed by:
Christopher Youkhana S.0183194 630-699-8624,
LPT Realty, LLC
Source: LVR,MLS#: 2794996 Originating MLS: Greater Las Vegas Association of Realtors Inc
Originating MLS: Greater Las Vegas Association of Realtors IncFacts & features
Interior
Bedrooms & bathrooms
- Bedrooms: 2
- Bathrooms: 2
- Full bathrooms: 2
Primary bedroom
- Description: Balcony,Ceiling Fan,Walk-In Closet(s)
- Dimensions: 12x14
Bedroom 2
- Description: Ceiling Light,Closet
- Dimensions: 11x11
Primary bathroom
- Description: Tub/Shower Combo
Dining room
- Description: Dining Area,Living Room/Dining Combo
- Dimensions: 18x18
Kitchen
- Description: Custom Cabinets,Lighting Track,Linoleum/Vinyl Flooring,Stainless Steel Appliances
Living room
- Description: Front,Vaulted Ceiling
- Dimensions: 16x16
Heating
- Central, Gas
Cooling
- Central Air, Electric
Appliances
- Included: Built-In Electric Oven, Dryer, Dishwasher, Gas Cooktop, Disposal, Microwave, Refrigerator, Washer
- Laundry: Gas Dryer Hookup, Laundry Closet
Features
- Ceiling Fan(s), Window Treatments
- Flooring: Carpet, Linoleum, Vinyl
- Windows: Blinds, Window Treatments
- Number of fireplaces: 1
- Fireplace features: Gas, Living Room
Interior area
- Total structure area: 1,056
- Total interior livable area: 1,056 sqft
Video & virtual tour
Property
Parking
- Total spaces: 1
- Parking features: Assigned, Covered, Detached Carport, Guest
- Carport spaces: 1
Features
- Stories: 2
- Patio & porch: Balcony
- Exterior features: Balcony
- Has private pool: Yes
- Pool features: In Ground, Private, Community
- Fencing: None
Lot
- Features: < 1/4 Acre
Details
- Parcel number: 16302211058
- Zoning description: Multi-Family
- Horse amenities: None
Construction
Type & style
- Home type: Condo
- Architectural style: Two Story
- Property subtype: Condominium
- Attached to another structure: Yes
Materials
- Roof: Tile
Condition
- Resale
- Year built: 1988
Utilities & green energy
- Electric: Photovoltaics None
- Sewer: Public Sewer
- Water: Public
- Utilities for property: Underground Utilities
Community & HOA
Community
- Features: Pool
- Subdivision: Scottsdale Place Amd
HOA
- Has HOA: Yes
- Amenities included: Pool, Spa/Hot Tub
- Services included: Association Management, Maintenance Grounds, Sewer, Water
- HOA fee: $280 monthly
- HOA name: Scottsdale Place
- HOA phone: 702-942-2500
Location
- Region: Las Vegas
Financial & listing details
- Price per square foot: $204/sqft
- Annual tax amount: $750
- Date on market: 6/26/2026
- Listing agreement: Exclusive Right To Sell
- Listing terms: Cash,Conventional,FHA,VA Loan
- Ownership: Condominium
- Road surface type: Paved
Estimated market value
Not available
Estimated sales range
Not available
Not available
Price history
| Date | Event | Price |
|---|---|---|
| 8/12/2026 | Contingent | $215,000$204/sqft |
Source:  LVR #2794996 Report a problem LVR #2794996 Report a problem | ||
| 8/6/2026 | Price change | $215,000-3.4%$204/sqft |
Source: LVR #2794996 Report a problem | ||
| 7/29/2026 | Price change | $222,500-1.1%$211/sqft |
Source: LVR #2794996 Report a problem | ||
| 6/26/2026 | Listed for sale | $225,000+66.7%$213/sqft |
Source: LVR #2794996 Report a problem | ||
| 5/24/2024 | Listing removed | -- |
Source: LVR #2580510 Report a problem | ||
| 5/16/2024 | Price change | $1,345-3.6%$1/sqft |
Source: LVR #2580510 Report a problem | ||
| 5/3/2024 | Listed for rent | $1,395$1/sqft |
Source: LVR #2580510 Report a problem | ||
| 12/6/2019 | Sold | $135,000$128/sqft |
Source: LVR #2143804 Report a problem | ||
Public tax history
Tax history is unavailable.
Monthly payment
Est. payment
Payment breakdown
Explore the cost of this home by adjusting the details. Changes won't be saved.Climate risks
Neighborhood: Buffalo
Nearby schools
GreatSchools rating
- 4/10Doris Hancock Elementary SchoolGrades: PK-5Distance: 2.9 mi
- 4/10Frank F Garside Junior High SchoolGrades: 6-8Distance: 1.1 mi
- 3/10Bonanza High SchoolGrades: 9-12Distance: 0.2 mi
Schools provided by the listing agent
- Elementary: Hancock, Doris,Hancock, Doris
- Middle: Garside Frank F.
- High: Bonanza
Source: LVR. This data may not be complete. We recommend contacting the local school district to confirm school assignments for this home.
- $198,0002 bd2 ba1k sqft1415 Santa Margarita St, Las vegas, NV 89146Off Market

- $199,8002 bd2 ba1k sqft1415 Santa Margarita St, Las Vegas, NV 89146Off Market

- $225,8002 bd2 ba1k sqft1415 Santa Margarita St UNIT C, Las Vegas, NV 89146For Sale

- $240,0002 bd2 ba1k sqft1415 Santa Margarita St UNIT D, Las Vegas, NV 89146Sold
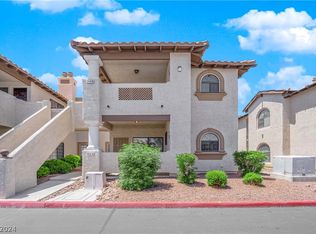
- $189,1002 bd2 ba1k sqft1415 Santa Margarita St, Las vegas, NV 89146Off Market
- $209,8002 bd2 ba1k sqft1415 Santa Margarita St, Las Vegas, NV 89146Off Market
- $197,5002 bd2 ba1k sqft1415 Santa Margarita St UNIT G, Las Vegas, NV 89146Off Market
- $196,4002 bd2 ba1k sqft1415 Santa Margarita St UNIT H, Las Vegas, NV 89146Off Market
- $--2 bd2 ba1k sqft1415 Santa Margarita St UNIT B, Las Vegas, NV 89146Off Market
A local agent can set up tours, give advice and negotiate with sellers.
Similar homes
- $230,0002 bd2 ba1.1k sqft1412 Santa Margarita St Unit A, Las Vegas, NV 89146For Sale
 MLS ID #2803998, Jessica L. Myers, Signature Real Estate Group. LVR
 - $219,9002 bd2 ba912 sqft904 Boulder Springs Dr Unit 102, Las Vegas, NV 89128For Sale
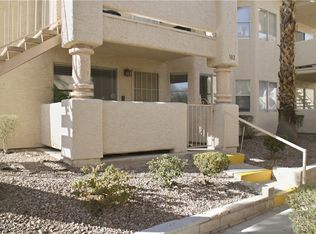 MLS ID #2754083, Latoya Sharpe, Moirai Realty & Insurance Agcy. LVR
 - $210,0002 bd2 ba1.1k sqft945 Falconhead Ln Unit 201, Las Vegas, NV 89128For Sale
 MLS ID #2793944, Moshe Botnick, Milvado Realty LLC. LVR
 - $199,9502 bd2 ba1.1k sqft1340 Pinto Rock Ln Unit 201, Las Vegas, NV 89128For Sale
 MLS ID #2808030, Hrag Khanjian, Key Realty. LVR
 - $219,0002 bd2 ba1.1k sqft1113 Sulphur Springs Ln Unit 202, Las Vegas, NV 89128For SaleMLS ID #2791457, Sandra Mier, Signature Real Estate Group. LVR
- $225,0002 bd2 ba998 sqft8600 W Charleston Blvd APT 1204, Las Vegas, NV 89117For SaleMLS ID #2800766, Joseph Debenedetto, Boeckle & Co.. LVR
- $225,0002 bd2 ba989 sqft5000 Red Rock St APT 207, Las Vegas, NV 89118For SaleMLS ID #2798069, Juan Lopez, Realty of America LLC. LVR
- $199,9002 bd2 ba912 sqft817 Rock Springs Dr APT 202, Las Vegas, NV 89128For SaleMLS ID #2777782, Jessica Hallenbeck, Signature Real Estate Group. LVR
- $228,0002 bd2 ba1.1k sqft6800 Elm Creek Dr Unit 202, Las Vegas, NV 89108For SaleMLS ID #2804728, Darryl Braswell, Signature Real Estate Group. LVR
- $200,0002 bd2 ba924 sqft929 Willow Tree Dr Unit D, Las Vegas, NV 89128For SaleMLS ID #2783517, Edward J. Orasi Jr, Keller Williams MarketPlace. LVR
- $245,0002 bd2 ba1k sqft7950 W Flamingo Rd Unit 2142, Las Vegas, NV 89147For SaleMLS ID #2799822, George Kypreos, Signature Real Estate Group. LVR
- $225,0002 bd2 ba1k sqft3151 Soaring Gulls Dr Unit 1060, Las Vegas, NV 89128For SaleMLS ID #2791076, Michelle Hardy-Rodriguez, Realty ONE Group, Inc. LVR
- $234,5002 bd2 ba1k sqft7950 W Flamingo Rd Unit 1187, Las Vegas, NV 89147For SaleMLS ID #2773390, Jake Narksavee, BHHS Nevada Properties. LVR
- $242,8003 bd2 ba1.1k sqft5042 Rainbow Blvd #101, Las Vegas, NV 89118For SaleMLS ID #2808258, Nancy Chen, LIFE Realty District. LVR
- $195,0002 bd1 ba949 sqft5042 Rainbow Blvd #103, Las Vegas, NV 89118For SaleMLS ID #2804210, Silvia P. Roman, Stonegate Real Estate Services. LVR
- $259,8002 bd2 ba1k sqft1632 N Torrey Pines Dr Unit 101, Las Vegas, NV 89108For SaleMLS ID #2808667, Shannon C. Smith, Realty ONE Group, Inc. LVR
- $239,0002 bd2 ba1k sqft5415 W Harmon Ave Unit 1075, Las Vegas, NV 89103For SaleMLS ID #2805901, Nancy Chen, LIFE Realty District. LVR
- $227,8002 bd2 ba1k sqft3151 Soaring Gulls Dr Unit 1188, Las Vegas, NV 89128For SaleMLS ID #2773272, Erik Newkirk, Keller Williams MarketPlace. LVR
- $243,5002 bd2 ba906 sqft6808 Elm Creek Dr Unit 201, Las Vegas, NV 89108For SaleMLS ID #2793880, Denise Sida, Realty ONE Group, Inc. LVR
- $225,0002 bd2 ba1k sqft2725 S Nellis Blvd Unit 2103, Sunrise Manor Town, NV 89121For SaleMLS ID #2808097, Kenya Posey, Keller Williams MarketPlace. LVR
