Discover an exceptional opportunity to embrace a vibrant lifestyle in this charming condominium, perfectly
situated in a highly desirable Las Vegas locale. This residence offers a seamless blend of comfort and
convenience, ideal for those seeking a tranquil yet connected living experience. The thoughtfully designed
layout maximizes space and natural light, creating an inviting atmosphere throughout. The living area
spans 1136 square feet, providing ample room for daily activities and relaxation. Enjoy the privacy and
comfort of two well-appointed bedrooms and two full bathrooms, offering a serene retreat at the end of
each day. The interior features include tasteful blinds, tile flooring throughout, and a cozy wood-burning
fireplace, enhancing both aesthetics and functionality. Security screens on the front door and windows
provide additional peace of mind. Upgraded dual-pane windows contribute to energy efficiency and
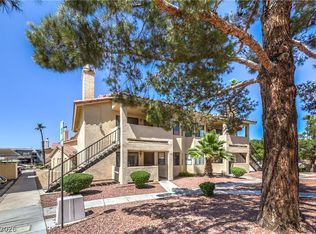
comfort. Step outside to a welcoming covered balcony, providing a delightful space for outdoor enjoyment
and relaxation. This single-story condominium is nestled within a community that provides an excellent
base for exploring all that Las Vegas has to offer. The surrounding neighborhood presents a dynamic
environment with easy access to various amenities, ensuring a fulfilling lifestyle. This property represents
an outstanding value for discerning buyers looking for a quality home in a prime location and includes a
transferable home warranty good through 2030.
Active
$199,950
1340 Pinto Rock Ln Unit 201, Las Vegas, NV 89128
2beds
1,136sqft
:
Get pre-qualified$1,569/mo
Condominium
Built in 1989
-- sqft lot
$198,100 Zestimate®
$176/sqft
$255/mo HOA
What's special
- 1 day |
- 189 |
- 11 |
Likely to sell faster than
Zillow last checked:
Listing updated:
Listed by:
Hrag Khanjian S.0170272 (818)913-9481,
Key Realty
Source: LVR,MLS#: 2808030 Originating MLS: Greater Las Vegas Association of Realtors Inc
Originating MLS: Greater Las Vegas Association of Realtors IncFacts & features
Interior
Bedrooms & bathrooms
- Bedrooms: 2
- Bathrooms: 2
- Full bathrooms: 2
Primary bedroom
- Description: Ceiling Fan,Ceiling Light,Closet,Mirrored Door
- Dimensions: 14x14
Bedroom 2
- Description: Closet,Mirrored Door
- Dimensions: 11x11
Dining room
- Description: Dining Area
- Dimensions: 8x8
Kitchen
- Description: Breakfast Nook/Eating Area
Living room
- Description: Front
- Dimensions: 14x12
Heating
- Central, Gas
Cooling
- Central Air, Electric
Appliances
- Included: Dryer, Disposal, Gas Range, Refrigerator, Washer
- Laundry: Gas Dryer Hookup, Laundry Closet
Features
- Ceiling Fan(s), Window Treatments
- Flooring: Tile
- Windows: Blinds, Double Pane Windows, Window Treatments
- Number of fireplaces: 1
- Fireplace features: Living Room, Wood Burning
Interior area
- Total structure area: 1,136
- Total interior livable area: 1,136 sqft
Video & virtual tour
Property
Parking
- Total spaces: 1
- Parking features: Assigned, Covered, Detached Carport, Guest
- Carport spaces: 1
Features
- Stories: 2
- Patio & porch: Balcony
- Exterior features: Balcony
- Pool features: Community
- Fencing: None
Lot
- Size: 2,944 Square Feet
- Features: Desert Landscaping, Landscaped, < 1/4 Acre
Details
- Parcel number: 13828511075
- Zoning description: Multi-Family
- Horse amenities: None
Construction
Type & style
- Home type: Condo
- Architectural style: Two Story
- Property subtype: Condominium
- Attached to another structure: Yes
Materials
- Roof: Tile
Condition
- Resale
- Year built: 1989
Utilities & green energy
- Electric: Photovoltaics None
- Sewer: Public Sewer
- Water: Public
- Utilities for property: Underground Utilities
Green energy
- Energy efficient items: Windows
Community & HOA
Community
- Features: Pool
- Subdivision: ROCK SPRINGS VISTA-UNIT 4 AMD
HOA
- Has HOA: Yes
- Amenities included: Pool, Spa/Hot Tub
- Services included: Maintenance Grounds, Sewer, Water
- HOA fee: $255 monthly
- HOA name: ROCK SPRINGS VISTA-U
- HOA phone: 702-851-7660
Location
- Region: Las Vegas
Financial & listing details
- Price per square foot: $176/sqft
- Tax assessed value: $123,563
- Annual tax amount: $905
- Date on market: 8/11/2026
- Listing agreement: Exclusive Right To Sell
- Listing terms: Cash,Conventional,FHA,VA Loan
Estimated market value
$198,100
$188,000 - $208,000
$1,449/mo
Price history
| Date | Event | Price |
|---|---|---|
| 8/11/2026 | Listed for sale | $199,950$176/sqft |
Source:  LVR #2808030 Report a problem LVR #2808030 Report a problem | ||
| 8/11/2026 | Listing removed | $199,950$176/sqft |
Source: LVR #2790757 Report a problem | ||
| 6/27/2026 | Listed for sale | $199,950$176/sqft |
Source: LVR #2790757 Report a problem | ||
| 6/24/2026 | Pending sale | $199,950$176/sqft |
Source: LVR #2790757 Report a problem | ||
| 6/10/2026 | Listed for sale | $199,950+376.1%$176/sqft |
Source: LVR #2790757 Report a problem | ||
| 7/29/2011 | Sold | $42,000-20.8%$37/sqft |
Source: Public Record Report a problem | ||
| 5/25/2011 | Listed for sale | $53,000-56.7%$47/sqft |
Source: foreclosure.com Report a problem | ||
| 2/28/2011 | Sold | $122,272+181.1%$108/sqft |
Source: Public Record Report a problem | ||
| 10/9/2010 | Listed for sale | $43,500-37.9%$38/sqft |
Source: Realty ONE Group #1070869 Report a problem | ||
| 6/28/1996 | Sold | $70,000$62/sqft |
Source: Public Record Report a problem | ||
Public tax history
| Year | Property taxes | Tax assessment |
|---|---|---|
| 2026 | $695 +3% | $43,247 -1.6% |
| 2025 | $674 +2.9% | $43,969 -4.3% |
| 2024 | $655 +3% | $45,937 +18.4% |
| 2023 | $636 +3% | $38,799 +6.2% |
| 2022 | $618 +3.1% | $36,531 +1% |
| 2021 | $599 +3.1% | $36,184 +7.3% |
| 2020 | $581 +3% | $33,716 +26.3% |
| 2019 | $564 +5.7% | $26,686 |
| 2018 | $534 | $26,686 +3.3% |
| 2017 | $534 | $25,844 +4% |
| 2016 | $534 +3.5% | $24,851 +9.5% |
| 2015 | $516 | $22,696 +38.6% |
| 2014 | $516 | $16,370 |
| 2013 | -- | $16,370 +10.6% |
| 2012 | -- | $14,802 -13.3% |
| 2011 | -- | $17,074 +5.1% |
| 2010 | -- | $16,243 -44.3% |
| 2009 | -- | $29,161 |
| 2008 | -- | $29,161 -44.7% |
| 2007 | -- | $52,702 +13% |
| 2006 | -- | $46,628 +24.3% |
| 2005 | -- | $37,513 +46.6% |
| 2004 | -- | $25,582 +6.2% |
| 2003 | -- | $24,080 -1% |
| 2002 | -- | $24,330 +8.7% |
| 2001 | -- | $22,380 |
Find assessor info on the county website
Monthly payment
Est. payment
Payment breakdown
Explore the cost of this home by adjusting the details. Changes won't be saved.Climate risks
Neighborhood: Pioneer Park
Nearby schools
GreatSchools rating
- 2/10Edythe & Lloyd Katz Elementary SchoolGrades: PK-5Distance: 1.2 mi
- 6/10Walter Johnson Junior High SchoolGrades: 6-8Distance: 1.3 mi
- 8/10Palo Verde High SchoolGrades: 9-12Distance: 3.8 mi
Schools provided by the listing agent
- Elementary: McMillian, James B.,McMillian, James B.
- Middle: Fremont John C.
- High: Palo Verde
Source: LVR. This data may not be complete. We recommend contacting the local school district to confirm school assignments for this home.
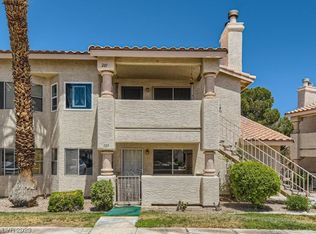
- $242,1002 bd2 ba1.1k sqft1340 Pinto Rock Ln UNIT 101, Las Vegas, NV 89128Off Market
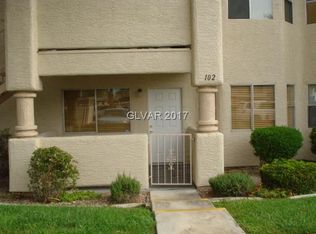
- $216,0002 bd2 ba1.1k sqft1340 Pinto Rock Ln UNIT 102, Las Vegas, NV 89128Off Market
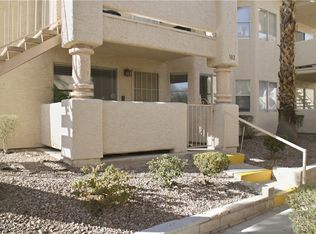
- $209,3002 bd2 ba1.1k sqft1340 Pinto Rock Ln UNIT 202, Las Vegas, NV 89128Off Market

- $265,1002 bd2 ba1.1k sqft1340 Pinto Rock Ln, Las Vegas, NV 89128Off Market

- $193,9002 bd2 ba912 sqft1336 Pinto Rock Ln UNIT 202, Las Vegas, NV 89128Off Market
- $213,0002 bd2 ba912 sqft1336 Pinto Rock Ln UNIT 101, Las Vegas, NV 89128Off Market
- $191,6002 bd2 ba912 sqft1336 Pinto Rock Ln UNIT 102, Las Vegas, NV 89128Off Market
- $235,0002 bd2 ba912 sqft1336 Pinto Rock Ln UNIT 201, Las Vegas, NV 89128Sold
A local agent can set up tours, give advice and negotiate with sellers.
Similar homes
- $219,9002 bd2 ba912 sqft904 Boulder Springs Dr Unit 102, Las Vegas, NV 89128For Sale
 MLS ID #2754083, Latoya Sharpe, Moirai Realty & Insurance Agcy. LVR
 - $199,9002 bd2 ba912 sqft1108 N Cimarron Rd Unit 101, Las Vegas, NV 89128For Sale
 MLS ID #2800668, Carla Drew, New Home Resource. LVR
 - $219,0002 bd2 ba1.1k sqft1113 Sulphur Springs Ln Unit 202, Las Vegas, NV 89128For Sale
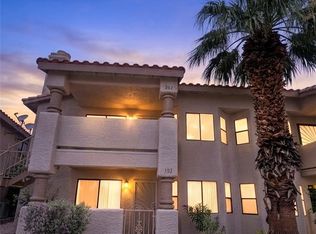 MLS ID #2791457, Sandra Mier, Signature Real Estate Group. LVR
 - $215,0002 bd2 ba912 sqft1201 N Buffalo Dr APT 202, Las Vegas, NV 89128For Sale
 MLS ID #2794660, Deborah Drayster-Dockery, Signature Real Estate Group. LVR
 - $210,0002 bd2 ba1k sqft3151 Soaring Gulls Dr Unit 1166, Las Vegas, NV 89128For SaleMLS ID #2805908, Randy K. Hatada, Xpand Realty & Property Mgmt. LVR
- $212,0002 bd2 ba924 sqft929 Willow Tree Dr Unit D, Las Vegas, NV 89128For SaleMLS ID #2783517, Edward J. Orasi Jr, Keller Williams MarketPlace. LVR
- $235,0002 bd2 ba912 sqft929 Rockview Dr Unit 202, Las Vegas, NV 89128For SaleMLS ID #2784280, Stephanie Moore, BluePrint Real Estate Services. LVR
- $210,0002 bd2 ba1k sqft3125 N Buffalo Dr Unit 1078, Las Vegas, NV 89128For SaleMLS ID #2716776, JP Beck, Vegas International Properties. LVR
- $229,8002 bd2 ba1k sqft3151 Soaring Gulls Dr Unit 1188, Las Vegas, NV 89128For SaleMLS ID #2773272, Erik Newkirk, Keller Williams MarketPlace. LVR
- $222,8882 bd2 ba964 sqft101 Luna Way APT 136, Las Vegas, NV 89145For SaleMLS ID #2776421, Karen Smith, LIFE Realty District. LVR
- $210,0002 bd2 ba998 sqft8600 W Charleston Blvd APT 2067, Las Vegas, NV 89117For SaleMLS ID #2773989, Ray Courtmanch, Simply Vegas. LVR
- $230,0002 bd2 ba1.1k sqft1412 Santa Margarita St Unit A, Las Vegas, NV 89146For SaleMLS ID #2803998, Jessica L. Myers, Signature Real Estate Group. LVR
- $228,0002 bd2 ba1.1k sqft6800 Elm Creek Dr Unit 202, Las Vegas, NV 89108For SaleMLS ID #2804728, Darryl Braswell, Signature Real Estate Group. LVR
- $199,0002 bd2 ba1.1k sqft1751 E Reno Ave Unit 122, Las Vegas, NV 89119For SaleMLS ID #2807286, Wasim Faranesh, Faranesh Real Estate. LVR
- $199,9992 bd2 ba1.1k sqft100 S Crestline Dr APT 16, Las Vegas, NV 89107For SaleMLS ID #2792721, Brandy J. White Elk, Innovative Real Estate Strateg. LVR
- $270,0003 bd2 ba1.2k sqft1830 N Buffalo Dr Unit 2049, Las Vegas, NV 89128For SaleMLS ID #2796785, Guillermo Camarena, Advent Realty Elite. LVR
- $215,0002 bd2 ba911 sqft8101 W Flamingo Rd Unit 2109, Las Vegas, NV 89147For SaleMLS ID #2791966, Connor Powers, Award Realty. LVR
- $210,0002 bd3 ba1.2k sqft2080 Karen Ave #20, Las Vegas, NV 89169For SaleMLS ID #2806821, Michael Moed, Huntington & Ellis, A Real Est. LVR
- $230,0003 bd2 ba1.2k sqft2451 N Rainbow Blvd Unit 1109, Las Vegas, NV 89108For SaleMLS ID #2769623, Kyle Zechel, Keller Williams MarketPlace. LVR
- $228,0002 bd2 ba1k sqft2200 Fort Apache Rd #1081, Las Vegas, NV 89117For SaleMLS ID #2792287, Anthony W. Ma, Simply Vegas. LVR
